1. ArchDaily
  2. 2019

2019

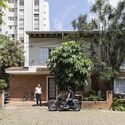
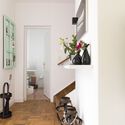
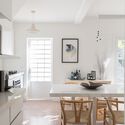
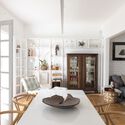
Lisette Bakery / Nēowe

Lisette Bakery / Nēowe - Interior Photography, Store, Bathroom, Door, Lighting, CountertopLisette Bakery / Nēowe - Interior Photography, Store, Door, Facade, ArchLisette Bakery / Nēowe - Interior Photography, Store, Door, ChairLisette Bakery / Nēowe - Interior Photography, Store, Lighting, ChairLisette Bakery / Nēowe - More Images+ 17

Ankara, Türkiye
  • Architects: Neowe
  • Area Area of this architecture project Area:  44
  • Year Completion year of this architecture project Year:  2019
  • Manufacturers Brands with products used in this architecture project
    Manufacturers:  Jotun, VitrA

Avignon Green Building / ALH Taller

Avignon Green Building / ALH Taller - Exterior Photography, Residential, Facade, Balcony
© Mateo Soto

Avignon Green Building / ALH Taller - Exterior Photography, Residential, Garden, FacadeAvignon Green Building / ALH Taller - Exterior Photography, Residential, Garden, FacadeAvignon Green Building / ALH Taller - Interior Photography, Residential, FacadeAvignon Green Building / ALH Taller - Interior Photography, Residential, Lighting, ChairAvignon Green Building / ALH Taller - More Images+ 8

Medellín, Colombia
  • Architects: ALH Taller
  • Area Area of this architecture project Area:  12000
  • Year Completion year of this architecture project Year:  2019

La Lomita Retreat / ASPJ Arquitectura, Paisaje y Territorio

La Lomita Retreat / ASPJ Arquitectura, Paisaje y Territorio - Exterior Photography, Sustainability & Green Design, Deck, Beam, Handrail, TableLa Lomita Retreat / ASPJ Arquitectura, Paisaje y Territorio - Exterior Photography, Sustainability & Green Design, Garden, Facade, BeamLa Lomita Retreat / ASPJ Arquitectura, Paisaje y Territorio - Interior Photography, Sustainability & Green Design, Stairs, Beam, HandrailLa Lomita Retreat / ASPJ Arquitectura, Paisaje y Territorio - Interior Photography, Sustainability & Green Design, Bedroom, Beam, LightingLa Lomita Retreat / ASPJ Arquitectura, Paisaje y Territorio - More Images+ 24

Dō-maru House / Materiadarchitettura

Dō-maru House / Materiadarchitettura - Exterior Photography, Houses, Courtyard, FacadeDō-maru House / Materiadarchitettura - Exterior Photography, Houses, FacadeDō-maru House / Materiadarchitettura - Interior Photography, Houses, ChairDō-maru House / Materiadarchitettura - Interior Photography, Houses, Kitchen, TableDō-maru House / Materiadarchitettura - More Images+ 30

Plaino, Italy
  • Area Area of this architecture project Area:  350
  • Year Completion year of this architecture project Year:  2019
  • Manufacturers Brands with products used in this architecture project
    Manufacturers:  iGuzzini, Antonio Lupi, Bulthaup, Likeblinds, Luvisoni & Co, +2

Bally Flagship Store Milan / Casper Mueller Kneer Architects

Bally Flagship Store Milan / Casper Mueller Kneer Architects - Exterior Photography, Retail Interiors, Facade
© Paul Riddle

Bally Flagship Store Milan / Casper Mueller Kneer Architects - Interior Photography, Retail Interiors, Bathroom, Facade, DoorBally Flagship Store Milan / Casper Mueller Kneer Architects - Interior Photography, Retail Interiors, Stairs, Facade, HandrailBally Flagship Store Milan / Casper Mueller Kneer Architects - Interior Photography, Retail InteriorsBally Flagship Store Milan / Casper Mueller Kneer Architects - Interior Photography, Retail Interiors, FacadeBally Flagship Store Milan / Casper Mueller Kneer Architects - More Images+ 14

  • Area Area of this architecture project Area:  560
  • Year Completion year of this architecture project Year:  2019
  • Manufacturers Brands with products used in this architecture project
    Manufacturers:  Matteo Brioni
  • Professionals: Lichtvision

Bagattenstraat House / NU architectuuratelier

Bagattenstraat House / NU architectuuratelier - Exterior Photography, HousesBagattenstraat House / NU architectuuratelier - Exterior Photography, HousesBagattenstraat House / NU architectuuratelier - Exterior Photography, HousesBagattenstraat House / NU architectuuratelier - Interior Photography, Houses, FacadeBagattenstraat House / NU architectuuratelier - More Images+ 22

Ghent, Belgium

ULISSEIA / Atelier JQTS

ULISSEIA / Atelier JQTS - Interior Photography, Coliving, Chair, TableULISSEIA / Atelier JQTS - Interior Photography, Coliving, ChairULISSEIA / Atelier JQTS - Interior Photography, Coliving, Column, Facade, BeamULISSEIA / Atelier JQTS - Interior Photography, Coliving, Facade, LightingULISSEIA / Atelier JQTS - More Images+ 14

Permeable Junction Boarding House / Andyrahman Architect

Permeable Junction Boarding House / Andyrahman Architect - Interior Photography, Houses, Beam, Door, TablePermeable Junction Boarding House / Andyrahman Architect - Interior Photography, Houses, Door, Facade, Handrail, Table, BenchPermeable Junction Boarding House / Andyrahman Architect - Exterior Photography, Houses, Deck, Handrail, Balcony, FacadePermeable Junction Boarding House / Andyrahman Architect - Drawings, Houses, FacadePermeable Junction Boarding House / Andyrahman Architect - More Images+ 21

Surabaya, Indonesia

Laranjal House / Lisbonwood + Pedro Marques Alves

Laranjal House / Lisbonwood + Pedro Marques Alves - Exterior Photography, Sustainability, Garden, Facade, Door, Arch
© Ana Barros

Laranjal House / Lisbonwood + Pedro Marques Alves - Exterior Photography, Sustainability, Garden, FacadeLaranjal House / Lisbonwood + Pedro Marques Alves - Interior Photography, Sustainability, Deck, Beam, Fence, Facade, Handrail, TableLaranjal House / Lisbonwood + Pedro Marques Alves - Interior Photography, Sustainability, Deck, Beam, TableLaranjal House / Lisbonwood + Pedro Marques Alves - Exterior Photography, Sustainability, Garden, Door, FacadeLaranjal House / Lisbonwood + Pedro Marques Alves - More Images+ 20

  • Area Area of this architecture project Area:  60
  • Year Completion year of this architecture project Year:  2019
  • Manufacturers Brands with products used in this architecture project
    Manufacturers:  Rothoblaas, ISOCOR, Lisbonwood

Dasht-e-Chehel Villa / 35-51 ARCHITECTURE Office

Dasht-e-Chehel Villa / 35-51 ARCHITECTURE Office - Exterior Photography, Houses, FacadeDasht-e-Chehel Villa / 35-51 ARCHITECTURE Office - Exterior Photography, Houses, FacadeDasht-e-Chehel Villa / 35-51 ARCHITECTURE Office - Interior Photography, HousesDasht-e-Chehel Villa / 35-51 ARCHITECTURE Office - Exterior Photography, Houses, Garden, Facade, ArchDasht-e-Chehel Villa / 35-51 ARCHITECTURE Office - More Images+ 30

Mosha, Iran
  • Area Area of this architecture project Area:  440
  • Year Completion year of this architecture project Year:  2019
  • Manufacturers Brands with products used in this architecture project
    Manufacturers:  DP Company, Golden Sun Aquarium, Golestan Group, Mazinoor Lighting Industries, Negarin Panjereh Company, +2

Decantei Tavern / Pedevilla Architects

Decantei Tavern / Pedevilla Architects - Interior Photography, Bar, Facade, DoorDecantei Tavern / Pedevilla Architects - Interior Photography, Bar, Beam, TableDecantei Tavern / Pedevilla Architects - Interior Photography, Bar, Facade, Arch, ChairDecantei Tavern / Pedevilla Architects - Interior Photography, Bar, Table, ChairDecantei Tavern / Pedevilla Architects - More Images+ 8

Bresanona, Italy

Theater En la Orilla / Estudio Arzubialde

Theater En la Orilla / Estudio Arzubialde - Exterior Photography, Cultural Architecture, Facade, Arch, ArcadeTheater En la Orilla / Estudio Arzubialde - Exterior Photography, Cultural Architecture, Door, Facade, Arch, ArcadeTheater En la Orilla / Estudio Arzubialde - Interior Photography, Cultural Architecture, Beam, Arch, HandrailTheater En la Orilla / Estudio Arzubialde - Interior Photography, Cultural Architecture, Beam, LightingTheater En la Orilla / Estudio Arzubialde - More Images+ 9

  • Architects: Estudio Arzubialde
  • Area Area of this architecture project Area:  118
  • Year Completion year of this architecture project Year:  2019

House in Santo Tirso 2 / Nuno Brandão Costa

House in Santo Tirso 2 / Nuno Brandão Costa - Exterior Photography, Houses, Garden, FacadeHouse in Santo Tirso 2 / Nuno Brandão Costa - Interior Photography, Houses, Table, ChairHouse in Santo Tirso 2 / Nuno Brandão Costa - Interior Photography, Houses, DoorHouse in Santo Tirso 2 / Nuno Brandão Costa - Exterior Photography, Houses, Garden, FacadeHouse in Santo Tirso 2 / Nuno Brandão Costa - More Images+ 31

Santo Tirso, Portugal
  • Area Area of this architecture project Area:  268
  • Year Completion year of this architecture project Year:  2019

Monument Majer / N/A

Monument Majer / N/A - Exterior Photography, Landmarks & Monuments, FacadeMonument Majer / N/A - Exterior Photography, Landmarks & Monuments, Fence, Facade, DoorMonument Majer / N/A - Exterior Photography, Landmarks & Monuments, FacadeMonument Majer / N/A - Interior Photography, Landmarks & Monuments, Kitchen, Handrail, Beam, FacadeMonument Majer / N/A - More Images+ 25

  • Architects: N/A
  • Area Area of this architecture project Area:  46
  • Year Completion year of this architecture project Year:  2019
  • Professionals: CORWUM

Art House / Buttrick Projects Architecture+Design

Art House / Buttrick Projects Architecture+Design - Exterior Photography, Sustainability, Garden, Door, Facade
© Joe Fletcher

Art House / Buttrick Projects Architecture+Design - Exterior Photography, Sustainability, Courtyard, Door, FacadeArt House / Buttrick Projects Architecture+Design - Interior Photography, Sustainability, Facade, Chair, TableArt House / Buttrick Projects Architecture+Design - Interior Photography, Sustainability, TableArt House / Buttrick Projects Architecture+Design - Interior Photography, Sustainability, Table, ChairArt House / Buttrick Projects Architecture+Design - More Images+ 38

Five Shadows Residence / CLB Architects

Five Shadows Residence / CLB Architects - Exterior Photography, Houses, Door, Facade, ArchFive Shadows Residence / CLB Architects - Exterior Photography, Houses, Garden, FacadeFive Shadows Residence / CLB Architects - Interior Photography, HousesFive Shadows Residence / CLB Architects - Interior Photography, Houses, Beam, FacadeFive Shadows Residence / CLB Architects - More Images+ 21

Teton Village, United States

Maison UGO / Brulé Architectes Associés

Maison UGO / Brulé Architectes Associés - Interior Photography, Houses, Table, Lighting, ChairMaison UGO / Brulé Architectes Associés - Exterior Photography, Houses, Fence, Facade, DoorMaison UGO / Brulé Architectes Associés - Exterior Photography, Houses, FacadeMaison UGO / Brulé Architectes Associés - Interior Photography, Houses, TableMaison UGO / Brulé Architectes Associés - More Images+ 20

Concarneau, France
  • Area Area of this architecture project Area:  160
  • Year Completion year of this architecture project Year:  2019
  • Manufacturers Brands with products used in this architecture project
    Manufacturers:  Caesar, INTERNORM, Piveteau bois
  • Professionals: Batitherm Conseils

Loch Tummel House / WT Architecture

Loch Tummel House  / WT Architecture - Exterior Photography, Houses, Door, FacadeLoch Tummel House  / WT Architecture - Exterior Photography, HousesLoch Tummel House  / WT Architecture - Interior Photography, Houses, Facade, Beam, Balcony, Table, ChairLoch Tummel House  / WT Architecture - Interior Photography, Houses, Deck, Door, Facade, Beam, Handrail, Lighting, ChairLoch Tummel House  / WT Architecture - More Images+ 28

  • Architects: WT Architecture
  • Area Area of this architecture project Area:  475
  • Year Completion year of this architecture project Year:  2019
  • Manufacturers Brands with products used in this architecture project
    Manufacturers:  Dinesen, IPIG, Lazenby, Russwood, Stuv, +1
  • Professionals: Ivy Maud Design