1. ArchDaily
  2. 2019

2019

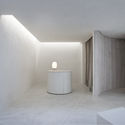
Bally Flagship Store Milan / Casper Mueller Kneer Architects

Bally Flagship Store Milan / Casper Mueller Kneer Architects - Exterior Photography, Retail Interiors, Facade
© Paul Riddle

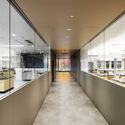
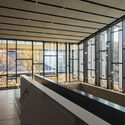
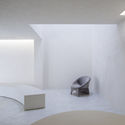
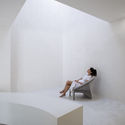
Bally Flagship Store Milan / Casper Mueller Kneer Architects - Interior Photography, Retail Interiors, Bathroom, Facade, DoorBally Flagship Store Milan / Casper Mueller Kneer Architects - Interior Photography, Retail Interiors, Stairs, Facade, HandrailBally Flagship Store Milan / Casper Mueller Kneer Architects - Interior Photography, Retail InteriorsBally Flagship Store Milan / Casper Mueller Kneer Architects - Interior Photography, Retail Interiors, FacadeBally Flagship Store Milan / Casper Mueller Kneer Architects - More Images+ 14

  • Area Area of this architecture project Area:  560
  • Year Completion year of this architecture project Year:  2019
  • Manufacturers Brands with products used in this architecture project
    Manufacturers:  Matteo Brioni
  • Professionals: Lichtvision

Bagattenstraat House / NU architectuuratelier

Bagattenstraat House / NU architectuuratelier - Exterior Photography, HousesBagattenstraat House / NU architectuuratelier - Exterior Photography, HousesBagattenstraat House / NU architectuuratelier - Exterior Photography, HousesBagattenstraat House / NU architectuuratelier - Interior Photography, Houses, FacadeBagattenstraat House / NU architectuuratelier - More Images+ 22

Ghent, Belgium

ULISSEIA / Atelier JQTS

ULISSEIA / Atelier JQTS - Interior Photography, Coliving, Chair, TableULISSEIA / Atelier JQTS - Interior Photography, Coliving, ChairULISSEIA / Atelier JQTS - Interior Photography, Coliving, Column, Facade, BeamULISSEIA / Atelier JQTS - Interior Photography, Coliving, Facade, LightingULISSEIA / Atelier JQTS - More Images+ 14

Permeable Junction Boarding House / Andyrahman Architect

Permeable Junction Boarding House / Andyrahman Architect - Interior Photography, Houses, Beam, Door, TablePermeable Junction Boarding House / Andyrahman Architect - Interior Photography, Houses, Door, Facade, Handrail, Table, BenchPermeable Junction Boarding House / Andyrahman Architect - Exterior Photography, Houses, Deck, Handrail, Balcony, FacadePermeable Junction Boarding House / Andyrahman Architect - Drawings, Houses, FacadePermeable Junction Boarding House / Andyrahman Architect - More Images+ 21

Surabaya, Indonesia

Laranjal House / Lisbonwood + Pedro Marques Alves
Laranjal House / Lisbonwood + Pedro Marques Alves - Exterior Photography, Sustainability, Garden, Facade, Door, Arch
© Ana Barros

Laranjal House / Lisbonwood + Pedro Marques Alves - Exterior Photography, Sustainability, Garden, FacadeLaranjal House / Lisbonwood + Pedro Marques Alves - Interior Photography, Sustainability, Deck, Beam, Fence, Facade, Handrail, TableLaranjal House / Lisbonwood + Pedro Marques Alves - Interior Photography, Sustainability, Deck, Beam, TableLaranjal House / Lisbonwood + Pedro Marques Alves - Exterior Photography, Sustainability, Garden, Door, FacadeLaranjal House / Lisbonwood + Pedro Marques Alves - More Images+ 20

  • Area Area of this architecture project Area:  60
  • Year Completion year of this architecture project Year:  2019
  • Manufacturers Brands with products used in this architecture project
    Manufacturers:  Rothoblaas, ISOCOR, Lisbonwood

Dasht-e-Chehel Villa / 35-51 ARCHITECTURE Office

Dasht-e-Chehel Villa / 35-51 ARCHITECTURE Office - Exterior Photography, Houses, FacadeDasht-e-Chehel Villa / 35-51 ARCHITECTURE Office - Exterior Photography, Houses, FacadeDasht-e-Chehel Villa / 35-51 ARCHITECTURE Office - Interior Photography, HousesDasht-e-Chehel Villa / 35-51 ARCHITECTURE Office - Exterior Photography, Houses, Garden, Facade, ArchDasht-e-Chehel Villa / 35-51 ARCHITECTURE Office - More Images+ 30

Mosha, Iran
  • Area Area of this architecture project Area:  440
  • Year Completion year of this architecture project Year:  2019
  • Manufacturers Brands with products used in this architecture project
    Manufacturers:  DP Company, Golden Sun Aquarium, Golestan Group, Mazinoor Lighting Industries, Negarin Panjereh Company, +2

Decantei Tavern / Pedevilla Architects

Decantei Tavern / Pedevilla Architects - Interior Photography, Bar, Facade, DoorDecantei Tavern / Pedevilla Architects - Interior Photography, Bar, Beam, TableDecantei Tavern / Pedevilla Architects - Interior Photography, Bar, Facade, Arch, ChairDecantei Tavern / Pedevilla Architects - Interior Photography, Bar, Table, ChairDecantei Tavern / Pedevilla Architects - More Images+ 8

Bresanona, Italy

Theater En la Orilla / Estudio Arzubialde

Theater En la Orilla / Estudio Arzubialde - Exterior Photography, Cultural Architecture, Facade, Arch, ArcadeTheater En la Orilla / Estudio Arzubialde - Exterior Photography, Cultural Architecture, Door, Facade, Arch, ArcadeTheater En la Orilla / Estudio Arzubialde - Interior Photography, Cultural Architecture, Beam, Arch, HandrailTheater En la Orilla / Estudio Arzubialde - Interior Photography, Cultural Architecture, Beam, LightingTheater En la Orilla / Estudio Arzubialde - More Images+ 9

  • Architects: Estudio Arzubialde
  • Area Area of this architecture project Area:  118
  • Year Completion year of this architecture project Year:  2019

House in Santo Tirso 2 / Nuno Brandão Costa

House in Santo Tirso 2 / Nuno Brandão Costa - Exterior Photography, Houses, Garden, FacadeHouse in Santo Tirso 2 / Nuno Brandão Costa - Interior Photography, Houses, Table, ChairHouse in Santo Tirso 2 / Nuno Brandão Costa - Interior Photography, Houses, DoorHouse in Santo Tirso 2 / Nuno Brandão Costa - Exterior Photography, Houses, Garden, FacadeHouse in Santo Tirso 2 / Nuno Brandão Costa - More Images+ 31

Santo Tirso, Portugal
  • Area Area of this architecture project Area:  268
  • Year Completion year of this architecture project Year:  2019

Monument Majer / N/A

Monument Majer / N/A - Exterior Photography, Landmarks & Monuments, FacadeMonument Majer / N/A - Exterior Photography, Landmarks & Monuments, Fence, Facade, DoorMonument Majer / N/A - Exterior Photography, Landmarks & Monuments, FacadeMonument Majer / N/A - Interior Photography, Landmarks & Monuments, Kitchen, Handrail, Beam, FacadeMonument Majer / N/A - More Images+ 25

  • Architects: N/A
  • Area Area of this architecture project Area:  46
  • Year Completion year of this architecture project Year:  2019
  • Professionals: CORWUM

Art House / Buttrick Projects Architecture+Design

Art House / Buttrick Projects Architecture+Design - Exterior Photography, Sustainability, Garden, Door, Facade
© Joe Fletcher

Art House / Buttrick Projects Architecture+Design - Exterior Photography, Sustainability, Courtyard, Door, FacadeArt House / Buttrick Projects Architecture+Design - Interior Photography, Sustainability, Facade, Chair, TableArt House / Buttrick Projects Architecture+Design - Interior Photography, Sustainability, TableArt House / Buttrick Projects Architecture+Design - Interior Photography, Sustainability, Table, ChairArt House / Buttrick Projects Architecture+Design - More Images+ 38

Five Shadows Residence / CLB Architects

Five Shadows Residence / CLB Architects - Exterior Photography, Houses, Door, Facade, ArchFive Shadows Residence / CLB Architects - Exterior Photography, Houses, Garden, FacadeFive Shadows Residence / CLB Architects - Interior Photography, HousesFive Shadows Residence / CLB Architects - Interior Photography, Houses, Beam, FacadeFive Shadows Residence / CLB Architects - More Images+ 21

Teton Village, United States

Maison UGO / Brulé Architectes Associés

Maison UGO / Brulé Architectes Associés - Interior Photography, Houses, Table, Lighting, ChairMaison UGO / Brulé Architectes Associés - Exterior Photography, Houses, Fence, Facade, DoorMaison UGO / Brulé Architectes Associés - Exterior Photography, Houses, FacadeMaison UGO / Brulé Architectes Associés - Interior Photography, Houses, TableMaison UGO / Brulé Architectes Associés - More Images+ 20

Concarneau, France
  • Area Area of this architecture project Area:  160
  • Year Completion year of this architecture project Year:  2019
  • Manufacturers Brands with products used in this architecture project
    Manufacturers:  Caesar, INTERNORM, Piveteau bois
  • Professionals: Batitherm Conseils

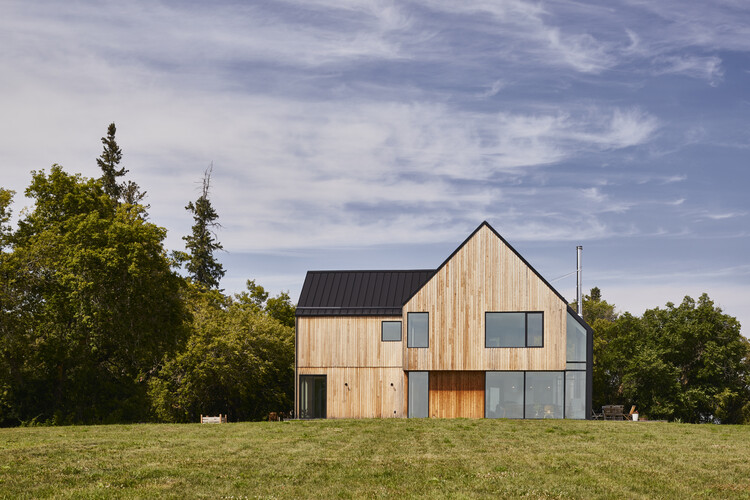
Loch Tummel House / WT Architecture

Loch Tummel House  / WT Architecture - Exterior Photography, Houses, Door, FacadeLoch Tummel House  / WT Architecture - Exterior Photography, HousesLoch Tummel House  / WT Architecture - Interior Photography, Houses, Facade, Beam, Balcony, Table, ChairLoch Tummel House  / WT Architecture - Interior Photography, Houses, Deck, Door, Facade, Beam, Handrail, Lighting, ChairLoch Tummel House  / WT Architecture - More Images+ 28

  • Architects: WT Architecture
  • Area Area of this architecture project Area:  475
  • Year Completion year of this architecture project Year:  2019
  • Manufacturers Brands with products used in this architecture project
    Manufacturers:  Dinesen, IPIG, Lazenby, Russwood, Stuv, +1
  • Professionals: Ivy Maud Design

Pool Bar / LUCAS LAGE ARQUITETURA

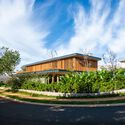
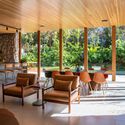
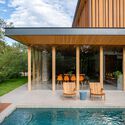
Pool Bar / LUCAS LAGE ARQUITETURA - Exterior Photography, Swimming Pool, GardenPool Bar / LUCAS LAGE ARQUITETURA - Exterior Photography, Swimming Pool, FacadePool Bar / LUCAS LAGE ARQUITETURA - Exterior Photography, Swimming Pool, Garden, Facade, ArchPool Bar / LUCAS LAGE ARQUITETURA - Exterior Photography, Swimming Pool, Garden, ChairPool Bar / LUCAS LAGE ARQUITETURA - More Images+ 11

Mangabeiras, Brazil
  • Architects: LUCAS LAGE ARQUITETURA
  • Area Area of this architecture project Area:  720
  • Year Completion year of this architecture project Year:  2019
  • Manufacturers Brands with products used in this architecture project
    Manufacturers:  AutoDesk, Indusparquet, Stobag, Trimble

Herbert Wehner Haus / JWA Berlin + Hinrichs Wilkening Architekten

Herbert Wehner Haus / JWA Berlin + Hinrichs Wilkening Architekten - Exterior Photography, Office Buildings
© Simon Menges

Herbert Wehner Haus / JWA Berlin + Hinrichs Wilkening Architekten - Exterior Photography, Office Buildings, FacadeHerbert Wehner Haus / JWA Berlin + Hinrichs Wilkening Architekten - Exterior Photography, Office Buildings, FacadeHerbert Wehner Haus / JWA Berlin + Hinrichs Wilkening Architekten - Interior Photography, Office Buildings, FacadeHerbert Wehner Haus / JWA Berlin + Hinrichs Wilkening Architekten - Interior Photography, Office Buildings, FacadeHerbert Wehner Haus / JWA Berlin + Hinrichs Wilkening Architekten - More Images+ 24

CS House / Memola Estúdio + Vitor Penha

CS House / Memola Estúdio + Vitor Penha - Exterior Photography, HousesCS House / Memola Estúdio + Vitor Penha - Interior Photography, Houses, Beam, Table, LightingCS House / Memola Estúdio + Vitor Penha - Interior Photography, Houses, TableCS House / Memola Estúdio + Vitor Penha - Exterior Photography, HousesCS House / Memola Estúdio + Vitor Penha - More Images+ 25

FaceTime Installation / CLB Architects

FaceTime Installation / CLB Architects - Exterior Photography, Arts & Architecture, Fence, ForestFaceTime Installation / CLB Architects - Exterior Photography, Arts & Architecture, Arch, ForestFaceTime Installation / CLB Architects - Interior Photography, Arts & Architecture, FacadeFaceTime Installation / CLB Architects - Interior Photography, Arts & Architecture, Facade, ArchFaceTime Installation / CLB Architects - More Images+ 5

  • Architects: CLB Architects
  • Area Area of this architecture project Area:  88 ft²
  • Year Completion year of this architecture project Year:  2019