

-
Architects: Frechal Arquitetura
- Area: 422 m²
- Year: 2019
-
Manufacturers: Lumion, AutoDesk, Casa Nobre, Dellama, Design Gesso, Estilo Parquet, Irmãos Espadari, Lucenera, Maxiar com Eletro Dom, Mdereira Beija-Flor, Nobre Arte, Pedras Paraíso, Spalar
-
Lead Architects: Mariana Mendes Frison Gonçalves

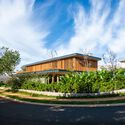
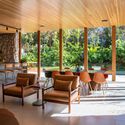
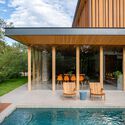
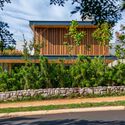
Text description provided by the architects. Taking full advantage of the site where the house is located, the project aims to open up to its surrounding nature. Being a corner lot, it allowed for the opening of two facades, both overlooking the condominium's green area and, in the background from the upper floor, offering views of the city of Ribeirão Preto. Always mindful of the region's high temperatures, pivoting brise-soleils were designed to offer better thermal comfort while still allowing the house to open up to these views. The construction was executed by Amêndola Engenharia. The ground floor features the social area at the front, opening entirely to the garden—specially designed by N.2B Arquitetura and Spagnhol Plantas Ornamentais—and a wide sidewalk that wraps around the entire residence for this contemplation.


