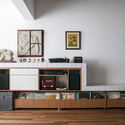
Giuseppe Apartment / Estúdio OLO

Giuseppe Apartment / Estúdio OLO - Interior Photography, BeamGiuseppe Apartment / Estúdio OLO - Image 3 of 13Giuseppe Apartment / Estúdio OLO - Image 4 of 13Giuseppe Apartment / Estúdio OLO - Interior Photography, ShelvingGiuseppe Apartment / Estúdio OLO - More Images+ 8

  • Architects: Estúdio OLO
  • Area Area of this architecture project Area:  80
  • Year Completion year of this architecture project Year:  2019
  • Photographs
    Photographs:Bia Guedes
  • Manufacturers Brands with products used in this architecture project
    Manufacturers:  Adobe Systems Incorporated, AutoDesk, Indusparket, REKA, Strufaldi, Trimble Navigation, Wooding
  • Lead Architect: Bia Guedes, Francine Jubran
More SpecsLess Specs
Giuseppe Apartment / Estúdio OLO - Interior Photography, Beam
© Bia Guedes

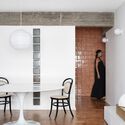
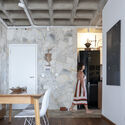
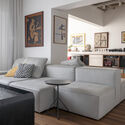
Text description provided by the architects. In this renovation project, the main intention was to bring maximum warmth to the 860-square-foot (80 m²) apartment, which marks a new chapter in the life of the owner, who had always lived in large houses. Achieving a sense of spaciousness was the primary challenge; to meet this demand, the third bedroom proposed in the original floor plan was integrated into the social area, expanding the space for leisure and gathering.

Content Loader

Project gallery

See allShow less
About this office
Cite: "Giuseppe Apartment / Estúdio OLO" [Apartamento Giuseppe / Estúdio OLO] 07 Jul 2026. ArchDaily. Accessed . <https://www.archdaily.com/1058171/giuseppe-apartment-estudio-olo> ISSN 0719-8884
© Bia Guedes

Giuseppe 公寓 / Estúdio OLO

You've started following your first account!

Did you know?

You'll now receive updates based on what you follow! Personalize your stream and start following your favorite authors, offices and users.