1. ArchDaily
  2. 2019

2019

Mare a Mare Trails Footbridges / Orma Architettura

Mare a Mare Trails Footbridges   / Orma Architettura - Exterior Photography, Pedestrian Bridge, Forest
© David Giancantarina

Mare a Mare Trails Footbridges   / Orma Architettura - Exterior Photography, Pedestrian Bridge, ForestMare a Mare Trails Footbridges   / Orma Architettura - Exterior Photography, Pedestrian Bridge, Bench, ForestMare a Mare Trails Footbridges   / Orma Architettura - Exterior Photography, Pedestrian BridgeMare a Mare Trails Footbridges   / Orma Architettura - Exterior Photography, Pedestrian Bridge, ForestMare a Mare Trails Footbridges   / Orma Architettura - More Images+ 19

School of Environmental Studies Building / TJAD

School of Environmental Studies Building / TJAD - Exterior Photography, UniversitySchool of Environmental Studies Building / TJAD - Exterior Photography, UniversitySchool of Environmental Studies Building / TJAD - Exterior Photography, UniversitySchool of Environmental Studies Building / TJAD - UniversitySchool of Environmental Studies Building / TJAD - More Images+ 25

Wuhan, China
  • Architects: TJAD
  • Area Area of this architecture project Area:  28170
  • Year Completion year of this architecture project Year:  2019

The Brick House / Studio Humane

The Brick House / Studio Humane - Interior Photography, Houses, Facade, Chair, TableThe Brick House / Studio Humane - Interior Photography, Houses, Garden, FacadeThe Brick House / Studio Humane - Exterior Photography, Houses, Facade, HandrailThe Brick House / Studio Humane - Exterior Photography, Houses, Patio, Facade, Chair, Table, BenchThe Brick House / Studio Humane - More Images+ 18

Solapur, India
  • Architects: Studio Humane
  • Area Area of this architecture project Area:  7000 ft²
  • Year Completion year of this architecture project Year:  2019
  • Manufacturers Brands with products used in this architecture project
    Manufacturers:  AutoDesk, Grohe, Toto, SketchUp

"A Brother, a Sister" House Renovation / Bongiana Architetture

"A Brother, a Sister" House Renovation  / Bongiana Architetture - Interior Photography, Renovation, Beam, Facade"A Brother, a Sister" House Renovation  / Bongiana Architetture - Interior Photography, Renovation, Door, Beam, Facade, Chair"A Brother, a Sister" House Renovation  / Bongiana Architetture - Exterior Photography, Renovation, Garden"A Brother, a Sister" House Renovation  / Bongiana Architetture - Interior Photography, Renovation, BeamA Brother, a Sister House Renovation  / Bongiana Architetture - More Images+ 27

Ponte di Brenta, Italy
  • Area Area of this architecture project Area:  455
  • Year Completion year of this architecture project Year:  2019
  • Manufacturers Brands with products used in this architecture project
    Manufacturers:  Arteferro, Marta Quinto, Wanda Buosi

Gokayama Cross Base / yHa architects

Gokayama Cross Base / yHa architects - Exterior Photography, Installations & StructuresGokayama Cross Base / yHa architects - Exterior Photography, Installations & Structures, FacadeGokayama Cross Base / yHa architects - Interior Photography, Installations & Structures, Column, BeamGokayama Cross Base / yHa architects - Exterior Photography, Installations & Structures, Deck, CoastGokayama Cross Base / yHa architects - More Images+ 11

1397-46 Gokayama, Nakagawa, Fukuoka 811-1234, Japan, Japan

One Excellence / Farrells

One Excellence / Farrells - Drawings, Public Space, Facade, CityscapeOne Excellence / Farrells - Exterior Photography, Public SpaceOne Excellence / Farrells - Exterior Photography, Public SpaceOne Excellence / Farrells - Exterior Photography, Public SpaceOne Excellence / Farrells - More Images+ 20

Shenzhen, China

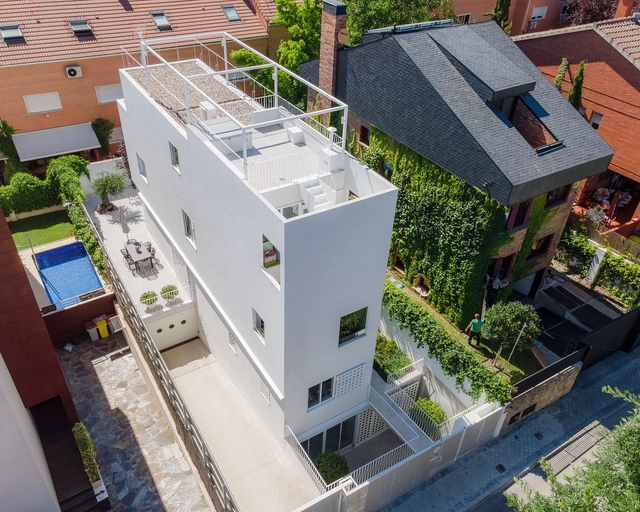
The Asu Houses / Ramos Bilbao Arquitectos

The Asu Houses / Ramos Bilbao Arquitectos - Exterior Photography, Decoration & Ornament
© Josema Cutillas

The Asu Houses / Ramos Bilbao Arquitectos - Exterior Photography, Decoration & Ornament, FacadeThe Asu Houses / Ramos Bilbao Arquitectos - Interior Photography, Decoration & Ornament, BedroomThe Asu Houses / Ramos Bilbao Arquitectos - Interior Photography, Decoration & Ornament, TableThe Asu Houses / Ramos Bilbao Arquitectos - Exterior Photography, Decoration & OrnamentThe Asu Houses / Ramos Bilbao Arquitectos - More Images+ 21

Forest House / Faulkner Architects

Forest House / Faulkner Architects - Exterior Photography, Houses, FacadeForest House / Faulkner Architects - Interior Photography, Houses, Deck, Facade, Beam, Column, Chair, BenchForest House / Faulkner Architects - Interior Photography, Houses, Deck, Beam, Facade, Table, ChairForest House / Faulkner Architects - Exterior Photography, Houses, ForestForest House / Faulkner Architects - More Images+ 19

Truckee, CA, United States, United States

The House of Seven Courts / PVDRS

The House of Seven Courts / PVDRS - Exterior Photography, Houses, Door, Facade, Stairs, ArchThe House of Seven Courts / PVDRS - Houses, FacadeThe House of Seven Courts / PVDRS - Exterior Photography, Houses, Facade, DoorThe House of Seven Courts / PVDRS - Exterior Photography, Houses, Facade, DoorThe House of Seven Courts / PVDRS - More Images+ 24

Ahmedabad - Palanpur Highway Rd, Mehsana, Gujarat, India, India
  • Architects: PVDRS
  • Area Area of this architecture project Area:  7250 ft²
  • Year Completion year of this architecture project Year:  2019
  • Manufacturers Brands with products used in this architecture project
    Manufacturers:  Hettich, Kohler, Toto, Saint-Gobain, Hafele

TIDE Academy / LPA

TIDE Academy / LPA - Exterior Photography, High School, Facade
© Jason O’Rear Photography

TIDE Academy / LPA - Exterior Photography, High School, Facade, CityscapeTIDE Academy / LPA - Exterior Photography, High School, Facade, Stairs, Handrail, BenchTIDE Academy / LPA - Interior Photography, High School, FacadeTIDE Academy / LPA - Interior Photography, High School, FacadeTIDE Academy / LPA - More Images+ 15

Chihuahua House / iHouse estudio

Chihuahua House / iHouse estudio - Exterior Photography, Houses, FacadeChihuahua House / iHouse estudio - Exterior Photography, Houses, Garden, Door, FacadeChihuahua House / iHouse estudio - Interior Photography, Houses, Beam, Table, BenchChihuahua House / iHouse estudio - Interior Photography, Houses, DeckChihuahua House / iHouse estudio - More Images+ 20

Chihuahua, Uruguay
  • Architects: iHouse estudio
  • Area Area of this architecture project Area:  194
  • Year Completion year of this architecture project Year:  2019
  • Manufacturers Brands with products used in this architecture project
    Manufacturers:  Carpintería A tu medida, Cerâmica Portinari, Knauf, Maguinor Maderas, Plycem

Guest Pavilion / TIRONI BARTLAU

Guest Pavilion / TIRONI BARTLAU - Exterior Photography, Extension
© Felipe Fontecilla

Guest Pavilion / TIRONI BARTLAU - Exterior Photography, ExtensionGuest Pavilion / TIRONI BARTLAU - Interior Photography, ExtensionGuest Pavilion / TIRONI BARTLAU - Interior Photography, Extension, Bedroom, BeamGuest Pavilion / TIRONI BARTLAU - Interior Photography, ExtensionGuest Pavilion / TIRONI BARTLAU - More Images+ 15

Quintay, Chile
  • Architects: TIRONI BARTLAU
  • Area Area of this architecture project Area:  74
  • Year Completion year of this architecture project Year:  2019

House Next Door / MG-O

House Next Door / MG-O - Interior Photography, Renovation, Table, ChairHouse Next Door / MG-O - Interior Photography, Renovation, Kitchen, Sink, CountertopHouse Next Door / MG-O - Interior Photography, Renovation, ChairHouse Next Door / MG-O - Interior Photography, Renovation, Kitchen, Countertop, ChairHouse Next Door / MG-O - More Images+ 15

  • Architects: MG-O
  • Area Area of this architecture project Area:  1464 ft²
  • Year Completion year of this architecture project Year:  2019
  • Manufacturers Brands with products used in this architecture project
    Manufacturers:  CIN, Ofa, Valadares

Parrilla Restaurant / Aalva arquitetos

Parrilla Restaurant / Aalva arquitetos - Interior Photography, Restaurant & Bar Interiors, Table, ChairParrilla Restaurant / Aalva arquitetos - Interior Photography, Restaurant & Bar Interiors, Facade, Chair, TableParrilla Restaurant / Aalva arquitetos - Interior Photography, Restaurant & Bar Interiors, Table, ChairParrilla Restaurant / Aalva arquitetos - Interior Photography, Restaurant & Bar Interiors, Table, ChairParrilla Restaurant / Aalva arquitetos - More Images+ 14

  • Architects: Aalva arquitetos
  • Area Area of this architecture project Area:  148
  • Year Completion year of this architecture project Year:  2019
  • Manufacturers Brands with products used in this architecture project
    Manufacturers:  Arauco, Docol

Lisette Bakery / Nēowe

Lisette Bakery / Nēowe - Interior Photography, Store, Bathroom, Door, Lighting, CountertopLisette Bakery / Nēowe - Interior Photography, Store, Door, Facade, ArchLisette Bakery / Nēowe - Interior Photography, Store, Door, ChairLisette Bakery / Nēowe - Interior Photography, Store, Lighting, ChairLisette Bakery / Nēowe - More Images+ 17

Ankara, Türkiye
  • Architects: Neowe
  • Area Area of this architecture project Area:  44
  • Year Completion year of this architecture project Year:  2019
  • Manufacturers Brands with products used in this architecture project
    Manufacturers:  Jotun, VitrA

Avignon Green Building / ALH Taller

Avignon Green Building / ALH Taller - Exterior Photography, Residential, Facade, Balcony
© Mateo Soto

Avignon Green Building / ALH Taller - Exterior Photography, Residential, Garden, FacadeAvignon Green Building / ALH Taller - Exterior Photography, Residential, Garden, FacadeAvignon Green Building / ALH Taller - Interior Photography, Residential, FacadeAvignon Green Building / ALH Taller - Interior Photography, Residential, Lighting, ChairAvignon Green Building / ALH Taller - More Images+ 8

Medellín, Colombia
  • Architects: ALH Taller
  • Area Area of this architecture project Area:  12000
  • Year Completion year of this architecture project Year:  2019

La Lomita Retreat / ASPJ Arquitectura, Paisaje y Territorio

La Lomita Retreat / ASPJ Arquitectura, Paisaje y Territorio - Exterior Photography, Sustainability & Green Design, Deck, Beam, Handrail, TableLa Lomita Retreat / ASPJ Arquitectura, Paisaje y Territorio - Exterior Photography, Sustainability & Green Design, Garden, Facade, BeamLa Lomita Retreat / ASPJ Arquitectura, Paisaje y Territorio - Interior Photography, Sustainability & Green Design, Stairs, Beam, HandrailLa Lomita Retreat / ASPJ Arquitectura, Paisaje y Territorio - Interior Photography, Sustainability & Green Design, Bedroom, Beam, LightingLa Lomita Retreat / ASPJ Arquitectura, Paisaje y Territorio - More Images+ 24

Dō-maru House / Materiadarchitettura

Dō-maru House / Materiadarchitettura - Exterior Photography, Houses, Courtyard, FacadeDō-maru House / Materiadarchitettura - Exterior Photography, Houses, FacadeDō-maru House / Materiadarchitettura - Interior Photography, Houses, ChairDō-maru House / Materiadarchitettura - Interior Photography, Houses, Kitchen, TableDō-maru House / Materiadarchitettura - More Images+ 30

Plaino, Italy
  • Area Area of this architecture project Area:  350
  • Year Completion year of this architecture project Year:  2019
  • Manufacturers Brands with products used in this architecture project
    Manufacturers:  iGuzzini, Antonio Lupi, Bulthaup, Likeblinds, Luvisoni & Co, +2