1. ArchDaily
  2. 2019

2019

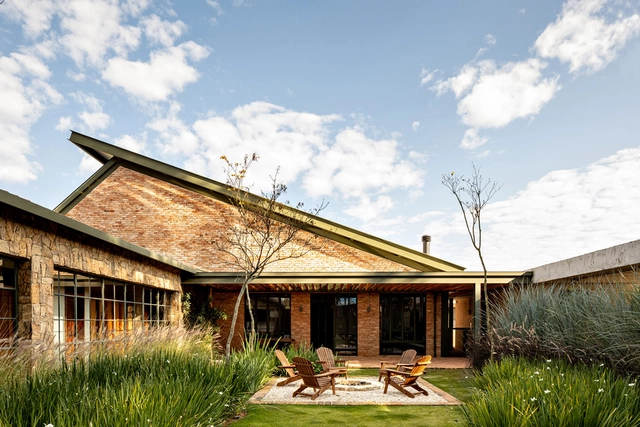
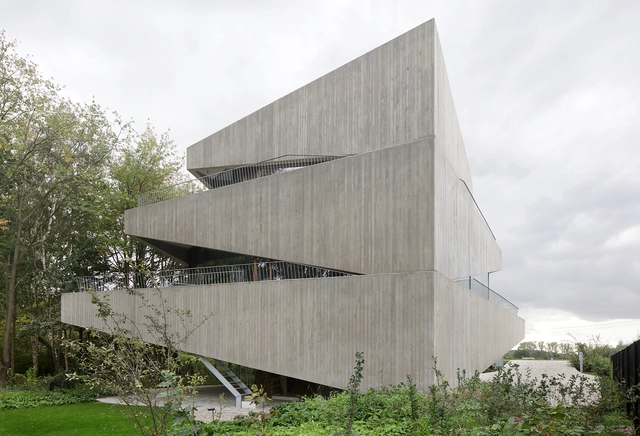
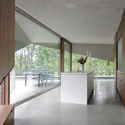
CS House / Memola Estúdio + Vitor Penha

CS House / Memola Estúdio + Vitor Penha - Exterior Photography, HousesCS House / Memola Estúdio + Vitor Penha - Interior Photography, Houses, Beam, Table, LightingCS House / Memola Estúdio + Vitor Penha - Interior Photography, Houses, TableCS House / Memola Estúdio + Vitor Penha - Exterior Photography, HousesCS House / Memola Estúdio + Vitor Penha - More Images+ 25

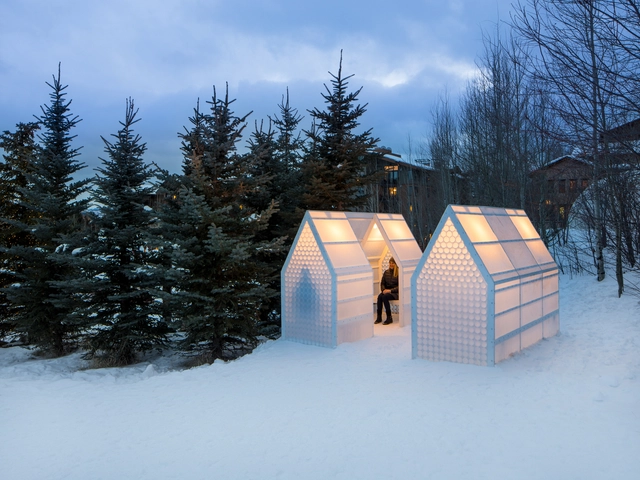
FaceTime Installation / CLB Architects

FaceTime Installation / CLB Architects - Exterior Photography, Arts & Architecture, Fence, ForestFaceTime Installation / CLB Architects - Exterior Photography, Arts & Architecture, Arch, ForestFaceTime Installation / CLB Architects - Interior Photography, Arts & Architecture, FacadeFaceTime Installation / CLB Architects - Interior Photography, Arts & Architecture, Facade, ArchFaceTime Installation / CLB Architects - More Images+ 5

  • Architects: CLB Architects
  • Area Area of this architecture project Area:  88 ft²
  • Year Completion year of this architecture project Year:  2019

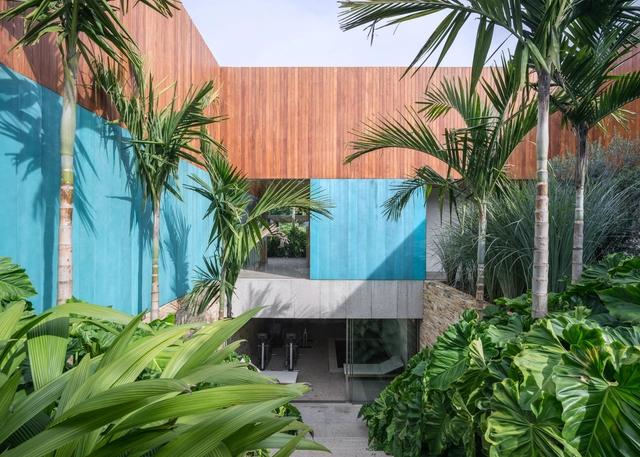
Pátio Residence / Arquitetura Gui Mattos

Pátio Residence / Arquitetura Gui Mattos - Interior Photography, Houses, Facade, ColumnPátio Residence / Arquitetura Gui Mattos - Interior Photography, Houses, Beam, Table, ChairPátio Residence / Arquitetura Gui Mattos - Interior Photography, Houses, Garden, Facade, ArchPátio Residence / Arquitetura Gui Mattos - Exterior Photography, Houses, Garden, FacadePátio Residence / Arquitetura Gui Mattos - More Images+ 20

•
Monte Mor, Brazil
  • Architects: Gui Mattos
  • Area Area of this architecture project Area:  10549 ft²
  • Year Completion year of this architecture project Year:  2019
  • Manufacturers Brands with products used in this architecture project
    Manufacturers:  GRAPHISOFT

Apê Oficina / Tribeira

Apê Oficina / Tribeira - Interior Photography, Decoration & Ornament, Kitchen, Table, ChairApê Oficina / Tribeira - Interior Photography, Decoration & Ornament, Bedroom, Door, Table, ChairApê Oficina / Tribeira - Interior Photography, Decoration & Ornament, Beam, Door, Facade, Chair, TableApê Oficina / Tribeira - Interior Photography, Decoration & Ornament, Door, Facade, Chair, TableApê Oficina / Tribeira - More Images+ 9

  • Architects: Tribeira
  • Area Area of this architecture project Area:  79 m²
  • Year Completion year of this architecture project Year:  2019
  • Manufacturers Brands with products used in this architecture project
    Manufacturers:  Atlas ceramica, Desmobilia, Líder Interiores

NIO House Showroom / August Green

NIO House Showroom / August Green - Interior Photography, Showroom, StairsNIO House Showroom / August Green - Interior Photography, Showroom, TableNIO House Showroom / August Green - Interior Photography, Showroom, Table, ChairNIO House Showroom / August Green - Interior Photography, Showroom, StairsNIO House Showroom / August Green - More Images+ 24

•
Chengdu, China
  • Architects: August Green
  • Area Area of this architecture project Area:  1050 m²
  • Year Completion year of this architecture project Year:  2019
  • Manufacturers Brands with products used in this architecture project
    Manufacturers:  Muuto
  • Professionals: Studio Illumine

PEERLESS Store / MURAYAMA + KATO ARCHITECTURE

PEERLESS Store / MURAYAMA + KATO ARCHITECTURE - Exterior Photography, Retail Interiors, FacadePEERLESS Store / MURAYAMA + KATO ARCHITECTURE - Interior Photography, Retail InteriorsPEERLESS Store / MURAYAMA + KATO ARCHITECTURE - Interior Photography, Retail Interiors, FacadePEERLESS Store / MURAYAMA + KATO ARCHITECTURE - Interior Photography, Retail Interiors, Beam, FacadePEERLESS Store / MURAYAMA + KATO ARCHITECTURE - More Images+ 12

•
Shibuya City, Japan

Comvida Apartment / Tribeira

Comvida Apartment / Tribeira - Interior Photography, Apartment Interiors, Kitchen, Beam, Table, Chair, Countertop
© Júlia Tótoli

Comvida Apartment / Tribeira - Interior Photography, Apartment Interiors, Kitchen, Beam, Table, Chair, LightingComvida Apartment / Tribeira - Interior Photography, Apartment Interiors, Door, Beam, Table, BedComvida Apartment / Tribeira - Interior Photography, Apartment Interiors, Kitchen, Facade, Beam, ChairComvida Apartment / Tribeira - Interior Photography, Apartment Interiors, Kitchen, Beam, Countertop, Sink, ChairComvida Apartment / Tribeira - More Images+ 15

  • Architects: Tribeira
  • Area Area of this architecture project Area:  78 m²
  • Year Completion year of this architecture project Year:  2019
  • Manufacturers Brands with products used in this architecture project
    Manufacturers:  Cimentare, Desmobilia, Eliane, Gail, Kannel portas automáticas, +2

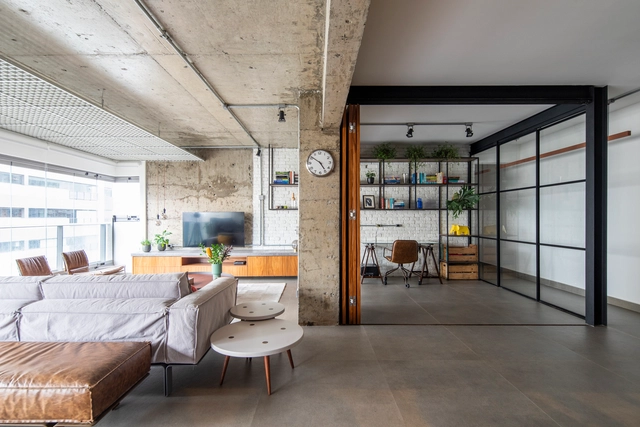
Concrete apartment / Peninsula Arquitetura

Concrete apartment / Peninsula Arquitetura - Interior Photography, Apartment Interiors, Beam, Facade, Lighting, Table, ChairConcrete apartment / Peninsula Arquitetura - Interior Photography, Apartment Interiors, Kitchen, Beam, Table, ChairConcrete apartment / Peninsula Arquitetura - Interior Photography, Apartment Interiors, Door, Facade, ChairConcrete apartment / Peninsula Arquitetura - Interior Photography, Apartment Interiors, Facade, TableConcrete apartment / Peninsula Arquitetura - More Images+ 18

  • Area Area of this architecture project Area:  1937 ft²
  • Year Completion year of this architecture project Year:  2019
  • Manufacturers Brands with products used in this architecture project
    Manufacturers:  Botteh Tapetes, Brasil Imperial, Deca, Eliane, Gauss Revestimentos, +3

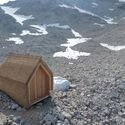
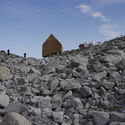
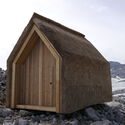
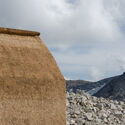
SkinOver Reed / IBBTE University of Stuttgart

SkinOver Reed / IBBTE University of Stuttgart - Exterior Photography, Sustainability
Courtesy of IBBTE University Of Stuttgart

SkinOver Reed / IBBTE University of Stuttgart - Exterior Photography, SustainabilitySkinOver Reed / IBBTE University of Stuttgart - Exterior Photography, SustainabilitySkinOver Reed / IBBTE University of Stuttgart - Exterior Photography, Sustainability, Door, FacadeSkinOver Reed / IBBTE University of Stuttgart - Exterior Photography, Sustainability, FacadeSkinOver Reed / IBBTE University of Stuttgart - More Images+ 25

•
Brand bei Bludenz, Austria
  • Area Area of this architecture project Area:  12 m²
  • Year Completion year of this architecture project Year:  2019
  • Manufacturers Brands with products used in this architecture project
    Manufacturers:  Reetdach Berlin, Zimmerei Müller
  • Professionals: Zimmerei Müller

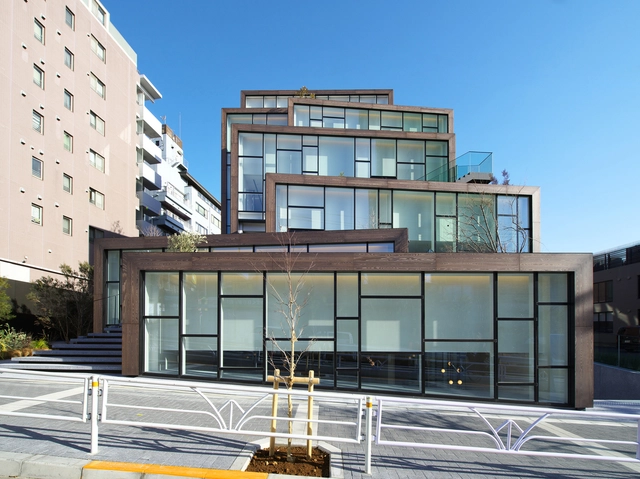
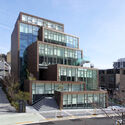
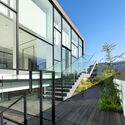
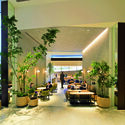
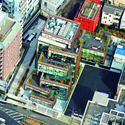
Chacott DAIKANYAMA (KASHIYAMA DAIKANYAMA) Commercial Building / TAISEI DESIGN Planners Architects & Engineers

Chacott DAIKANYAMA (KASHIYAMA DAIKANYAMA) Commercial Building / TAISEI DESIGN Planners Architects & Engineers - Exterior Photography, Shopping Centers, Facade, StairsChacott DAIKANYAMA (KASHIYAMA DAIKANYAMA) Commercial Building / TAISEI DESIGN Planners Architects & Engineers - Exterior Photography, Shopping Centers, Deck, Facade, Handrail, StairsChacott DAIKANYAMA (KASHIYAMA DAIKANYAMA) Commercial Building / TAISEI DESIGN Planners Architects & Engineers - Interior Photography, Shopping Centers, Facade, Chair, TableChacott DAIKANYAMA (KASHIYAMA DAIKANYAMA) Commercial Building / TAISEI DESIGN Planners Architects & Engineers - Drawings, Shopping Centers, Facade, CityscapeChacott DAIKANYAMA (KASHIYAMA DAIKANYAMA) Commercial Building / TAISEI DESIGN Planners Architects & Engineers - More Images+ 14

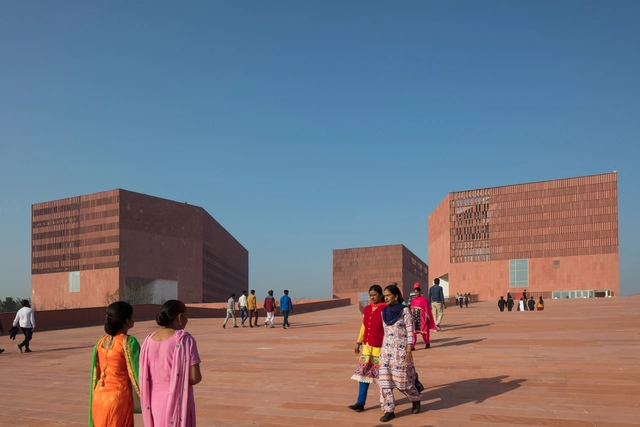
Thapar University Learning Laboratory / Mccullough Mulvin Architects + Designplus Associates Services

Thapar University Learning Laboratory / Mccullough Mulvin Architects + Designplus Associates Services - Exterior Photography, University, FacadeThapar University Learning Laboratory / Mccullough Mulvin Architects + Designplus Associates Services - Interior Photography, University, Kitchen, BeamThapar University Learning Laboratory / Mccullough Mulvin Architects + Designplus Associates Services - Exterior Photography, University, Stairs, HandrailThapar University Learning Laboratory / Mccullough Mulvin Architects + Designplus Associates Services - Exterior Photography, University, FacadeThapar University Learning Laboratory / Mccullough Mulvin Architects + Designplus Associates Services - More Images+ 17

•
Patiala, India

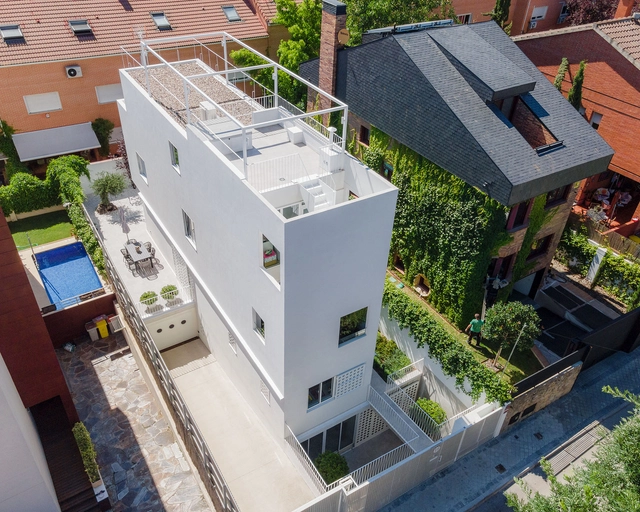
Greyhound House / Murado & Elvira

Greyhound House  / Murado & Elvira - DetailGreyhound House  / Murado & Elvira - DetailGreyhound House  / Murado & Elvira - DetailGreyhound House  / Murado & Elvira - DetailGreyhound House  / Murado & Elvira - More Images+ 38

•
Madrid, Spain
  • Area Area of this architecture project Area:  280 m²
  • Year Completion year of this architecture project Year:  2019
  • Manufacturers Brands with products used in this architecture project
    Manufacturers:  Glumdesign, Hager, Roca, Studio2

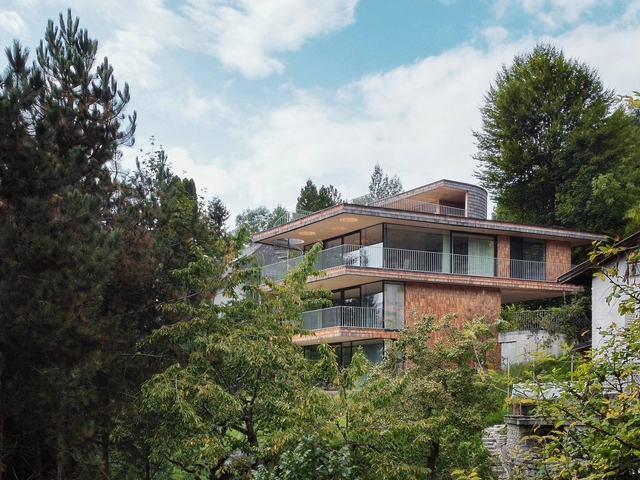
House Above the Trees / lechner & lechner architects

House Above the Trees / lechner & lechner architects - Exterior Photography, HousesHouse Above the Trees / lechner & lechner architects - Exterior Photography, HousesHouse Above the Trees / lechner & lechner architects - Interior Photography, HousesHouse Above the Trees / lechner & lechner architects - Interior Photography, Houses, StairsHouse Above the Trees / lechner & lechner architects - More Images+ 20

•
Salzburg, Austria
  • Area Area of this architecture project Area:  224 m²
  • Year Completion year of this architecture project Year:  2019
  • Manufacturers Brands with products used in this architecture project
    Manufacturers:  Archicad, Baumeister Steiner, Binderholz, Bruckner, Holzform

House N-DP / GRAUX & BAEYENS Architecten

House N-DP / GRAUX & BAEYENS Architecten - Exterior Photography, HousesHouse N-DP / GRAUX & BAEYENS Architecten - Interior Photography, Houses, KitchenHouse N-DP / GRAUX & BAEYENS Architecten - Exterior Photography, Houses, FacadeHouse N-DP / GRAUX & BAEYENS Architecten - Exterior Photography, HousesHouse N-DP / GRAUX & BAEYENS Architecten - More Images+ 25

•
Mechelen, Belgium

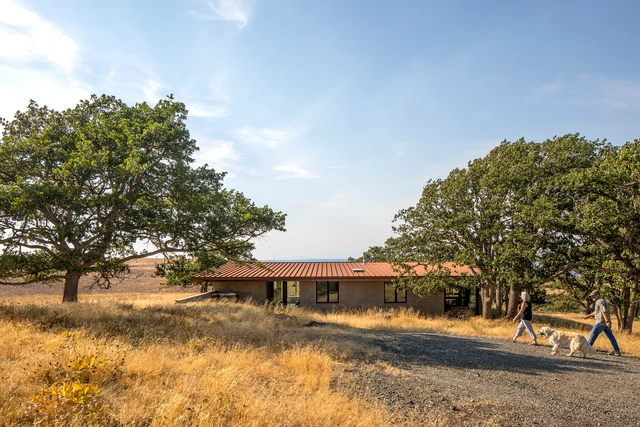
High Prairie Residence / eb architecture + design

High Prairie Residence / eb architecture + design - Exterior Photography, HousesHigh Prairie Residence / eb architecture + design - Exterior Photography, HousesHigh Prairie Residence / eb architecture + design - Interior Photography, Houses, ChairHigh Prairie Residence / eb architecture + design - Exterior Photography, HousesHigh Prairie Residence / eb architecture + design - More Images+ 28

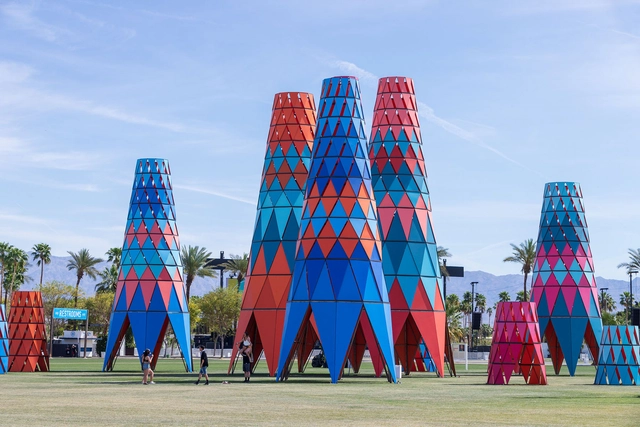
Sarbalé Ke Pavilion / Kéré Architecture

Sarbalé Ke Pavilion / Kéré Architecture  - Exterior Photography, Temporary InstallationsSarbalé Ke Pavilion / Kéré Architecture  - Interior Photography, Temporary Installations, StairsSarbalé Ke Pavilion / Kéré Architecture  - Interior Photography, Temporary InstallationsSarbalé Ke Pavilion / Kéré Architecture  - Exterior Photography, Temporary InstallationsSarbalé Ke Pavilion / Kéré Architecture  - More Images+ 4

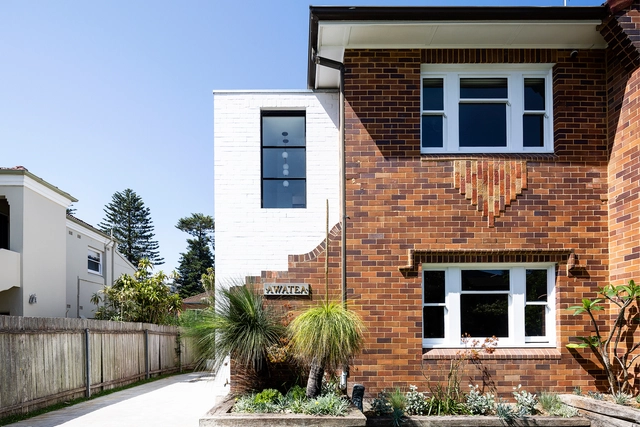
Heritage Modern House / Rama Architects

Heritage Modern House / Rama Architects - ExtensionHeritage Modern House / Rama Architects - ExtensionHeritage Modern House / Rama Architects - Interior Photography, Extension, Kitchen, Countertop, Table, SinkHeritage Modern House / Rama Architects - Exterior Photography, ExtensionHeritage Modern House / Rama Architects - More Images+ 24

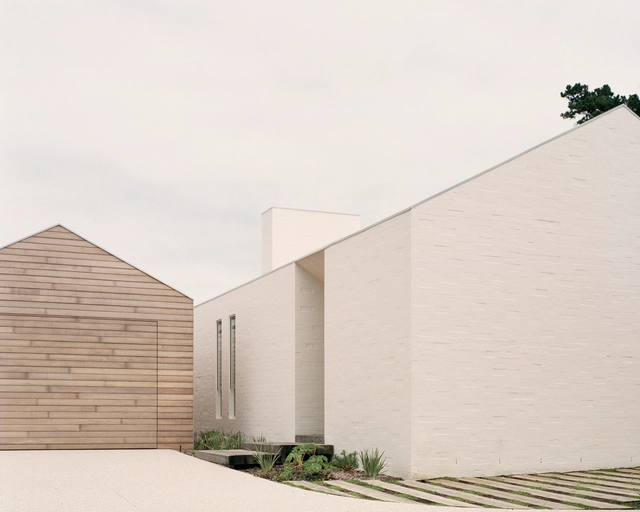
Sorrento Beach House / Pandolfini Architects

Sorrento Beach House / Pandolfini Architects - Interior Photography, Houses, Facade, StairsSorrento Beach House / Pandolfini Architects - HousesSorrento Beach House / Pandolfini Architects - Interior Photography, HousesSorrento Beach House / Pandolfini Architects - HousesSorrento Beach House / Pandolfini Architects - More Images+ 21

•
Sorrento, Australia