1. ArchDaily
  2. 2019

2019

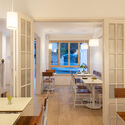
Notre-Dame / Le Borgne Rizk Architecture

Notre-Dame / Le Borgne Rizk Architecture - Exterior Photography, Residential
© Maxime Brouillet

Notre-Dame / Le Borgne Rizk Architecture - Interior Photography, Residential, Facade, DoorNotre-Dame / Le Borgne Rizk Architecture - Interior Photography, ResidentialNotre-Dame / Le Borgne Rizk Architecture - Interior Photography, Residential, Kitchen, Countertop, LightingNotre-Dame / Le Borgne Rizk Architecture - Exterior Photography, ResidentialNotre-Dame / Le Borgne Rizk Architecture - More Images+ 13

  • Area Area of this architecture project Area:  2000 ft²
  • Year Completion year of this architecture project Year:  2019
  • Manufacturers Brands with products used in this architecture project
    Manufacturers:  Arbres et bois, Bowerstone Shale Company, Fabelta

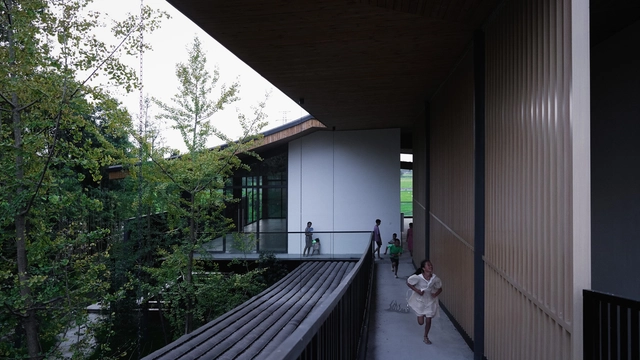
‘De Rinck’ Community Center / LAVA Architecten

‘De Rinck’ Community Center / LAVA Architecten - Exterior Photography, Community Center, Facade
© Toon Grobet

‘De Rinck’ Community Center / LAVA Architecten - Exterior Photography, Community Center, Facade‘De Rinck’ Community Center / LAVA Architecten - Exterior Photography, Community Center, Facade‘De Rinck’ Community Center / LAVA Architecten - Interior Photography, Community Center‘De Rinck’ Community Center / LAVA Architecten - Interior Photography, Community Center, Kitchen‘De Rinck’ Community Center / LAVA Architecten - More Images+ 15

Villa Aa / C.F. Moller Architects

Villa Aa / C.F. Moller Architects - Exterior Photography, Residential Interiors
© Ivar Kvaal

Villa Aa / C.F. Moller Architects - Exterior Photography, Residential InteriorsVilla Aa / C.F. Moller Architects - Exterior Photography, Residential InteriorsVilla Aa / C.F. Moller Architects - Interior Photography, Residential Interiors, Table, ChairVilla Aa / C.F. Moller Architects - Interior Photography, Residential InteriorsVilla Aa / C.F. Moller Architects - More Images+ 20

  • Architects: C.F. Moller Architects
  • Area Area of this architecture project Area:  375 m²
  • Year Completion year of this architecture project Year:  2019
  • Professionals: Dronninga Landskap, Zenisk AS

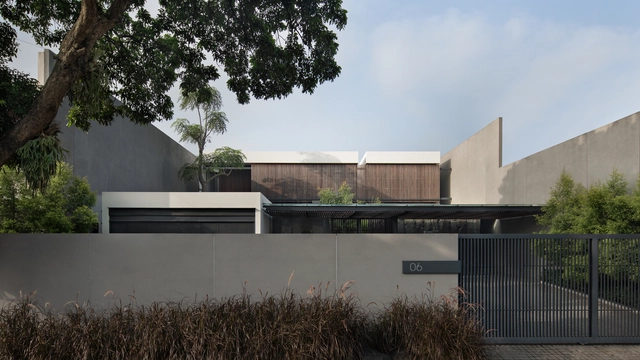
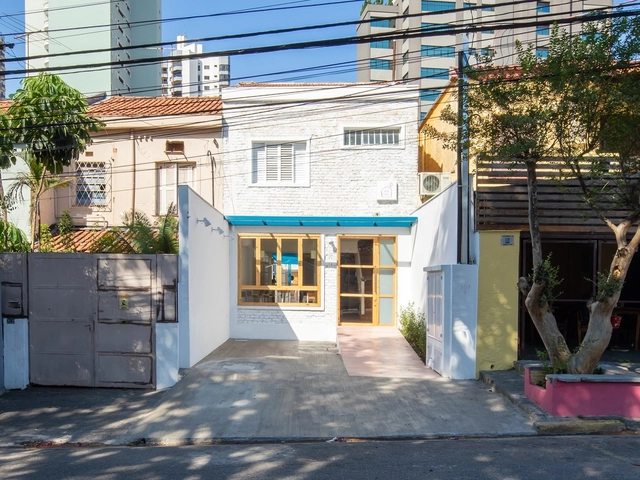
Palm Street House / Pranala Associates

Palm Street House / Pranala Associates - Exterior Photography, Houses, FacadePalm Street House / Pranala Associates - Interior Photography, Houses, TablePalm Street House / Pranala Associates - Exterior Photography, Houses, ChairPalm Street House / Pranala Associates - Exterior Photography, HousesPalm Street House / Pranala Associates - More Images+ 21

•
Bandung, Indonesia

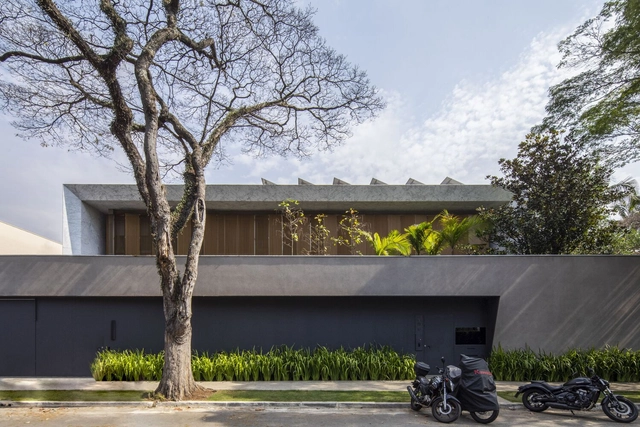
República do Líbano Building / HUS Arquitetos

República do Líbano Building / HUS Arquitetos - Exterior Photography, ApartmentsRepública do Líbano Building / HUS Arquitetos - Exterior Photography, ApartmentsRepública do Líbano Building / HUS Arquitetos - Exterior Photography, Apartments, FacadeRepública do Líbano Building / HUS Arquitetos - Exterior Photography, ApartmentsRepública do Líbano Building / HUS Arquitetos - More Images+ 11

•
São Paulo, Brazil
  • Architects: HUS Arquitetos
  • Area Area of this architecture project Area:  796 m²
  • Year Completion year of this architecture project Year:  2019
  • Manufacturers Brands with products used in this architecture project
    Manufacturers:  Atlas Schindler, Acerbi luz e design, Cimartex, JM2 Serralheria, Lagonegro Pedras Mármores Granitos, +4

China Cereals and Oils Exhibition Center / Archermit

China Cereals and Oils Exhibition Center / Archermit - Exterior Photography, Exhibition CenterChina Cereals and Oils Exhibition Center / Archermit - Exterior Photography, Exhibition Center, FacadeChina Cereals and Oils Exhibition Center / Archermit - Interior Photography, Exhibition Center, Facade, StairsChina Cereals and Oils Exhibition Center / Archermit - Exterior Photography, Exhibition CenterChina Cereals and Oils Exhibition Center / Archermit - More Images+ 28

  • Architects: Archermit
  • Area Area of this architecture project Area:  1165 m²
  • Year Completion year of this architecture project Year:  2019

Queen Mary Residence / Atelier Barda architecture

Queen Mary Residence / Atelier Barda architecture - Exterior Photography, Houses
© François Olivier-Gouriou

Queen Mary Residence / Atelier Barda architecture - Exterior Photography, HousesQueen Mary Residence / Atelier Barda architecture - Exterior Photography, HousesQueen Mary Residence / Atelier Barda architecture - Interior Photography, Houses, Table, ChairQueen Mary Residence / Atelier Barda architecture - Exterior Photography, HousesQueen Mary Residence / Atelier Barda architecture - More Images+ 10

•
Hampstead, Canada

7 Gates Lounge / Shio Architect Design Office

7 Gates Lounge / Shio Architect Design Office - Interior Photography, Cowork Interiors, Arch, Table, Lighting, Chair7 Gates Lounge / Shio Architect Design Office - Interior Photography, Cowork Interiors, Chair, Table7 Gates Lounge / Shio Architect Design Office - Interior Photography, Cowork Interiors, Table, Bench, Chair7 Gates Lounge / Shio Architect Design Office - Interior Photography, Cowork Interiors, Facade, Arch7 Gates Lounge / Shio Architect Design Office - More Images+ 12

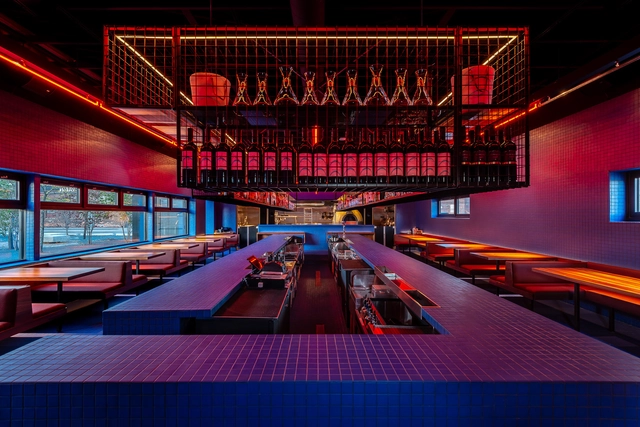
MAGNET Restaurant / Undecorated

MAGNET Restaurant / Undecorated - Interior Photography, RestaurantMAGNET Restaurant / Undecorated - Exterior Photography, Restaurant, FenceMAGNET Restaurant / Undecorated - Interior Photography, Restaurant, Table, ChairMAGNET Restaurant / Undecorated - Interior Photography, RestaurantMAGNET Restaurant / Undecorated - More Images+ 21

  • Architects: Undecorated
  • Area Area of this architecture project Area:  8650 m²
  • Year Completion year of this architecture project Year:  2019
  • Manufacturers Brands with products used in this architecture project
    Manufacturers:  AutoDesk, Adobe Systems Incorporated, Alboco, BJ Construction, Beech Ovens, +5

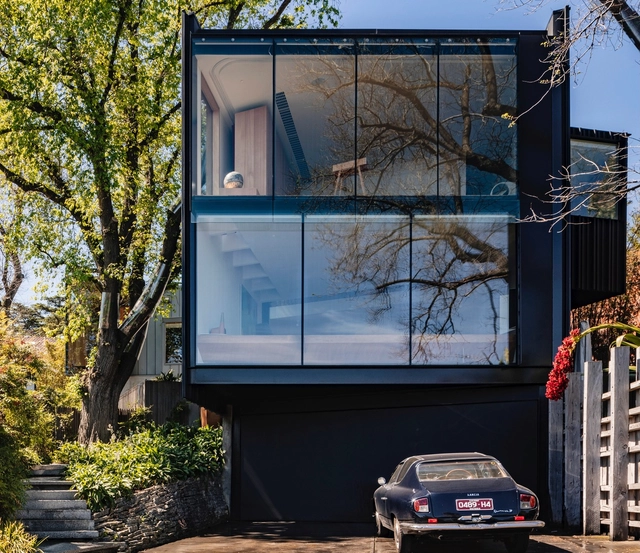
Kew House / John Wardle Architects

Kew House / John Wardle Architects  - Interior Photography, House Interiors, Lighting, ChairKew House / John Wardle Architects  - Interior Photography, House InteriorsKew House / John Wardle Architects  - Interior Photography, House Interiors, Table, Chair, LightingKew House / John Wardle Architects  - Exterior Photography, House InteriorsKew House / John Wardle Architects  - More Images+ 10

Turkey House / Meireles + Pavan Arquitetura

Turkey House / Meireles + Pavan Arquitetura - Interior Photography, Houses, ChairTurkey House / Meireles + Pavan Arquitetura - Exterior Photography, HousesTurkey House / Meireles + Pavan Arquitetura - Drawings, Houses, StairsTurkey House / Meireles + Pavan Arquitetura - Exterior Photography, Houses, FacadeTurkey House / Meireles + Pavan Arquitetura - More Images+ 20

•
São Paulo, Brazil

Quatá House / Canoa Arquitetura

Quatá House / Canoa Arquitetura - Interior Photography, Houses, Table, ChairQuatá House / Canoa Arquitetura - Interior Photography, Houses, Door, FacadeQuatá House / Canoa Arquitetura - Exterior Photography, HousesQuatá House / Canoa Arquitetura - Exterior Photography, HousesQuatá House / Canoa Arquitetura - More Images+ 17

•
São Paulo, Brazil

Run Run Run Intervention / Andrés Jaque / Office for Political Innovation

Run Run Run Intervention / Andrés Jaque / Office for Political Innovation - Interior Photography, Sports InteriorsRun Run Run Intervention / Andrés Jaque / Office for Political Innovation - Interior Photography, Sports Interiors, BeamRun Run Run Intervention / Andrés Jaque / Office for Political Innovation - Interior Photography, Sports Interiors, StairsRun Run Run Intervention / Andrés Jaque / Office for Political Innovation - Interior Photography, Sports InteriorsRun Run Run Intervention / Andrés Jaque / Office for Political Innovation - More Images+ 20

  • Area Area of this architecture project Area:  239 m²
  • Year Completion year of this architecture project Year:  2019
  • Manufacturers Brands with products used in this architecture project
    Manufacturers:  Amaya de Toledo, Archipámpanos, Loreta Lion, Otis, Replaninnser 2000, +1

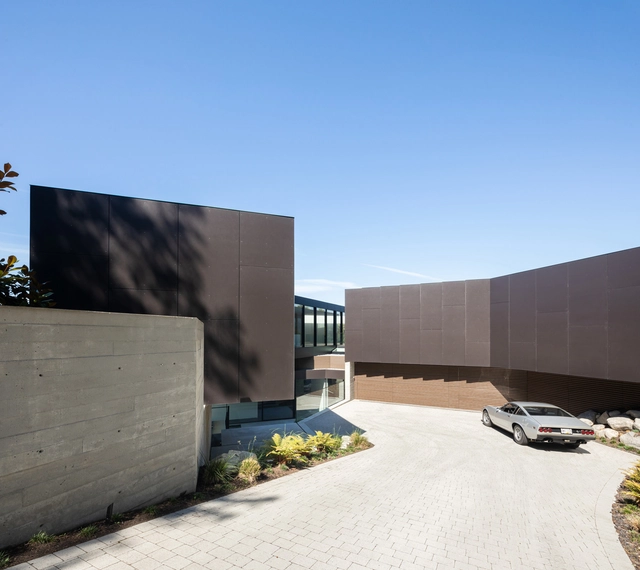
BlackCliff House / Mcleod Bovell Modern Houses

BlackCliff House / Mcleod Bovell Modern Houses - Exterior Photography, Houses, FacadeBlackCliff House / Mcleod Bovell Modern Houses - Interior Photography, HousesBlackCliff House / Mcleod Bovell Modern Houses - Interior Photography, Houses, ChairBlackCliff House / Mcleod Bovell Modern Houses - Exterior Photography, HousesBlackCliff House / Mcleod Bovell Modern Houses - More Images+ 18

•
West Vancouver, Canada

Villa Bonh / CAS architecten

Villa Bonh / CAS architecten - Exterior Photography, Houses
© Tim Van de Velde

Villa Bonh / CAS architecten - Exterior Photography, HousesVilla Bonh / CAS architecten - Interior Photography, Houses, Table, ChairVilla Bonh / CAS architecten - Interior Photography, Houses, DoorVilla Bonh / CAS architecten - Exterior Photography, Houses, DoorVilla Bonh / CAS architecten - More Images+ 18

•
Bonheiden, Belgium
  • Architects: CAS architecten
  • Area Area of this architecture project Area:  378 m²
  • Year Completion year of this architecture project Year:  2019

Mapú Restaurant / Cacho Arquitetura

Mapú Restaurant / Cacho Arquitetura - Exterior Photography, RestaurantMapú Restaurant / Cacho Arquitetura - Interior Photography, Restaurant, Bathroom, CountertopMapú Restaurant / Cacho Arquitetura - Exterior Photography, Restaurant, ChairMapú Restaurant / Cacho Arquitetura - Interior Photography, RestaurantMapú Restaurant / Cacho Arquitetura - More Images+ 10

•
Vila Mariana, Brazil
  • Architects: Cacho Arquitetura
  • Area Area of this architecture project Area:  240 m²
  • Year Completion year of this architecture project Year:  2019
  • Manufacturers Brands with products used in this architecture project
    Manufacturers:  Atlas Concorde, Chaos Group, AutoDesk, Deca, Ladrilar, +6

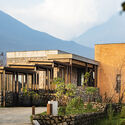
Singita Volcanoes National Park / GAPP Architects & Urban Designers

Singita Volcanoes National Park / GAPP Architects & Urban Designers - Exterior Photography, Decoration & Ornament
© Adriaan Louw

Singita Volcanoes National Park / GAPP Architects & Urban Designers - Exterior Photography, Decoration & Ornament, FenceSingita Volcanoes National Park / GAPP Architects & Urban Designers - Exterior Photography, Decoration & OrnamentSingita Volcanoes National Park / GAPP Architects & Urban Designers - Interior Photography, Decoration & Ornament, Beam, ArchSingita Volcanoes National Park / GAPP Architects & Urban Designers - Interior Photography, Decoration & OrnamentSingita Volcanoes National Park / GAPP Architects & Urban Designers - More Images+ 23

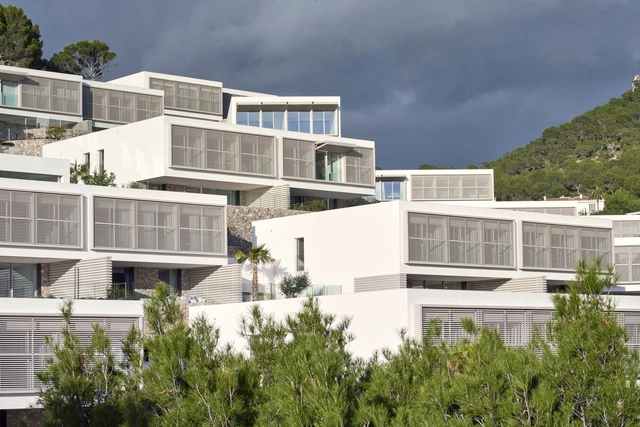
New Folies 41 Apartments / SCT Estudio de Arquitectura

New Folies 41 Apartments / SCT Estudio de Arquitectura - ApartmentsNew Folies 41 Apartments / SCT Estudio de Arquitectura - Interior Photography, Apartments, FacadeNew Folies 41 Apartments / SCT Estudio de Arquitectura - Interior Photography, Apartments, TableNew Folies 41 Apartments / SCT Estudio de Arquitectura - Interior Photography, Apartments, Table, ChairNew Folies 41 Apartments / SCT Estudio de Arquitectura - More Images+ 15

•
Andratx, Spain