

-
Architects: Cacho Arquitetura
- Area: 240 m²
- Year: 2019
-
Photographs:Pedro Napolitano Prata
-
Manufacturers: Atlas Concorde, Chaos Group, AutoDesk, Deca, Ladrilar, Madefran, NS Sercon, Pizarro Móveis, REKA, Trimble Navigation, Yamamura
-
Lead Architects: Roberta Rinaldi, Samira Rodrigues

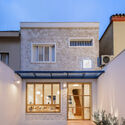
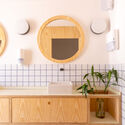
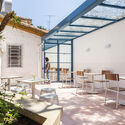
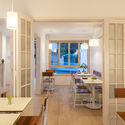
Text description provided by the architects. The starting point for the project's design came from the brand's pre-existing visual identity. The restaurant has deep Taiwanese roots, where preparing food is seen as a way of showing affection to loved ones. The colors and shapes of the stationery and logo already conveyed a cozy, light, bright, and colorful atmosphere. The idea was to interfere as little as possible with the existing structure of the house, utilizing the spaces to accommodate the dining area and the kitchen. The second floor was used for a locker room and staff lounge, as well as storage and an office.


