1. ArchDaily
  2. 2019

2019

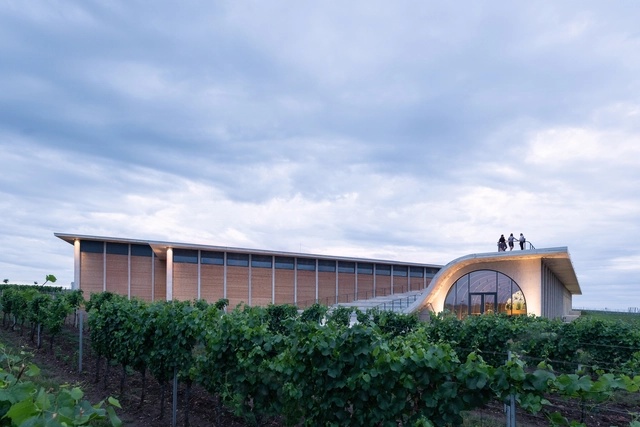
Lahofer Winery / CHYBIK + KRISTOF

Lahofer Winery / CHYBIK + KRISTOF  - Exterior Photography, WineryLahofer Winery / CHYBIK + KRISTOF  - Exterior Photography, WineryLahofer Winery / CHYBIK + KRISTOF  - Exterior Photography, WineryLahofer Winery / CHYBIK + KRISTOF  - Interior Photography, Winery, Arch, Beam, Arcade, Table, Chair, BenchLahofer Winery / CHYBIK + KRISTOF  - More Images+ 53

•
Dobšice, Czechia

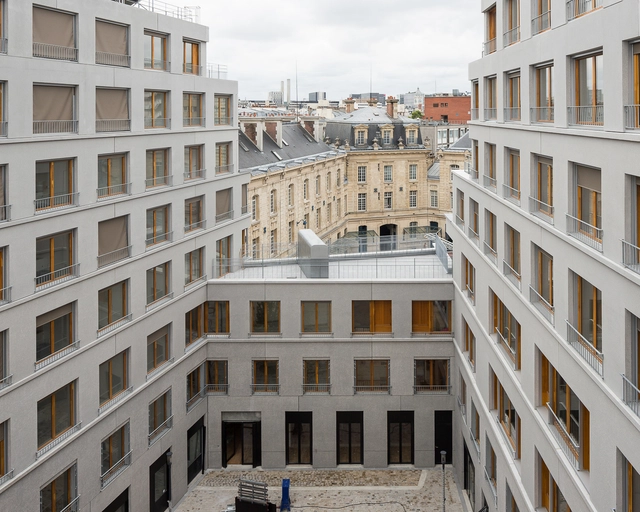
Apartment Building & Nursery School / Lacroix Chessex

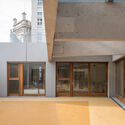
Apartment Building & Nursery School / Lacroix Chessex - Exterior Photography, ApartmentsApartment Building & Nursery School / Lacroix Chessex - Interior Photography, Apartments, DoorApartment Building & Nursery School / Lacroix Chessex - Interior Photography, Apartments, Door, FacadeApartment Building & Nursery School / Lacroix Chessex - Exterior Photography, Apartments, FacadeApartment Building & Nursery School / Lacroix Chessex - More Images+ 68

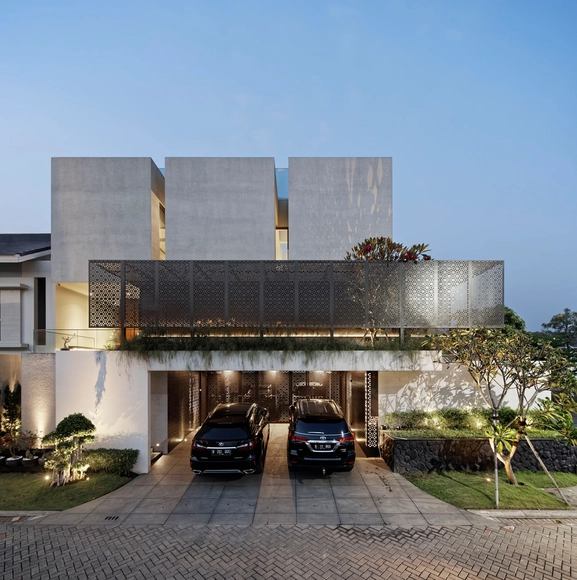
Rubic JGC Residence / Gets Architects

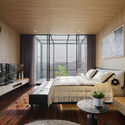
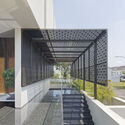
Rubic JGC Residence / Gets Architects - Interior Photography, House Interiors, Facade, ChairRubic JGC Residence / Gets Architects - Exterior Photography, House InteriorsRubic JGC Residence / Gets Architects - Interior Photography, House Interiors, Bedroom, TableRubic JGC Residence / Gets Architects - Exterior Photography, House Interiors, FacadeRubic JGC Residence / Gets Architects - More Images+ 16

  • Architects: Gets Architects
  • Area Area of this architecture project Area:  450 m²
  • Year Completion year of this architecture project Year:  2019
  • Manufacturers Brands with products used in this architecture project
    Manufacturers:  JUNG, Toto
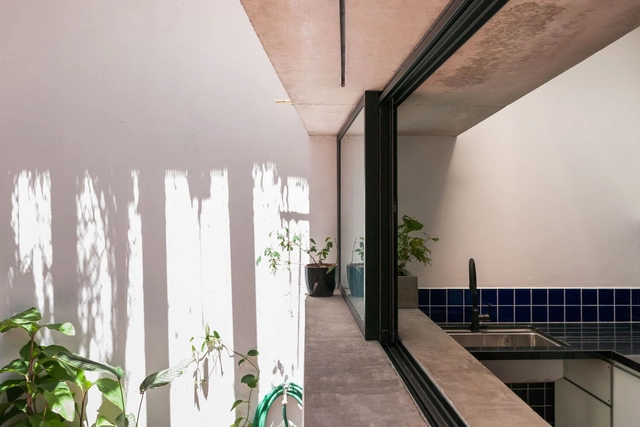
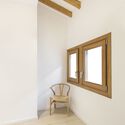
Pepe Renovation / Taller de Arquitectura La Fundación + Estudio qoo
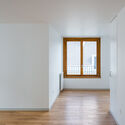
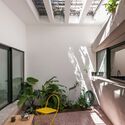

Pepe Renovation / Taller de Arquitectura La Fundación + Estudio qoo - Interior Photography, House InteriorsPepe Renovation / Taller de Arquitectura La Fundación + Estudio qoo - Interior Photography, House InteriorsPepe Renovation / Taller de Arquitectura La Fundación + Estudio qoo - Interior Photography, House InteriorsPepe Renovation / Taller de Arquitectura La Fundación + Estudio qoo - Interior Photography, House Interiors, KitchenPepe Renovation / Taller de Arquitectura La Fundación + Estudio qoo - More Images+ 14

  • Area Area of this architecture project Area:  63 m²
  • Year Completion year of this architecture project Year:  2019
  • Manufacturers Brands with products used in this architecture project
    Manufacturers:  Hilti, PERI, Sinteplast

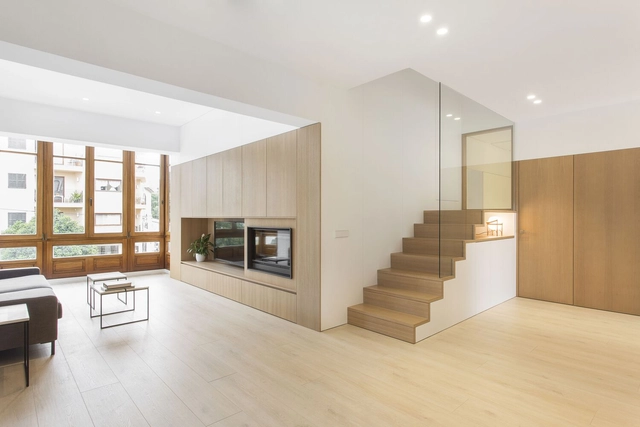
Plecs House / Bigorra+Herrera arquitectura

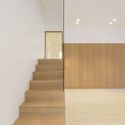
Plecs House / Bigorra+Herrera arquitectura - Interior Photography, RenovationPlecs House / Bigorra+Herrera arquitectura - Interior Photography, Renovation, StairsPlecs House / Bigorra+Herrera arquitectura - Interior Photography, RenovationPlecs House / Bigorra+Herrera arquitectura - Interior Photography, Renovation, DoorPlecs House / Bigorra+Herrera arquitectura - More Images+ 20

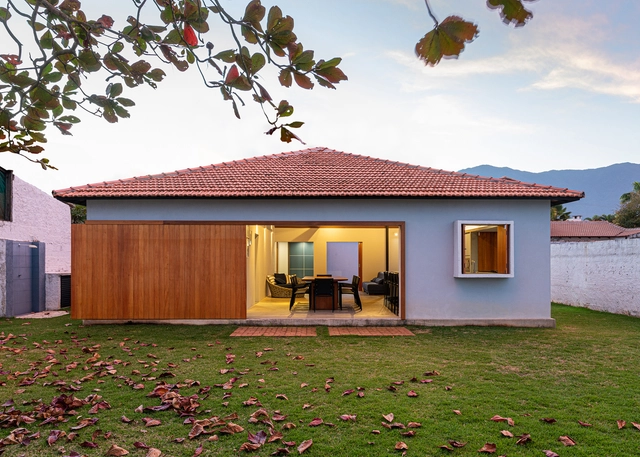
Villa Mayan / Afshin Khosravian and Associates

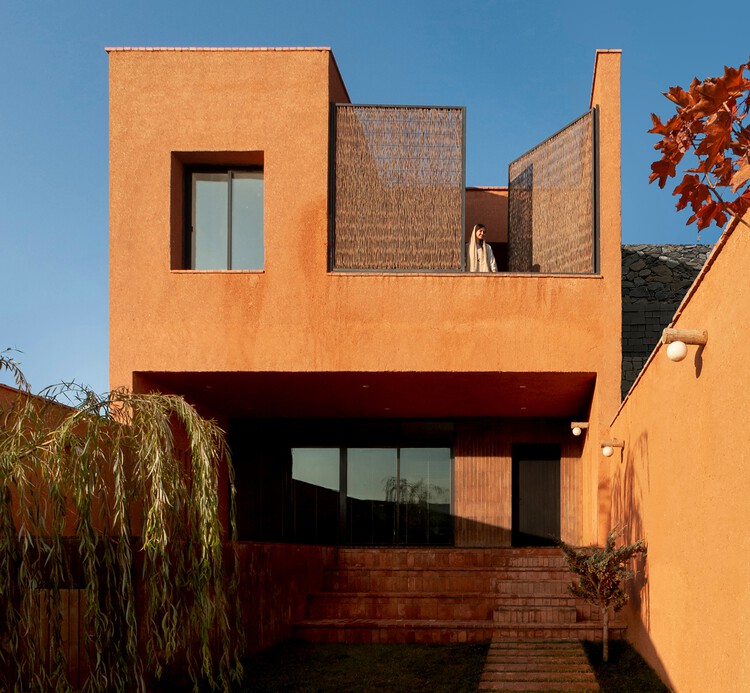
Villa Mayan / Afshin Khosravian and Associates - Exterior Photography, Houses
© Nimkat Architectural Photography

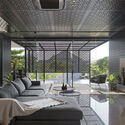
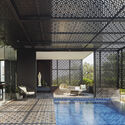
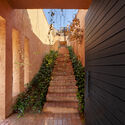
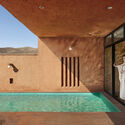
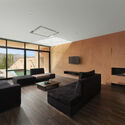
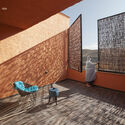
Villa Mayan / Afshin Khosravian and Associates - Interior Photography, HousesVilla Mayan / Afshin Khosravian and Associates - Interior Photography, Houses, Door, FacadeVilla Mayan / Afshin Khosravian and Associates - Interior Photography, Houses, TableVilla Mayan / Afshin Khosravian and Associates - Interior Photography, Houses, FacadeVilla Mayan / Afshin Khosravian and Associates - More Images+ 20

  • Area Area of this architecture project Area:  242 m²
  • Year Completion year of this architecture project Year:  2019
  • Manufacturers Brands with products used in this architecture project
    Manufacturers:  AutoDesk, 4m, Absal, Akpa, Namachin Brick, +3

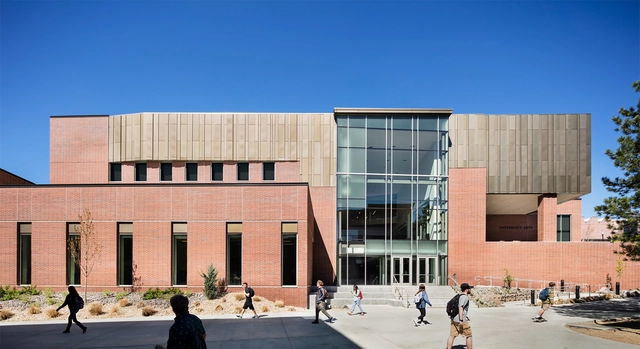
University Arts Building / DLR Group

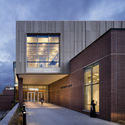
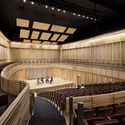
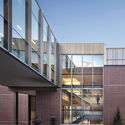
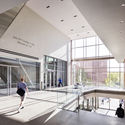
University Arts Building / DLR Group - Exterior Photography, University, FacadeUniversity Arts Building / DLR Group - Interior Photography, University, Kitchen, ChairUniversity Arts Building / DLR Group - Exterior Photography, University, FacadeUniversity Arts Building / DLR Group - Interior Photography, University, FacadeUniversity Arts Building / DLR Group - More Images+ 16

  • Architects: DLR Group
  • Area Area of this architecture project Area:  42525 ft²
  • Year Completion year of this architecture project Year:  2019
  • Manufacturers Brands with products used in this architecture project
    Manufacturers:  Dri-Design, Arcadia Inc., Armstrong Flooring, B & C Cabinets and Millwork, Basalite Concrete Products, +3

Anstalten Correctional Facility / SHL + Friis & Moltke

Anstalten Correctional Facility / SHL + Friis & Moltke  - Drawings, SecurityAnstalten Correctional Facility / SHL + Friis & Moltke  - Exterior Photography, Security, FacadeAnstalten Correctional Facility / SHL + Friis & Moltke  - Exterior Photography, Security, Door, FacadeAnstalten Correctional Facility / SHL + Friis & Moltke  - Interior Photography, SecurityAnstalten Correctional Facility / SHL + Friis & Moltke  - More Images+ 4

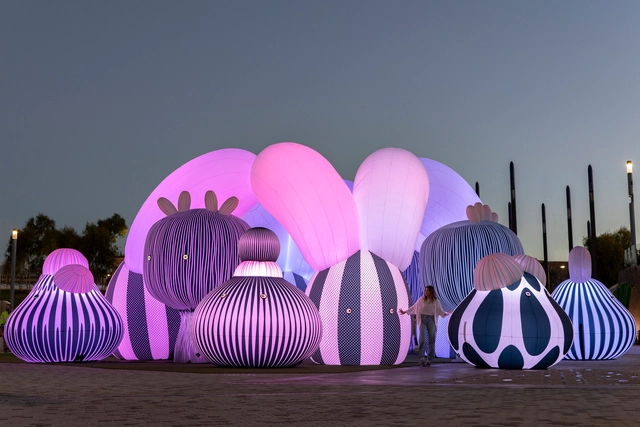
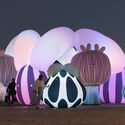
Airship Orchestra / ENESS

Airship Orchestra / ENESS - Interior Photography, Temporary InstallationsAirship Orchestra / ENESS - Interior Photography, Temporary InstallationsAirship Orchestra / ENESS - Exterior Photography, Temporary InstallationsAirship Orchestra / ENESS - Interior Photography, Temporary Installations, Facade, LightingAirship Orchestra / ENESS - More Images+ 8

  • Artists: ENESS
  • Area Area of this architecture project Area:  250 m²
  • Year Completion year of this architecture project Year:  2019

Moon House / Prumo projetos

Moon House / Prumo projetos - Exterior Photography, Houses, DoorMoon House / Prumo projetos - Exterior Photography, HousesMoon House / Prumo projetos - Exterior Photography, HousesMoon House / Prumo projetos - Exterior Photography, HousesMoon House / Prumo projetos - More Images+ 20

•
Caraguatatuba, Brazil
  • Architects: Prumo projetos
  • Area Area of this architecture project Area:  210 m²
  • Year Completion year of this architecture project Year:  2019
  • Manufacturers Brands with products used in this architecture project
    Manufacturers:  GM dos santos marcenaria, Moble

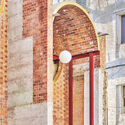
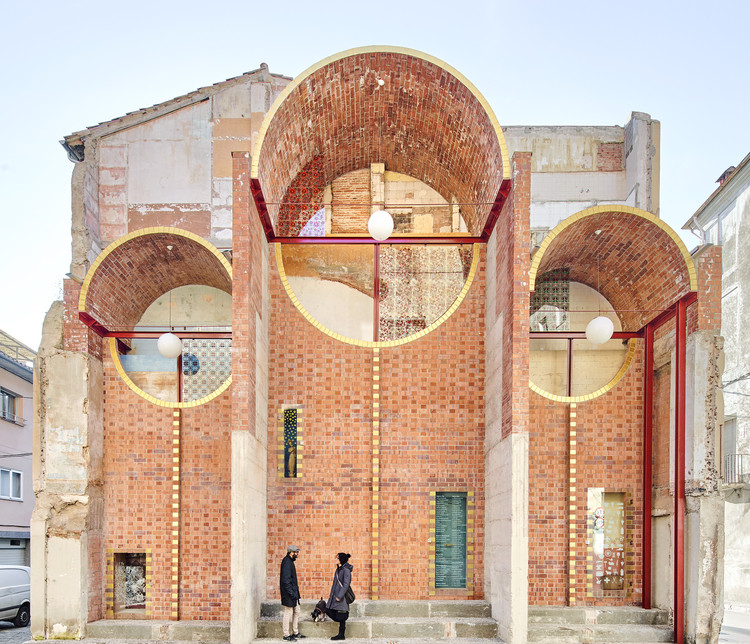
Can Sau. Emergency Scenography / unparelld’arquitectes

Can Sau. Emergency Scenography / unparelld’arquitectes - Exterior Photography, Renovation, Facade, Arch, Door
© José Hevia

Can Sau. Emergency Scenography / unparelld’arquitectes - Interior Photography, Renovation, ArchCan Sau. Emergency Scenography / unparelld’arquitectes - Exterior Photography, RenovationCan Sau. Emergency Scenography / unparelld’arquitectes - Exterior Photography, Renovation, ArchCan Sau. Emergency Scenography / unparelld’arquitectes - Interior Photography, Renovation, ArchCan Sau. Emergency Scenography / unparelld’arquitectes - More Images+ 9

  • Area Area of this architecture project Area:  113 m²
  • Year Completion year of this architecture project Year:  2019
  • Manufacturers Brands with products used in this architecture project
    Manufacturers:  Modern Masters, Rajoleria Llensa, Rixaab

KRM House / Open AD

KRM House / Open AD - Exterior Photography, HousesKRM House / Open AD - Exterior Photography, HousesKRM House / Open AD - Exterior Photography, HousesKRM House / Open AD - Interior Photography, Houses, ChairKRM House / Open AD - More Images+ 51

Postgarage Campus V / NONA Architektinnen

Postgarage Campus V / NONA Architektinnen - Interior Photography, Offices Interiors, Facade, TablePostgarage Campus V / NONA Architektinnen - Exterior Photography, Offices Interiors, FacadePostgarage Campus V / NONA Architektinnen - Exterior Photography, Offices Interiors, Door, FacadePostgarage Campus V / NONA Architektinnen - Interior Photography, Offices Interiors, FacadePostgarage Campus V / NONA Architektinnen - More Images+ 19

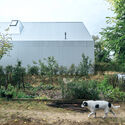
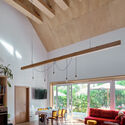
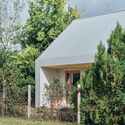
House of Julcsi and Andris / RITTER

House of Julcsi and Andris / RITTER - Exterior Photography, HousesHouse of Julcsi and Andris / RITTER - Exterior Photography, HousesHouse of Julcsi and Andris / RITTER - Interior Photography, Houses, Beam, Chair, TableHouse of Julcsi and Andris / RITTER - Exterior Photography, HousesHouse of Julcsi and Andris / RITTER - More Images+ 16

•
Mogyoród, Hungary
  • Architects: RITTER
  • Area Area of this architecture project Area:  120 m²
  • Year Completion year of this architecture project Year:  2019

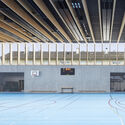
Ecole des Menuisiers School Gymnasium / Urbane Kultur

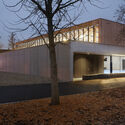
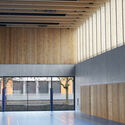
Ecole des Menuisiers School Gymnasium / Urbane Kultur - Exterior Photography, Recreation & Training, FacadeEcole des Menuisiers School Gymnasium / Urbane Kultur - Interior Photography, Recreation & Training, FacadeEcole des Menuisiers School Gymnasium / Urbane Kultur - Exterior Photography, Recreation & Training, FacadeEcole des Menuisiers School Gymnasium / Urbane Kultur - Interior Photography, Recreation & TrainingEcole des Menuisiers School Gymnasium / Urbane Kultur - More Images+ 8

  • Architects: Urbane Kultur
  • Area Area of this architecture project Area:  1216 m²
  • Year Completion year of this architecture project Year:  2019
  • Manufacturers Brands with products used in this architecture project
    Manufacturers:  Mondo, Weber
  • Professionals: SERRURERIE MOSELLANE

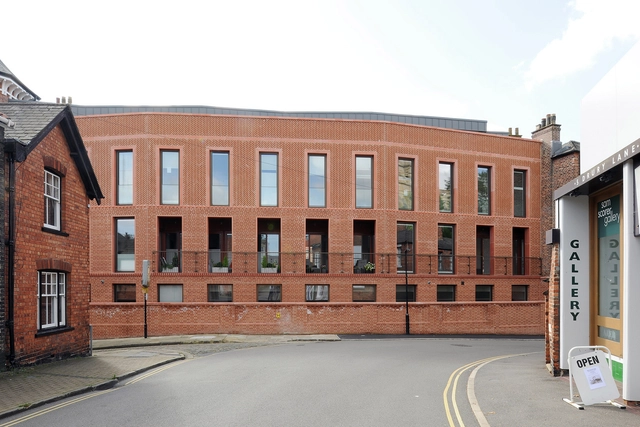
Bailgate Court / Jonathan Hendry Architects

Bailgate Court / Jonathan Hendry Architects - Interior Photography, Adaptive ReuseBailgate Court / Jonathan Hendry Architects - Interior Photography, Adaptive Reuse, StairsBailgate Court / Jonathan Hendry Architects - Interior Photography, Adaptive Reuse, FacadeBailgate Court / Jonathan Hendry Architects - Exterior Photography, Adaptive ReuseBailgate Court / Jonathan Hendry Architects - More Images+ 9

  • Area Area of this architecture project Area:  798 m²
  • Year Completion year of this architecture project Year:  2019
  • Manufacturers Brands with products used in this architecture project
    Manufacturers:  Wienerberger

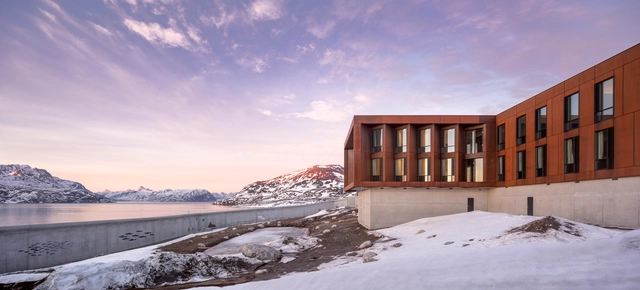
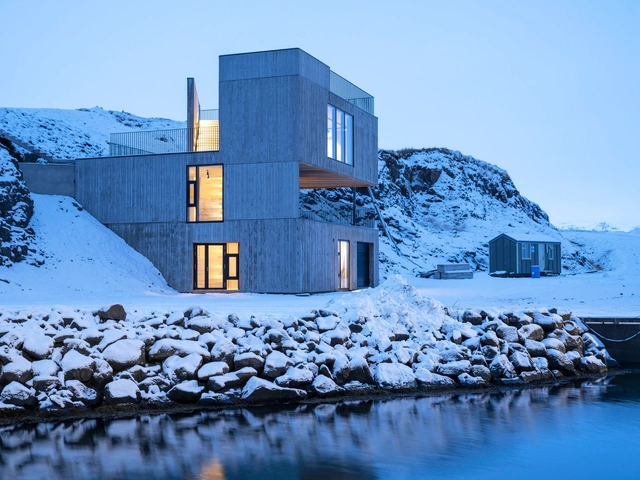
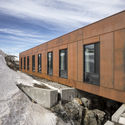
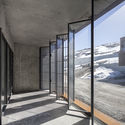
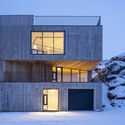
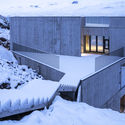
Visitor Centre in Iceland / Andersen & Sigurdsson Architects

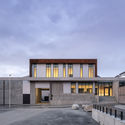
Visitor Centre in Iceland / Andersen & Sigurdsson Architects - Visitor CenterVisitor Centre in Iceland / Andersen & Sigurdsson Architects - Exterior Photography, Visitor Center, FacadeVisitor Centre in Iceland / Andersen & Sigurdsson Architects - Exterior Photography, Visitor Center, Facade, DoorVisitor Centre in Iceland / Andersen & Sigurdsson Architects - Visitor CenterVisitor Centre in Iceland / Andersen & Sigurdsson Architects - More Images+ 21

•
Borgarfjörður Eystri, Iceland
  • Area Area of this architecture project Area:  345 m²
  • Year Completion year of this architecture project Year:  2019
  • Manufacturers Brands with products used in this architecture project
    Manufacturers:  Ceramica Vogue, Hormann, Schüco, Vitral
  • Professionals: Efla

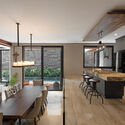
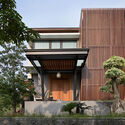
B House / Gohte Architects

B House / Gohte Architects - Exterior Photography, HousesB House / Gohte Architects - Interior Photography, Houses, Kitchen, Beam, Table, Chair, Lighting, CountertopB House / Gohte Architects - Exterior Photography, Houses, FacadeB House / Gohte Architects - Exterior Photography, HousesB House / Gohte Architects - More Images+ 23

•
Karawaci Sub-District, Indonesia
  • Architects: Gohte Architects
  • Area Area of this architecture project Area:  634 m²
  • Year Completion year of this architecture project Year:  2019
  • Manufacturers Brands with products used in this architecture project
    Manufacturers:  AutoDesk