
-
Architects: Bigorra+Herrera arquitectura
- Area: 215 m²
- Year: 2019
-
Photographs:Luna Pérez Visairas
-
Manufacturers: Grespania, JUNG, Arkoslight, Santa & Cole, Baldocer, Haro, Living ceramics, Roca, Tres

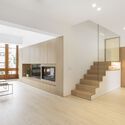
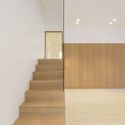
Text description provided by the architects. At the beginning of the 19th century, this house was built on a central street in Pollença—a noble home distributed over three floors. Over the years and with the arrival of new generations, the house underwent minor modifications, until in 1970 a comprehensive renovation was undertaken to modify the initial configuration, separating the original property into two independent homes distributed across the ground floor, and the first floor and tower.