


Topázio Apartment / Sabiá Arquitetos

Topázio Apartment / Sabiá Arquitetos - Interior Photography, Shelving, WoodTopázio Apartment / Sabiá Arquitetos - Interior Photography, Closet, ShelvingTopázio Apartment / Sabiá Arquitetos - Interior PhotographyTopázio Apartment / Sabiá Arquitetos - Interior Photography, Closet, Shelving, WoodTopázio Apartment / Sabiá Arquitetos - More Images+ 15

  • Architects: Sabiá Arquitetos
  • Area Area of this architecture project Area:  153
  • Year Completion year of this architecture project Year:  2019
  • Photographs
    Photographs:Pedro Vannucchi
  • Manufacturers Brands with products used in this architecture project
    Manufacturers:  Casa Franceza, Fabrinox, Kapor, Marcenaria Taniguchi, NS Brazil, Pedras Bellas Artes, reka iluminacao
  • Lead Architects: Beatriz Marques e Nilton Suenaga
More SpecsLess Specs
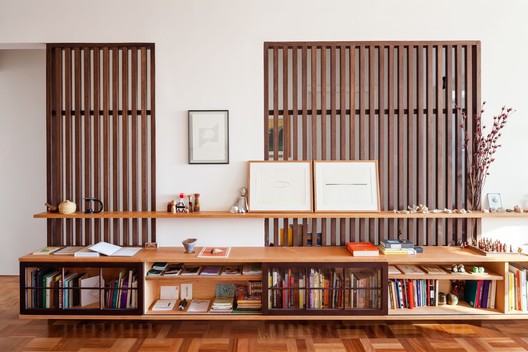
Topázio Apartment / Sabiá Arquitetos - Interior Photography, Closet, Shelving
© Pedro Vannucchi

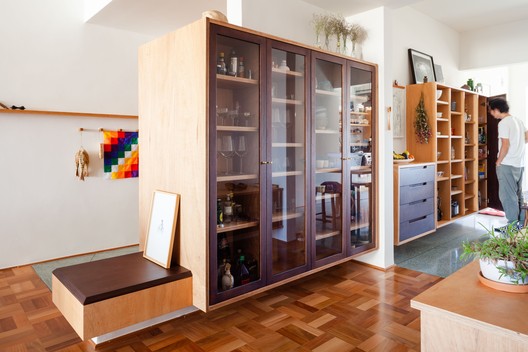
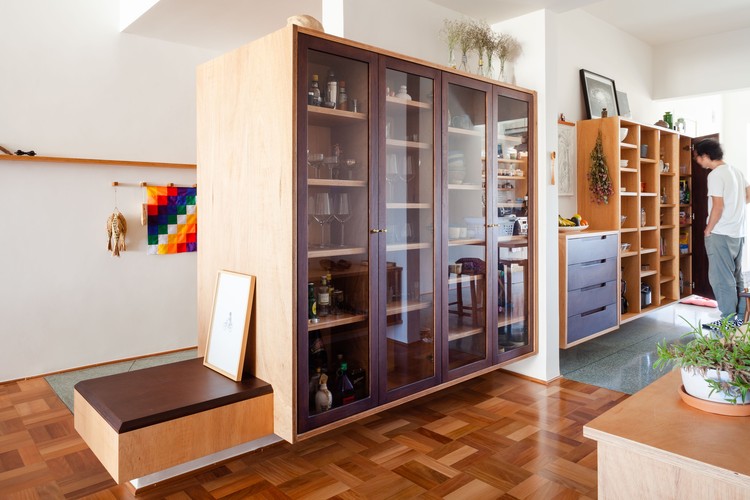
Text description provided by the architects. Architectural and furniture design for the renovation of an apartment in the Aclimação neighborhood, São Paulo-SP.

Content Loader

Project gallery

See allShow less
About this office
Cite: "Topázio Apartment / Sabiá Arquitetos" [Apartamento Topázio / Sabiá Arquitetos] 01 Sep 2021. ArchDaily. Accessed . <https://www.archdaily.com/1177251/topazio-apartment-sabia-arquitetos> ISSN 0719-8884
© Pedro Vannucchi

托帕兹公寓 / Sabiá Arquitetos

You've started following your first account!

Did you know?

You'll now receive updates based on what you follow! Personalize your stream and start following your favorite authors, offices and users.