-
Architects: Bruno Stephan, COTA760
- Area: 540 m²
- Year: 2019
-
Photographs:Cris Farhat
-
Manufacturers: Florense, Concresteel, Deca, Italínea Planejare, Lightsource, Neogran Marmoraria, Pedras Bellas Artes, REKA, Securit, Serralheria Mobiliário, Tuboar, Ulimax
-
Lead Architects: Nicolas Le Roux, Luis Rossi, Paula Lemos, Bruno Stephan

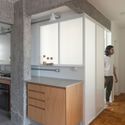
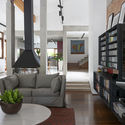
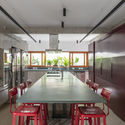
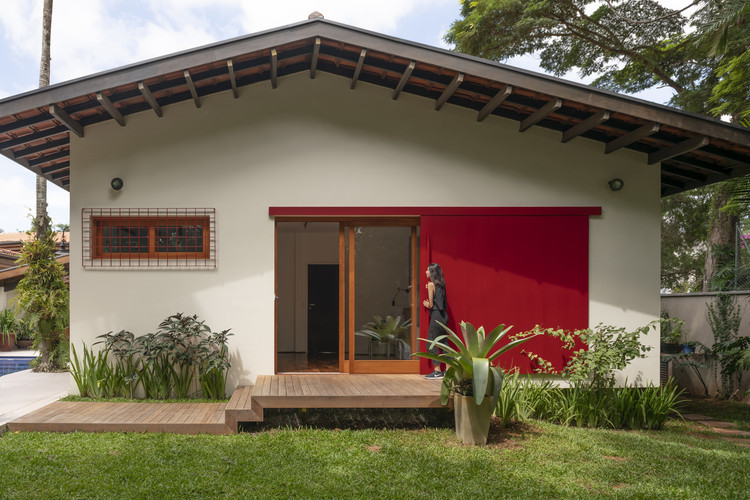
Text description provided by the architects. This house, which is over 60 years old, has always remained in the same family and has been occupied by various family configurations. In this new phase, the residents decided to undertake a major transformation to ensure the residence would comfortably accommodate their needs for years to come, becoming a gathering place for the whole family. Two main areas of the house were the focus of the intervention. On one side, the kitchen, breakfast room, pantry, and staff bedroom maintained a traditional layout that segregated each space. On the other side, the primary suite was preceded by a large anteroom, leaving plenty of underutilized space. At the same time, the bedroom shared its area with a cramped walk-in closet, leaving a small room and a tiny window facing the side setback for the bed.