1. ArchDaily
  2. 2019

2019


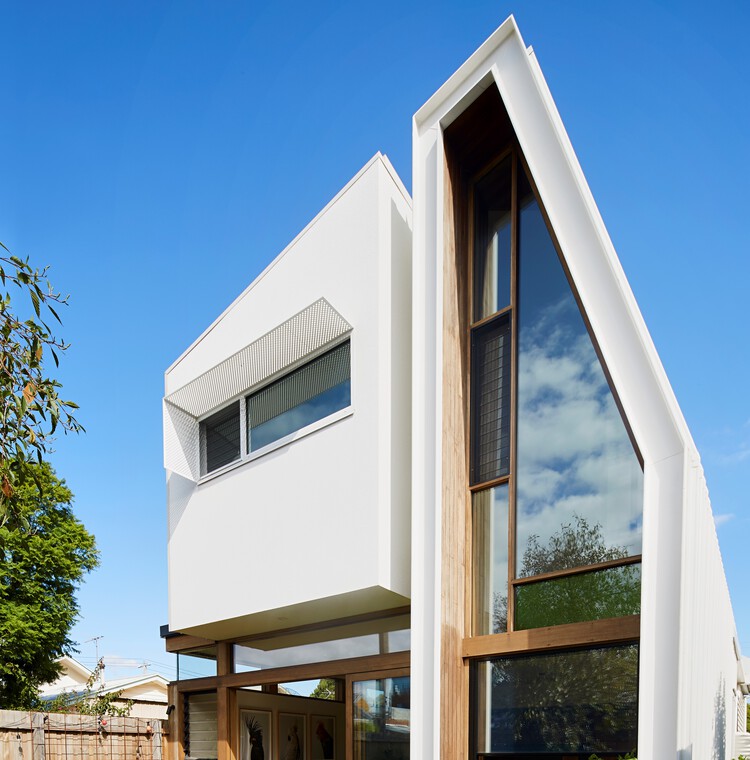
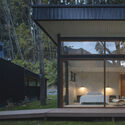
Ferragud House / Carles Faus Arquitectura

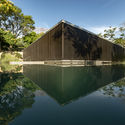
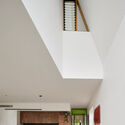
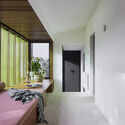
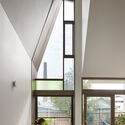
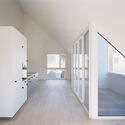
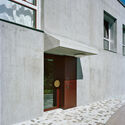
Ferragud House / Carles Faus Arquitectura - Exterior Photography, Houses, Facade, Door
© Adrián Mora Morató

Ferragud House / Carles Faus Arquitectura - Interior Photography, Houses, KitchenFerragud House / Carles Faus Arquitectura - Interior Photography, Houses, KitchenFerragud House / Carles Faus Arquitectura - Interior Photography, HousesFerragud House / Carles Faus Arquitectura - Exterior Photography, Houses, FacadeFerragud House / Carles Faus Arquitectura - More Images+ 18

Algemesí, Spain
  • Area Area of this architecture project Area:  247
  • Year Completion year of this architecture project Year:  2019
  • Manufacturers Brands with products used in this architecture project
    Manufacturers:  Cosentino, Roca, Technal, Velux

House in Perdices / TACADI - Taller Contemporáneo de Arquitectura y Diseño Industrial

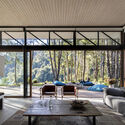
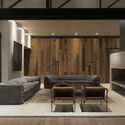
House in Perdices / TACADI - Taller Contemporáneo de Arquitectura y Diseño Industrial - Exterior Photography, HousesHouse in Perdices / TACADI - Taller Contemporáneo de Arquitectura y Diseño Industrial - Exterior Photography, Houses, FacadeHouse in Perdices / TACADI - Taller Contemporáneo de Arquitectura y Diseño Industrial - Interior Photography, Houses, KitchenHouse in Perdices / TACADI - Taller Contemporáneo de Arquitectura y Diseño Industrial - Exterior Photography, Houses, FacadeHouse in Perdices / TACADI - Taller Contemporáneo de Arquitectura y Diseño Industrial - More Images+ 34

Perdices, Argentina

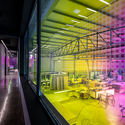
Insper Innovation Hub / IT'S Informov

Insper Innovation Hub / IT'S Informov - Interior Photography, Research CenterInsper Innovation Hub / IT'S Informov - Interior Photography, Research CenterInsper Innovation Hub / IT'S Informov - Interior Photography, Research CenterInsper Innovation Hub / IT'S Informov - Interior Photography, Research CenterInsper Innovation Hub / IT'S Informov - More Images+ 7

Vila Olímpia, Brazil
  • Architects: IT'S Informov
  • Area Area of this architecture project Area:  290
  • Year Completion year of this architecture project Year:  2019
  • Manufacturers Brands with products used in this architecture project
    Manufacturers:  Flexform, OWA

J+Y Apartment / Liv'n Arquitetura

J+Y Apartment / Liv'n Arquitetura - Interior Photography, Apartment Interiors, Kitchen, CountertopJ+Y Apartment / Liv'n Arquitetura - Interior Photography, Apartment InteriorsJ+Y Apartment / Liv'n Arquitetura - Interior Photography, Apartment Interiors, KitchenJ+Y Apartment / Liv'n Arquitetura - Interior Photography, Apartment Interiors, BathroomJ+Y Apartment / Liv'n Arquitetura - More Images+ 11

Vila Olímpia, Brazil

House 04 / Mauricio Melara Arquitetura

House 04 / Mauricio Melara Arquitetura - HousesHouse 04 / Mauricio Melara Arquitetura - HousesHouse 04 / Mauricio Melara Arquitetura - HousesHouse 04 / Mauricio Melara Arquitetura - HousesHouse 04 / Mauricio Melara Arquitetura - More Images+ 15

Campo Comprido, Brazil
  • Area Area of this architecture project Area:  604
  • Year Completion year of this architecture project Year:  2019
  • Manufacturers Brands with products used in this architecture project
    Manufacturers:  Roca, AutoDesk

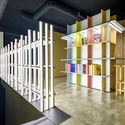
Cobogó Apartment / Lelalo arquitetura e design

Cobogó Apartment / Lelalo arquitetura e design - Interior Photography, Interior DesignCobogó Apartment / Lelalo arquitetura e design - Interior Photography, Interior DesignCobogó Apartment / Lelalo arquitetura e design - Interior Photography, Interior DesignCobogó Apartment / Lelalo arquitetura e design - Interior Photography, Interior DesignCobogó Apartment / Lelalo arquitetura e design - More Images+ 23

  • Area Area of this architecture project Area:  132
  • Year Completion year of this architecture project Year:  2019
  • Manufacturers Brands with products used in this architecture project
    Manufacturers:  Adobe Systems Incorporated, AutoDesk, Deca, Franke, Kartell, +1

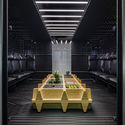
Guacamole Restaurant / Camarim Arquitectos

Guacamole Restaurant / Camarim Arquitectos - Retail Guacamole Restaurant / Camarim Arquitectos - Retail Guacamole Restaurant / Camarim Arquitectos - Retail Guacamole Restaurant / Camarim Arquitectos - Retail Guacamole Restaurant / Camarim Arquitectos - More Images+ 18

Lisboa, Portugal
  • Area Area of this architecture project Area:  76
  • Year Completion year of this architecture project Year:  2019
  • Manufacturers Brands with products used in this architecture project
    Manufacturers:  Knauf, CIN, Celenit, Kettal, TopCer, +1

Rex Show Advertising Agency / ENTRE Arquitetos

Rex Show Advertising Agency / ENTRE Arquitetos - Interior Photography, Offices InteriorsRex Show Advertising Agency / ENTRE Arquitetos - Interior Photography, Offices InteriorsRex Show Advertising Agency / ENTRE Arquitetos - Interior Photography, Offices Interiors, KitchenRex Show Advertising Agency / ENTRE Arquitetos - Interior Photography, Offices Interiors, Bedroom, ChairRex Show Advertising Agency / ENTRE Arquitetos - More Images+ 7

  • Architects: ENTRE Arquitetos
  • Area Area of this architecture project Area:  230
  • Year Completion year of this architecture project Year:  2019
  • Manufacturers Brands with products used in this architecture project
    Manufacturers:  Portobello, Shaw, Trimble

Foto Apartment / Giuliano Marchiorato Architects

Foto Apartment / Giuliano Marchiorato Architects - Interior Photography, Apartment Interiors, Bedroom, BedFoto Apartment / Giuliano Marchiorato Architects - Interior Photography, Apartment InteriorsFoto Apartment / Giuliano Marchiorato Architects - Interior Photography, Apartment InteriorsFoto Apartment / Giuliano Marchiorato Architects - Interior Photography, Apartment InteriorsFoto Apartment / Giuliano Marchiorato Architects - More Images+ 7

  • Area Area of this architecture project Area:  130
  • Year Completion year of this architecture project Year:  2019
  • Manufacturers Brands with products used in this architecture project
    Manufacturers:  Dsgn Selo, Funcional Marcenaria, Inove

MaxHaus Apartment / AS Arquitetas SP

MaxHaus Apartment / AS Arquitetas SP - Interior Photography, Apartment InteriorsMaxHaus Apartment / AS Arquitetas SP - Interior Photography, Apartment Interiors, Kitchen, CountertopMaxHaus Apartment / AS Arquitetas SP - Interior Photography, Apartment Interiors, KitchenMaxHaus Apartment / AS Arquitetas SP - Interior Photography, Apartment InteriorsMaxHaus Apartment / AS Arquitetas SP - More Images+ 21

Vila Olímpia, Brazil
  • Architects: AS Arquitetas SP
  • Area Area of this architecture project Area:  74
  • Year Completion year of this architecture project Year:  2019
  • Manufacturers Brands with products used in this architecture project
    Manufacturers:  Florense, Hunter Douglas

Women Architects Exhibition II

The Arquitetas II Exhibition, organized at the University of Beira Interior (UBI) within the Integrated Master’s in Architecture program at the Department of Civil Engineering and Architecture, seeks to highlight academic work produced for the History of Architecture III course, as well as the women architects studied within those projects.

Carmen House / OA+

Carmen House / OA+ - Interior Photography, Sustainability & Green DesignCarmen House / OA+ - Interior Photography, Sustainability & Green Design, BedroomCarmen House / OA+ - Exterior Photography, Sustainability & Green Design, CourtyardCarmen House / OA+ - Interior Photography, Sustainability & Green DesignCarmen House / OA+ - More Images+ 25

  • Architects: OA+
  • Area Area of this architecture project Area:  650
  • Year Completion year of this architecture project Year:  2019
  • Manufacturers Brands with products used in this architecture project
    Manufacturers:  Gessi, Antonio Lupi, AutoDesk

SXKM Offices / taller paralelo

SXKM Offices / taller paralelo - Interior Photography, Offices InteriorsSXKM Offices / taller paralelo - Interior Photography, Offices InteriorsSXKM Offices / taller paralelo - Interior Photography, Offices InteriorsSXKM Offices / taller paralelo - Interior Photography, Offices Interiors, ChairSXKM Offices / taller paralelo - More Images+ 21

  • Architects: taller paralelo
  • Area Area of this architecture project Area:  313
  • Year Completion year of this architecture project Year:  2019
  • Manufacturers Brands with products used in this architecture project
    Manufacturers:  Chaos Group, Construlita, Flos, Interface, Adobe Systems Incorporated, +4

Cruz Toussaint Cabin / ARGDL

Cruz Toussaint Cabin / ARGDL - Exterior Photography, HousesCruz Toussaint Cabin / ARGDL - Interior Photography, Houses, KitchenCruz Toussaint Cabin / ARGDL - Exterior Photography, HousesCruz Toussaint Cabin / ARGDL - Exterior Photography, HousesCruz Toussaint Cabin / ARGDL - More Images+ 19

  • Architects: ARGDL
  • Area Area of this architecture project Area:  190
  • Year Completion year of this architecture project Year:  2019
  • Manufacturers Brands with products used in this architecture project
    Manufacturers:  Helvex, URREA, Adobe Systems Incorporated, AutoDesk

Black and White House / Andres Argudo

Black and White House / Andres Argudo - Exterior Photography, Houses, FacadeBlack and White House / Andres Argudo - Interior Photography, HousesBlack and White House / Andres Argudo - Interior Photography, Houses, KitchenBlack and White House / Andres Argudo - Exterior Photography, HousesBlack and White House / Andres Argudo - More Images+ 20

  • Architects: Andres Argudo
  • Area Area of this architecture project Area:  385
  • Year Completion year of this architecture project Year:  2019
  • Manufacturers Brands with products used in this architecture project
    Manufacturers:  Grespania, Graiman, Madeval

Saa House Renovation / MOL Arquitectura

Saa House Renovation / MOL Arquitectura - RenovationSaa House Renovation / MOL Arquitectura - RenovationSaa House Renovation / MOL Arquitectura - RenovationSaa House Renovation / MOL Arquitectura - RenovationSaa House Renovation / MOL Arquitectura - More Images+ 36

  • Architects: MOL Arquitectura
  • Area Area of this architecture project Area:  553
  • Year Completion year of this architecture project Year:  2019
  • Manufacturers Brands with products used in this architecture project
    Manufacturers:  Saint-Gobain, Klein, Fassa Bortolo, Finsa, Ikea, +1

Acre Villas / FabrikG

Acre Villas / FabrikG - Interior Photography, HousesAcre Villas / FabrikG - Interior Photography, HousesAcre Villas / FabrikG - Interior Photography, HousesAcre Villas / FabrikG - Interior Photography, Houses, BathroomAcre Villas / FabrikG - More Images+ 25

  • Architects: FabrikG
  • Area Area of this architecture project Area:  120
  • Year Completion year of this architecture project Year:  2019
  • Manufacturers Brands with products used in this architecture project
    Manufacturers:  Cemex, SAYER

Urrutia House / Sol Blanc

Urrutia House / Sol Blanc - Exterior Photography, Houses, Facade, DoorUrrutia House / Sol Blanc - Interior Photography, Houses, Stairs, HandrailUrrutia House / Sol Blanc - Interior Photography, Houses, Bedroom, BedUrrutia House / Sol Blanc - Exterior Photography, HousesUrrutia House / Sol Blanc - More Images+ 26

  • Architects: Sol Blanc
  • Area Area of this architecture project Area:  129
  • Year Completion year of this architecture project Year:  2019
  • Manufacturers Brands with products used in this architecture project
    Manufacturers:  Holcim, AutoDesk, Trimble