Gallery Apartment / MAB3 Arquitetura

Gallery Apartment / MAB3 Arquitetura - Interior Photography, Dining room, Countertop, ChairGallery Apartment / MAB3 Arquitetura - Interior PhotographyGallery Apartment / MAB3 Arquitetura - Interior PhotographyGallery Apartment / MAB3 Arquitetura - Interior PhotographyGallery Apartment / MAB3 Arquitetura - More Images+ 15

  • Architects: MAB3 Arquitetura
  • Area Area of this architecture project Area:  335 m²
  • Year Completion year of this architecture project Year:  2019
  • Photographs
    Photographs:Fran Parente
  • Manufacturers Brands with products used in this architecture project
    Manufacturers:  Art Steel, Belcolore, Botteh, Colormix, Cremme, Dpot, Emporium cortinas, Fanucchi, Firma Casa, Itaarte, La Novitá, Loja Teo, Luminária, Líder Interiores, MOA, Madecor, Micasa, Nani Chinellato, OBRA FÁCIL, Olho Interni, +6
  • Lead Architects: Marcela Muniz, Renata Adoni, Mariana Bilman
More SpecsLess Specs
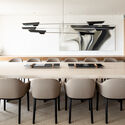
Gallery Apartment / MAB3 Arquitetura - Interior Photography, Dining room, Countertop, Chair
© Fran Parente

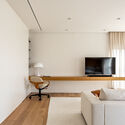
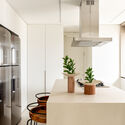
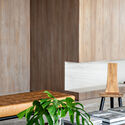
Text description provided by the architects. With their children moving out, the couple who owns this apartment wanted to modernize their home to create more space for hosting their growing family. They also wished to expand the master suite by incorporating a private sitting room, a bedroom, and a bathroom into their private quarters.

Content Loader

Project gallery

See allShow less
About this office
Cite: "Gallery Apartment / MAB3 Arquitetura" [Galeria / MAB3 Arquitetura] 29 May 2021. ArchDaily. Accessed . <https://www.archdaily.com/1091781/gallery-apartment-mab3-arquitetura> ISSN 0719-8884
© Fran Parente

画廊公寓 / MAB3 建筑事务所

是否

You've started following your first account!

Did you know?

You'll now receive updates based on what you follow! Personalize your stream and start following your favorite authors, offices and users.