Selenite Loft / Concretize Interiores

Selenite Loft / Concretize Interiores - Interior Photography, StairsSelenite Loft / Concretize Interiores - Interior Photography, DoorSelenite Loft / Concretize Interiores - Interior Photography, ChairSelenite Loft / Concretize Interiores - Image 24 of 26Selenite Loft / Concretize Interiores - More Images+ 21

  • Area Area of this architecture project Area:  50
  • Year Completion year of this architecture project Year:  2019
  • Photographs
    Photographs:Alexandre Disaro
  • Manufacturers Brands with products used in this architecture project
    Manufacturers:  Portobello
  • Lead Architects: Fernanda Nasser, Luiza Amaral
More SpecsLess Specs
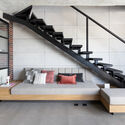

Selenite Loft / Concretize Interiores - Interior Photography, Stairs
© Alexandre Disaro

Text description provided by the architects. The project was designed for an executive who lives in Porto Feliz (in the countryside of São Paulo) and works in Alphaville. He purchased the loft to spend more time with his partner, who is also an executive in Alphaville, and to be closer to work.

Content Loader

Project gallery

See allShow less
About this office
Cite: "Selenite Loft / Concretize Interiores" [Loft Selenita / Concretize Interiores] 06 Jul 2026. ArchDaily. Accessed . <https://www.archdaily.com/1091785/selenite-loft-concretize-interiores> ISSN 0719-8884

You've started following your first account!

Did you know?

You'll now receive updates based on what you follow! Personalize your stream and start following your favorite authors, offices and users.