1. ArchDaily
  2. 2018

2018

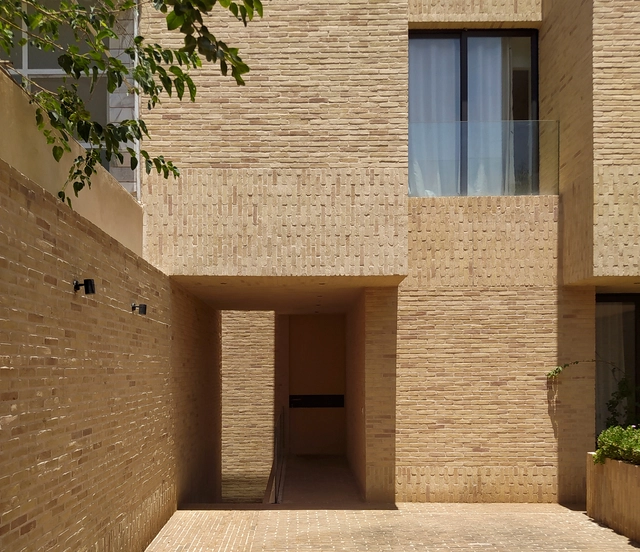
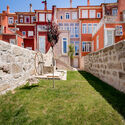
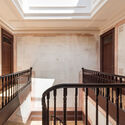
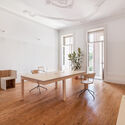
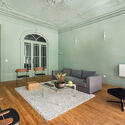
Aban House / USE Studio

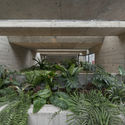
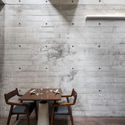
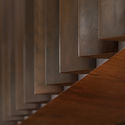
Aban House / USE Studio - Exterior Photography, HousesAban House / USE Studio - Interior Photography, Houses, FacadeAban House / USE Studio - Interior Photography, Houses, StairsAban House / USE Studio - Exterior Photography, HousesAban House / USE Studio - More Images+ 35

Isfahan, Iran
  • Architects: USE Studio
  • Area Area of this architecture project Area:  450
  • Year Completion year of this architecture project Year:  2018
  • Manufacturers Brands with products used in this architecture project
    Manufacturers:  Ghafari Hand Made Brick, Schomens Aluminum, Superpipe

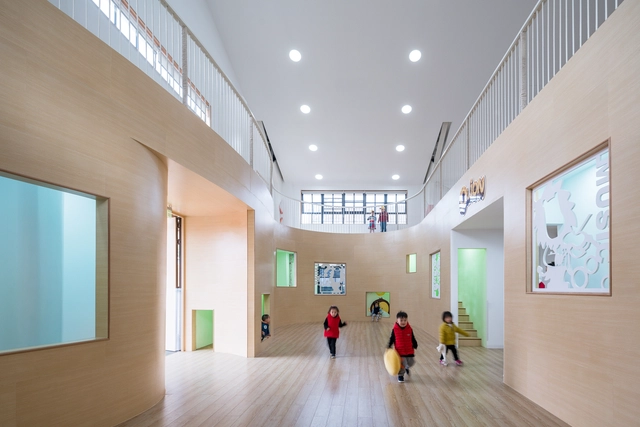
Wisdom Olion Nursery / Atelier Archmixing

Wisdom Olion Nursery / Atelier Archmixing - Exterior Photography, RenovationWisdom Olion Nursery / Atelier Archmixing - Interior Photography, RenovationWisdom Olion Nursery / Atelier Archmixing - Interior Photography, Renovation, ChairWisdom Olion Nursery / Atelier Archmixing - Interior Photography, Renovation, Kitchen, Stairs, HandrailWisdom Olion Nursery / Atelier Archmixing - More Images+ 16

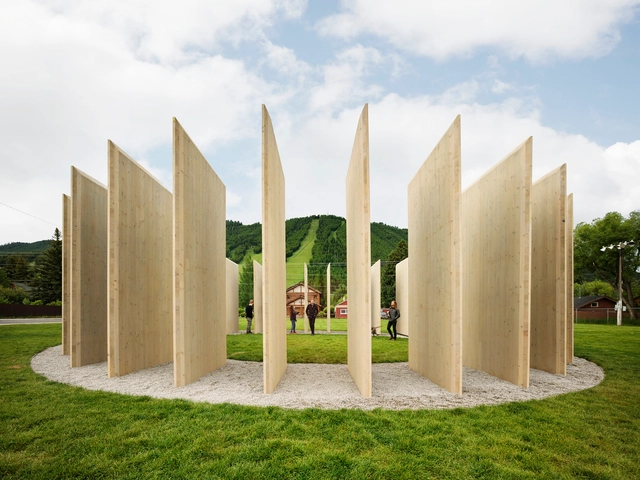
Criss-Cross Pavilion / ErranteArchitetture

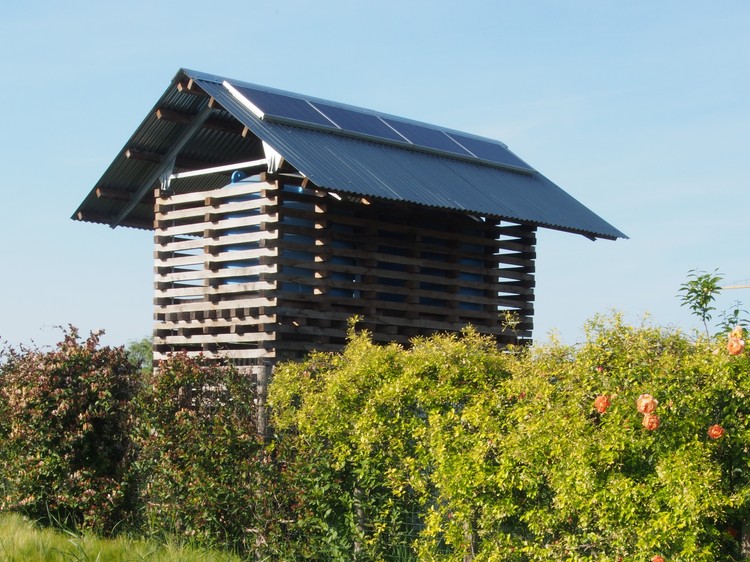
Criss-Cross Pavilion / ErranteArchitetture - Exterior Photography, Pavilion
Courtesy of Turo Sedentari

Criss-Cross Pavilion / ErranteArchitetture - Exterior Photography, PavilionCriss-Cross Pavilion / ErranteArchitetture - Exterior Photography, PavilionCriss-Cross Pavilion / ErranteArchitetture - Exterior Photography, PavilionCriss-Cross Pavilion / ErranteArchitetture - Exterior Photography, PavilionCriss-Cross Pavilion / ErranteArchitetture - More Images+ 18

Caramagna Piemonte, Italy

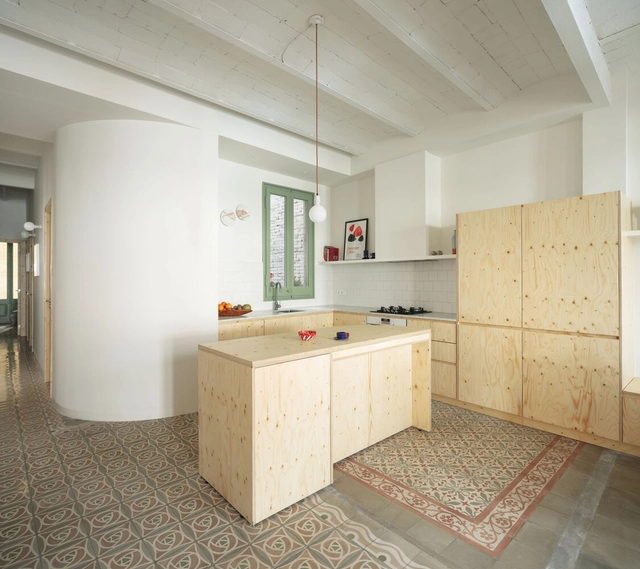
Ca na Vanessa / Atzur Arquitectura

Ca na Vanessa / Atzur Arquitectura - Interior Photography, Renovation, Kitchen, Countertop, SinkCa na Vanessa / Atzur Arquitectura - Interior Photography, Renovation, Bedroom, ChairCa na Vanessa / Atzur Arquitectura - Interior Photography, RenovationCa na Vanessa / Atzur Arquitectura - Interior Photography, Renovation, Door, Table, ChairCa na Vanessa / Atzur Arquitectura - More Images+ 8

  • Architects: Atzur Arquitectura
  • Year Completion year of this architecture project Year:  2018
  • Manufacturers Brands with products used in this architecture project
    Manufacturers:  AutoDesk, JUNG, Adobe Systems Incorporated, Artlumen, JNF, +4

Tin House / sauermartins

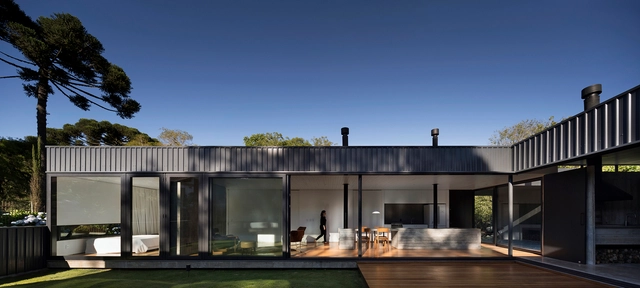
Tin House  / sauermartins - HousesTin House  / sauermartins - HousesTin House  / sauermartins - HousesTin House  / sauermartins - HousesTin House  / sauermartins - More Images+ 22

Canela, Brazil
  • Architects: sauermartins
  • Area Area of this architecture project Area:  3552 ft²
  • Year Completion year of this architecture project Year:  2018

House and Atelier / fala

House and Atelier / fala - Interior Photography, Offices, Door, FacadeHouse and Atelier / fala - Interior Photography, OfficesHouse and Atelier / fala - Interior Photography, Offices, DoorHouse and Atelier / fala - Interior Photography, Offices, DoorHouse and Atelier / fala - More Images+ 6

  • Architects: fala
  • Area Area of this architecture project Area:  315
  • Year Completion year of this architecture project Year:  2018

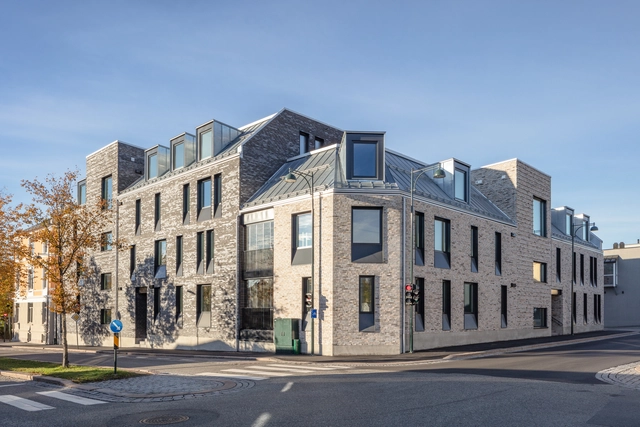
Ankers Hage Housing / Solli Arkitekter

Ankers Hage Housing / Solli Arkitekter - Exterior Photography, Residential, DoorAnkers Hage Housing / Solli Arkitekter - Exterior Photography, ResidentialAnkers Hage Housing / Solli Arkitekter - Exterior Photography, ResidentialAnkers Hage Housing / Solli Arkitekter - Exterior Photography, ResidentialAnkers Hage Housing / Solli Arkitekter - More Images+ 19

  • Architects: Solli Arkitekter
  • Area Area of this architecture project Area:  1830
  • Year Completion year of this architecture project Year:  2018
  • Manufacturers Brands with products used in this architecture project
    Manufacturers:  Randers Tegl, Møre Royal

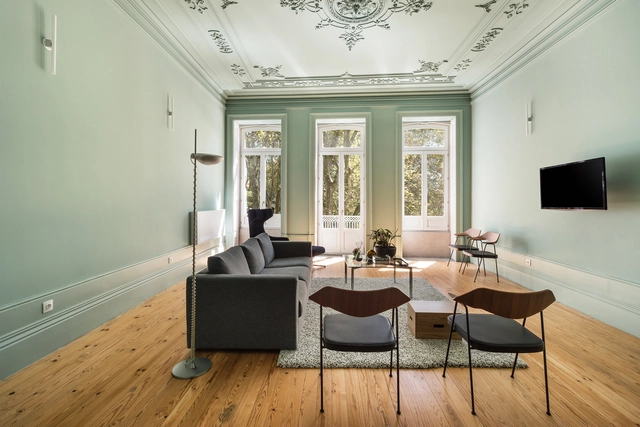
Marquês House / Atelier Sérgio Rebelo

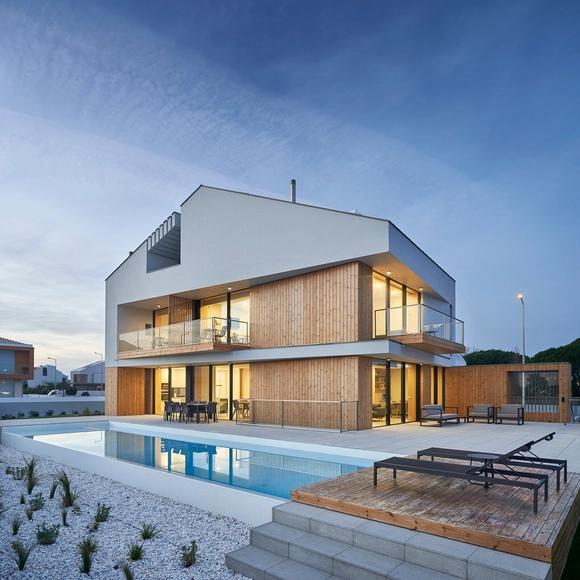
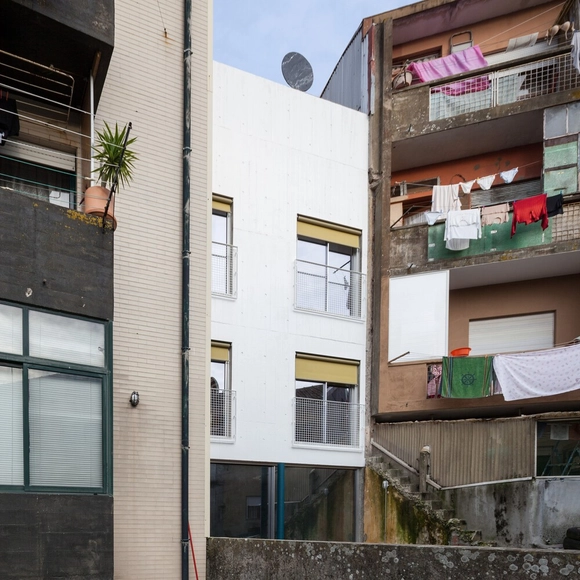
Marquês House / Atelier Sérgio Rebelo - Exterior Photography, HousesMarquês House / Atelier Sérgio Rebelo - Interior Photography, Houses, FenceMarquês House / Atelier Sérgio Rebelo - Interior Photography, HousesMarquês House / Atelier Sérgio Rebelo - Interior Photography, Houses, ChairMarquês House / Atelier Sérgio Rebelo - More Images+ 9

Lisboa, Portugal
  • Area Area of this architecture project Area:  560
  • Year Completion year of this architecture project Year:  2018
  • Manufacturers Brands with products used in this architecture project
    Manufacturers:  AutoDesk, BRUMA, Gercima, McNeel, Nobilis, +1

Bamboo Tower / UnSangDong Architects

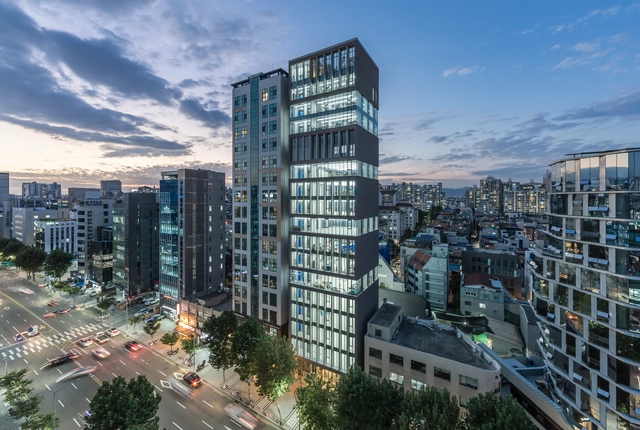
Bamboo Tower / UnSangDong Architects - Exterior Photography, BuildingsBamboo Tower / UnSangDong Architects - Interior Photography, Buildings, Kitchen, FacadeBamboo Tower / UnSangDong Architects - Interior Photography, Buildings, Door, FacadeBamboo Tower / UnSangDong Architects - Interior Photography, BuildingsBamboo Tower / UnSangDong Architects - More Images+ 22

House A.A. / Atelier d'Arquitectura Lopes da Costa

House A.A.  / Atelier d'Arquitectura Lopes da Costa - Exterior Photography, Houses, FacadeHouse A.A.  / Atelier d'Arquitectura Lopes da Costa - Interior Photography, Houses, Kitchen, Door, Table, ChairHouse A.A.  / Atelier d'Arquitectura Lopes da Costa - Interior Photography, Houses, Bathroom, Bathtub, SinkHouse A.A.  / Atelier d'Arquitectura Lopes da Costa - Exterior Photography, HousesHouse A.A.  / Atelier d'Arquitectura Lopes da Costa - More Images+ 29

Cobogó House / CHX Arquitetos

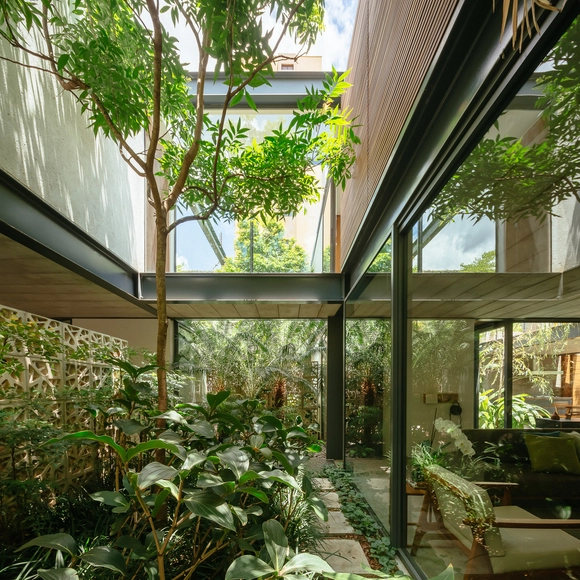
Cobogó House / CHX Arquitetos - Exterior Photography, HousesCobogó House / CHX Arquitetos - Interior Photography, Houses, Table, ChairCobogó House / CHX Arquitetos - Interior Photography, Houses, ChairCobogó House / CHX Arquitetos - Interior Photography, Houses, Garden, FacadeCobogó House / CHX Arquitetos - More Images+ 30

São Carlos, Brazil
  • Architects: CHX Arquitetos
  • Area Area of this architecture project Area:  295
  • Year Completion year of this architecture project Year:  2018
  • Manufacturers Brands with products used in this architecture project
    Manufacturers:  Alex Alves Gabriel, Art Final, CHX Arquitetos, Casa dos Portões, Deca, +7

Bicycle Parking Main Station Karlsruhe / Johnny Architecture GmbH

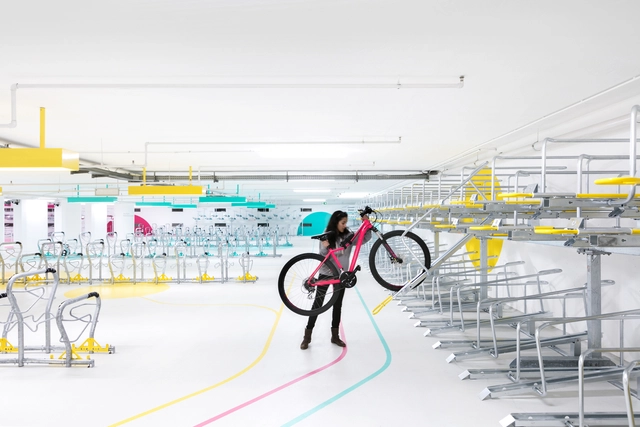
Bicycle Parking Main Station Karlsruhe / Johnny Architecture GmbH - Adaptive ReuseBicycle Parking Main Station Karlsruhe / Johnny Architecture GmbH - Interior Photography, Adaptive ReuseBicycle Parking Main Station Karlsruhe / Johnny Architecture GmbH - Drawings, Adaptive ReuseBicycle Parking Main Station Karlsruhe / Johnny Architecture GmbH - Adaptive ReuseBicycle Parking Main Station Karlsruhe / Johnny Architecture GmbH - More Images+ 22

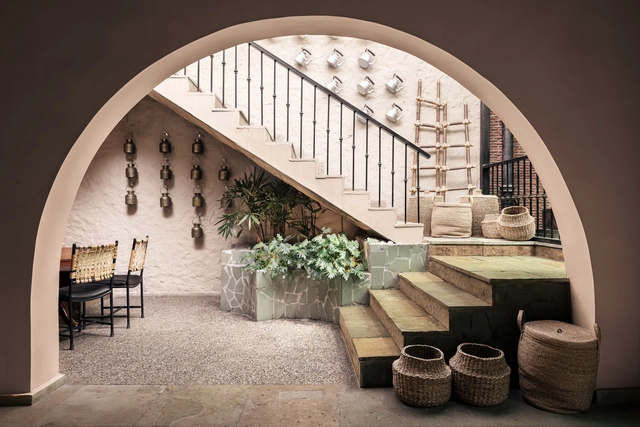
Baba’s Restaurant / Loop Design Studio

Baba’s Restaurant / Loop Design Studio - Interior Photography, Decoration & OrnamentBaba’s Restaurant / Loop Design Studio - Interior Photography, Decoration & Ornament, Door, ArchBaba’s Restaurant / Loop Design Studio - Exterior Photography, Decoration & Ornament, FacadeBaba’s Restaurant / Loop Design Studio - Interior Photography, Decoration & OrnamentBaba’s Restaurant / Loop Design Studio - More Images+ 14

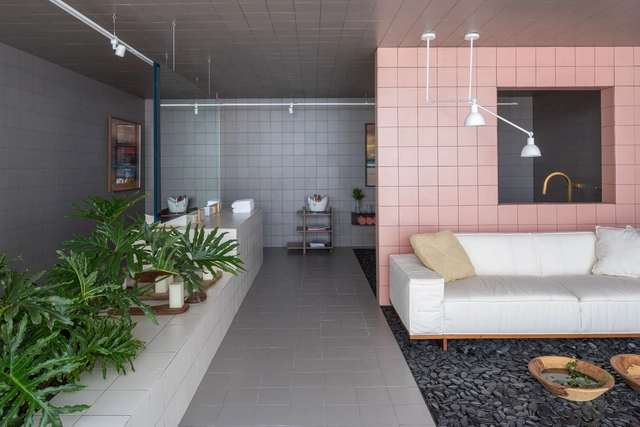
Bathroom / Esquadra Arquitetos

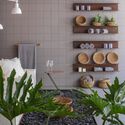
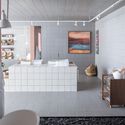
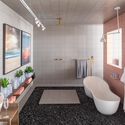
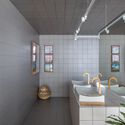
Bathroom / Esquadra Arquitetos - Interior Photography, Decoration & OrnamentBathroom / Esquadra Arquitetos - Interior Photography, Decoration & OrnamentBathroom / Esquadra Arquitetos - Interior Photography, Decoration & Ornament, BathroomBathroom / Esquadra Arquitetos - Interior Photography, Decoration & Ornament, Bathroom, ChairBathroom / Esquadra Arquitetos - More Images+ 16

  • Area Area of this architecture project Area:  41
  • Year Completion year of this architecture project Year:  2018
  • Manufacturers Brands with products used in this architecture project
    Manufacturers:  AutoDesk, Doka Bath Works, Trimble

Back to Basics House / OPEN ARCHITECTES

Back to Basics House / OPEN ARCHITECTES - Exterior Photography, Houses
© Utku Pekli

Back to Basics House / OPEN ARCHITECTES - Exterior Photography, HousesBack to Basics House / OPEN ARCHITECTES - Exterior Photography, HousesBack to Basics House / OPEN ARCHITECTES - Interior Photography, Houses, Table, ChairBack to Basics House / OPEN ARCHITECTES - Interior Photography, Houses, TableBack to Basics House / OPEN ARCHITECTES - More Images+ 22

Genappe, Belgium
  • Architects: OPEN ARCHITECTES
  • Area Area of this architecture project Area:  175
  • Year Completion year of this architecture project Year:  2018
  • Manufacturers Brands with products used in this architecture project
    Manufacturers:  EQUITONE, Snaidero

Statera Restaurant / MD27

Statera Restaurant / MD27 - Interior Photography, Interior Design, Beam
© Renzo Rebagliati

Statera Restaurant / MD27 - Interior DesignStatera Restaurant / MD27 - Interior DesignStatera Restaurant / MD27 - Interior DesignStatera Restaurant / MD27 - Interior DesignStatera Restaurant / MD27 - More Images+ 16

  • Architects: MD27
  • Area Area of this architecture project Area:  300
  • Year Completion year of this architecture project Year:  2018
  • Manufacturers Brands with products used in this architecture project
    Manufacturers:  Equipotecnia, GRAMAR, High Light, Hilite, PUNA, +1

Town Enclosure Installation / CLB Architects

Town Enclosure Installation  / CLB Architects - Exterior Photography, Arts & ArchitectureTown Enclosure Installation  / CLB Architects - Exterior Photography, Arts & Architecture, FacadeTown Enclosure Installation  / CLB Architects - Exterior Photography, Arts & ArchitectureTown Enclosure Installation  / CLB Architects - Exterior Photography, Arts & Architecture, FacadeTown Enclosure Installation  / CLB Architects - More Images+ 29

Hyde Sukhumvit 11 Building / Architects 49

Hyde Sukhumvit 11 Building / Architects 49 - Exterior Photography, Apartment InteriorsHyde Sukhumvit 11 Building / Architects 49 - Interior Photography, Apartment Interiors, FacadeHyde Sukhumvit 11 Building / Architects 49 - Interior Photography, Apartment InteriorsHyde Sukhumvit 11 Building / Architects 49 - Interior Photography, Apartment Interiors, FacadeHyde Sukhumvit 11 Building / Architects 49 - More Images+ 16