Marquês House / Atelier Sérgio Rebelo

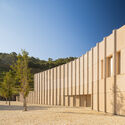
Marquês House / Atelier Sérgio Rebelo - Exterior PhotographyMarquês House / Atelier Sérgio Rebelo - Interior Photography, FenceMarquês House / Atelier Sérgio Rebelo - Interior Photography, Dining room, WoodMarquês House / Atelier Sérgio Rebelo - Interior Photography, Living Room, ChairMarquês House / Atelier Sérgio Rebelo - More Images+ 9

•
Lisboa, Portugal
  • Area Area of this architecture project Area:  560 m²
  • Year Completion year of this architecture project Year:  2018
  • Photographs
    Photographs:João Boullosa
  • Manufacturers Brands with products used in this architecture project
    Manufacturers:  AutoDesk, BRUMA, Gercima, McNeel, Nobilis, Sanitana
  • Lead Architects: Sérgio Rebelo
More SpecsLess Specs
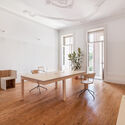
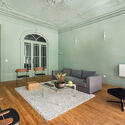
Marquês House / Atelier Sérgio Rebelo - Interior Photography, Living Room, Chair
© João Boullosa

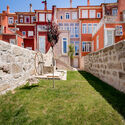
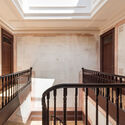
Text description provided by the architects. Built in 1910, this family home is located in Praça do Marquês, a beautiful garden square in Porto. By 2015, the house was in ruins, though it still preserved some of its charismatic features, such as the trompe-l’oeil murals and decorative plasterwork.

Content Loader

Project gallery

See allShow less
About this office
Cite: "Marquês House / Atelier Sérgio Rebelo" [Casa do Marquês / Atelier Sérgio Rebelo] 01 Jan 2022. ArchDaily. Accessed . <https://www.archdaily.com/1091751/marques-house-atelier-sergio-rebelo> ISSN 0719-8884
© João Boullosa

Marquês 住宅 / Atelier Sérgio Rebelo

是否

You've started following your first account!

Did you know?

You'll now receive updates based on what you follow! Personalize your stream and start following your favorite authors, offices and users.