1. ArchDaily
  2. 2018

2018

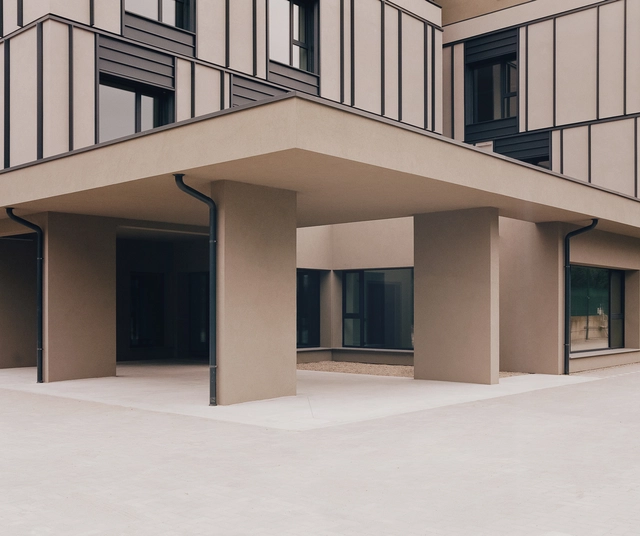
Waynflete Lower School / Simons Architects

Waynflete Lower School / Simons Architects - Exterior Photography, Schools , Facade, DoorWaynflete Lower School / Simons Architects - Exterior Photography, Schools , Door, FacadeWaynflete Lower School / Simons Architects - Interior Photography, Schools , Table, ChairWaynflete Lower School / Simons Architects - Interior Photography, Schools , Kitchen, Facade, Table, ChairWaynflete Lower School / Simons Architects - More Images+ 33

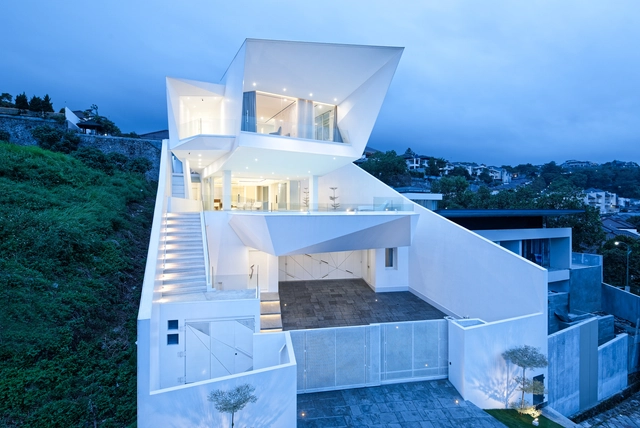
Z-Line House / MSSM Associates

Z-Line House / MSSM Associates - Exterior Photography, Houses, Facade, StairsZ-Line House / MSSM Associates - Exterior Photography, Houses, FacadeZ-Line House / MSSM Associates - Interior Photography, Houses, Facade, HandrailZ-Line House / MSSM Associates - Interior Photography, Houses, Facade, Handrail, BalconyZ-Line House / MSSM Associates - More Images+ 24

Semarang, Indonesia
  • Architects: MSSM Associates
  • Area Area of this architecture project Area:  1100
  • Year Completion year of this architecture project Year:  2018
  • Manufacturers Brands with products used in this architecture project
    Manufacturers:  Grohe, Daikin
  • Professionals: Johnny Hendrawan GGD

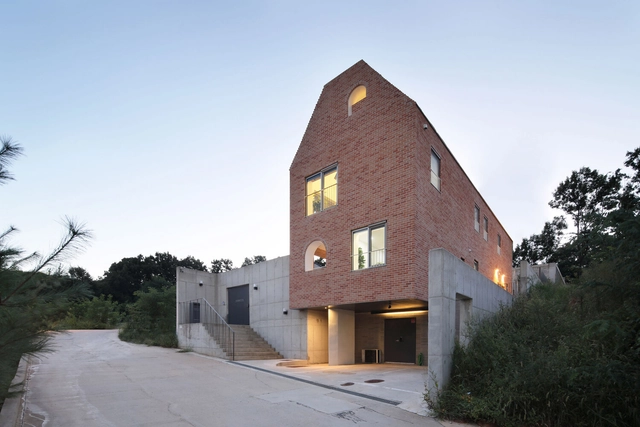
Zeppelin House / SOBO architects

Zeppelin House / SOBO architects - Exterior Photography, HousesZeppelin House / SOBO architects - Exterior Photography, HousesZeppelin House / SOBO architects - Interior Photography, HousesZeppelin House / SOBO architects - Exterior Photography, Houses, ChairZeppelin House / SOBO architects - More Images+ 16

Gimpo-si, South Korea

House Guaecá II / AMZ Arquitetos

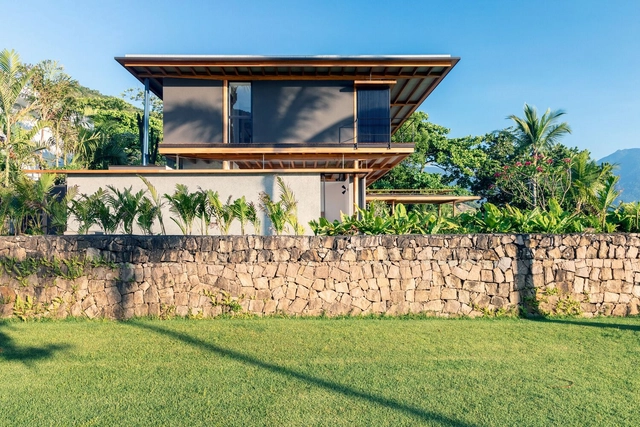
House Guaecá II / AMZ Arquitetos - Exterior Photography, HousesHouse Guaecá II / AMZ Arquitetos - Interior Photography, Houses, TableHouse Guaecá II / AMZ Arquitetos - Interior Photography, Houses, Beam, Table, Lighting, ChairHouse Guaecá II / AMZ Arquitetos - Exterior Photography, Houses, DoorHouse Guaecá II / AMZ Arquitetos - More Images+ 19

São Sebastião, Brazil
  • Architects: AMZ Arquitetos
  • Area Area of this architecture project Area:  475
  • Year Completion year of this architecture project Year:  2018
  • Manufacturers Brands with products used in this architecture project
    Manufacturers:  AutoDesk

Alphaville House / Sidney Quintela Architecture + Urban Planning

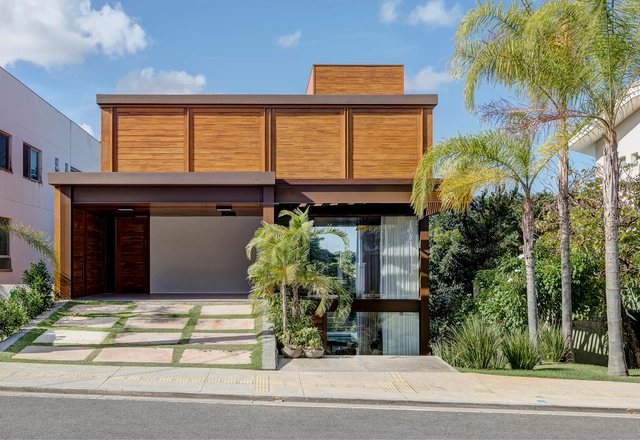
Alphaville House / Sidney Quintela Architecture + Urban Planning - Exterior Photography, HousesAlphaville House / Sidney Quintela Architecture + Urban Planning - Interior Photography, Houses, ChairAlphaville House / Sidney Quintela Architecture + Urban Planning - Interior Photography, Houses, TableAlphaville House / Sidney Quintela Architecture + Urban Planning - Exterior Photography, HousesAlphaville House / Sidney Quintela Architecture + Urban Planning - More Images+ 21

Salvador, Brazil
  • Area Area of this architecture project Area:  310
  • Year Completion year of this architecture project Year:  2018
  • Manufacturers Brands with products used in this architecture project
    Manufacturers:  Artenele, Artimex, Bontempo, Construflama, Demuner, +4

NZE House / Paul Lukez Architecture

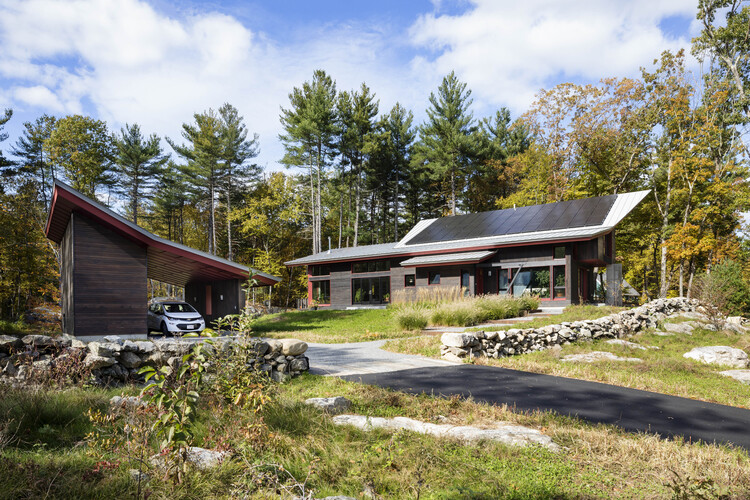
NZE House / Paul Lukez Architecture - Exterior Photography, SustainabilityNZE House / Paul Lukez Architecture - Exterior Photography, SustainabilityNZE House / Paul Lukez Architecture - Exterior Photography, Sustainability, DoorNZE House / Paul Lukez Architecture - Interior Photography, Sustainability, Kitchen, Table, Chair, CountertopNZE House / Paul Lukez Architecture - More Images+ 17

  • Area Area of this architecture project Area:  223
  • Year Completion year of this architecture project Year:  2018
  • Manufacturers Brands with products used in this architecture project
    Manufacturers:  Pella EFCO

Stillwater House / Prentiss + Balance + Wickline Architects

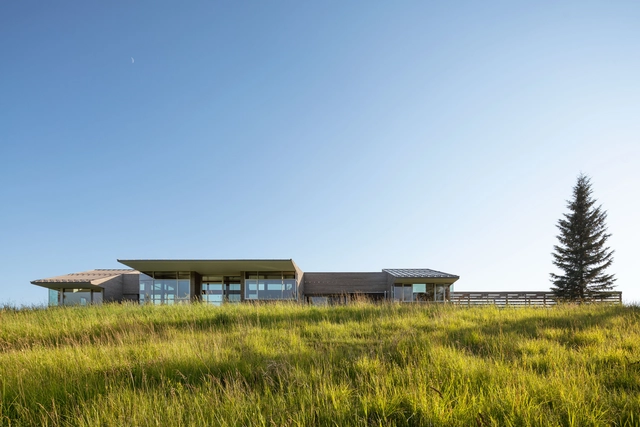
Stillwater House / Prentiss + Balance + Wickline Architects - Interior Photography, HousesStillwater House / Prentiss + Balance + Wickline Architects - Exterior Photography, HousesStillwater House / Prentiss + Balance + Wickline Architects - Exterior Photography, HousesStillwater House / Prentiss + Balance + Wickline Architects - Interior Photography, Houses, TableStillwater House / Prentiss + Balance + Wickline Architects - More Images+ 22

Whitefish, United States
  • Area Area of this architecture project Area:  3430 ft²
  • Year Completion year of this architecture project Year:  2018
  • Manufacturers Brands with products used in this architecture project
    Manufacturers:  Acrylite, Morso, Quantum Windows & Doors, Signature Hardware, Windswept
  • Professionals: Allworth Design

Hawthorn House / Edition Office

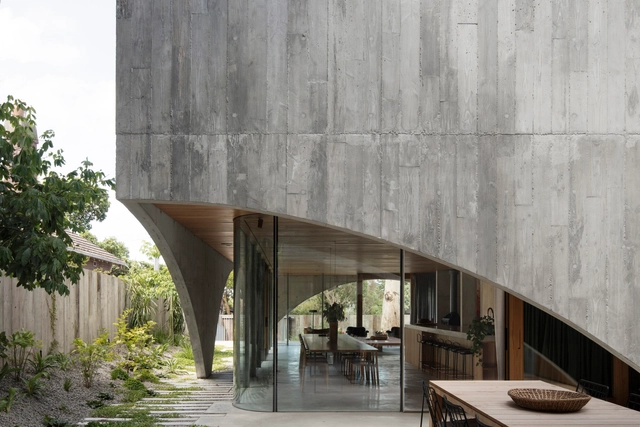
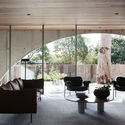
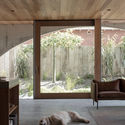
Hawthorn House / Edition Office - HousesHawthorn House / Edition Office - HousesHawthorn House / Edition Office - HousesHawthorn House / Edition Office - HousesHawthorn House / Edition Office - More Images+ 51

Hawthorn, Australia

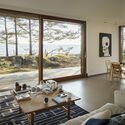
Villa Hedberg / Marge Arkitekter

Villa Hedberg / Marge Arkitekter - Exterior Photography, Houses
© Johan Fowelin

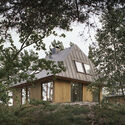
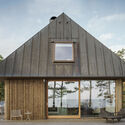
Villa Hedberg / Marge Arkitekter - Exterior Photography, HousesVilla Hedberg / Marge Arkitekter - Exterior Photography, HousesVilla Hedberg / Marge Arkitekter - Exterior Photography, Houses, DoorVilla Hedberg / Marge Arkitekter - Interior Photography, Houses, Table, ChairVilla Hedberg / Marge Arkitekter - More Images+ 16

Åhus, Sweden

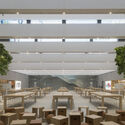
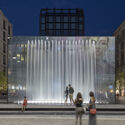
Apple Piazza Liberty / Foster + Partners

Apple Piazza Liberty  / Foster + Partners - Exterior Photography, Store
© Nigel Young

Apple Piazza Liberty  / Foster + Partners - Exterior Photography, StoreApple Piazza Liberty  / Foster + Partners - StoreApple Piazza Liberty  / Foster + Partners - StoreApple Piazza Liberty  / Foster + Partners - Exterior Photography, Store, FacadeApple Piazza Liberty  / Foster + Partners - More Images+ 14

Milano, Italy
  • Architects: Foster + Partners
  • Year Completion year of this architecture project Year:  2018
  • Manufacturers Brands with products used in this architecture project
    Manufacturers:  Kuraray

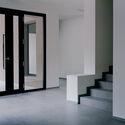
PALMS Headquarters / KM 429 architecture

PALMS Headquarters / KM 429 architecture - Interior Photography, Office Buildings, Door, FacadePALMS Headquarters / KM 429 architecture - Exterior Photography, Office Buildings, FacadePALMS Headquarters / KM 429 architecture - Interior Photography, Office Buildings, StairsPALMS Headquarters / KM 429 architecture - Interior Photography, Office Buildings, Stairs, Door, FacadePALMS Headquarters / KM 429 architecture - More Images+ 21

  • Area Area of this architecture project Area:  1000
  • Year Completion year of this architecture project Year:  2018
  • Manufacturers Brands with products used in this architecture project
    Manufacturers:  VEKA, Daku Italia, Florim, Griesser

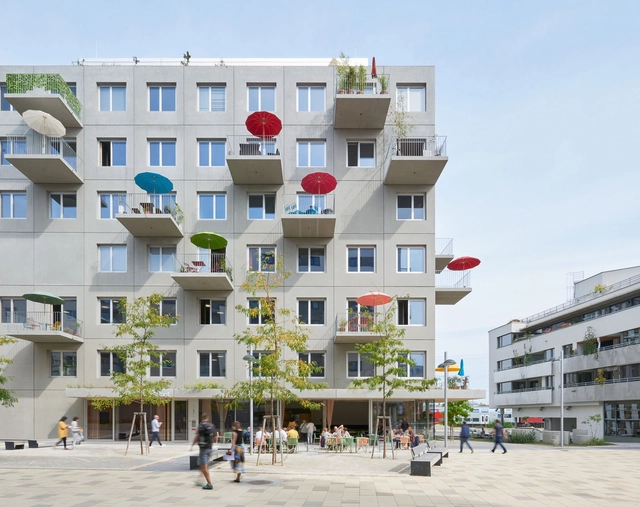
Stadtelefant City Quarter Building / Franz&Sue

Stadtelefant City Quarter Building / Franz&Sue - Exterior Photography, Office Buildings, FacadeStadtelefant City Quarter Building / Franz&Sue - Office BuildingsStadtelefant City Quarter Building / Franz&Sue - Office BuildingsStadtelefant City Quarter Building / Franz&Sue - Office BuildingsStadtelefant City Quarter Building / Franz&Sue - More Images+ 13

  • Architects: Franz&Sue
  • Area Area of this architecture project Area:  3750
  • Year Completion year of this architecture project Year:  2018
  • Manufacturers Brands with products used in this architecture project
    Manufacturers:  GIRA, Wilkhahn, Punt Mobles, Desso - FPS Fields Eco, Fritz Hansen - Pot, +9

MGG House / PAN Architecture

MGG House / PAN Architecture  - Exterior Photography, Houses, Facade
© Sébastien Normand

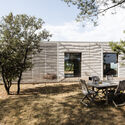
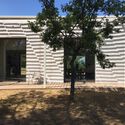
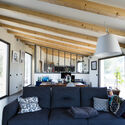
MGG House / PAN Architecture  - Exterior Photography, Houses, ChairMGG House / PAN Architecture  - Exterior Photography, HousesMGG House / PAN Architecture  - Exterior Photography, HousesMGG House / PAN Architecture  - Interior Photography, Houses, Beam, TableMGG House / PAN Architecture  - More Images+ 11

Gréasque, France

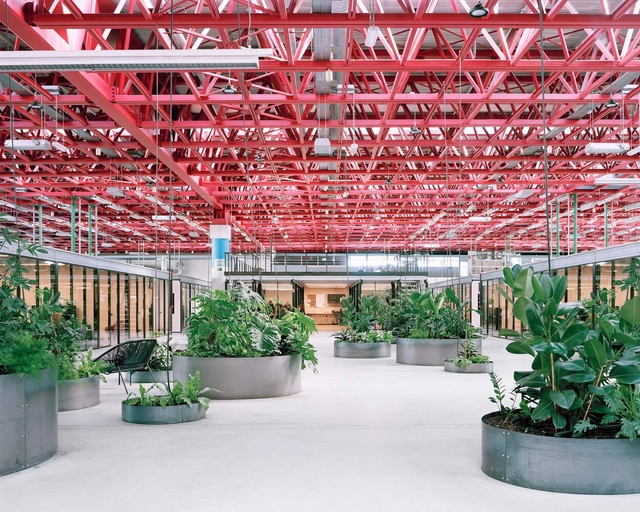
A6K Workspace / Traumnovelle

A6K Workspace / Traumnovelle - Interior Photography, Cowork InteriorsA6K Workspace / Traumnovelle - Interior Photography, Cowork InteriorsA6K Workspace / Traumnovelle - Interior Photography, Cowork Interiors, Facade, Door, Chair, BenchA6K Workspace / Traumnovelle - Drawings, Cowork InteriorsA6K Workspace / Traumnovelle - More Images+ 17

  • Architects: Traumnovelle
  • Area Area of this architecture project Area:  5000
  • Year Completion year of this architecture project Year:  2018
  • Manufacturers Brands with products used in this architecture project
    Manufacturers:  AGC, Amorim, Zumtobel
  • Professionals: Carbonifère

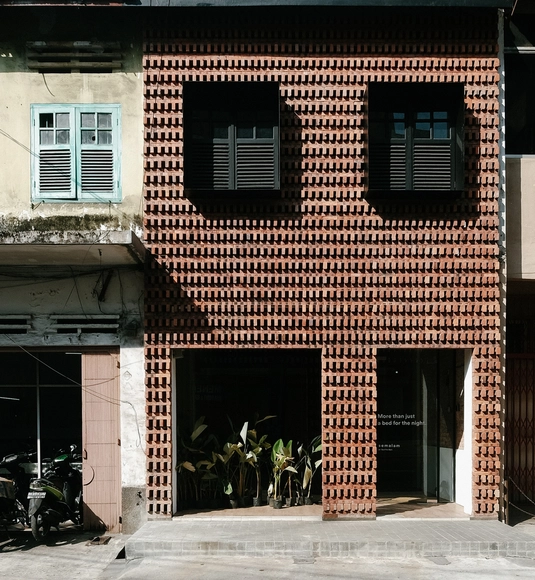
Semalam Boutique Hostel / Sixthree Studio

  • Architects: Sixthree Studio
  • Area Area of this architecture project Area:  180
  • Year Completion year of this architecture project Year:  2018
  • Manufacturers Brands with products used in this architecture project
    Manufacturers:  AutoDesk, Toto, Dulux

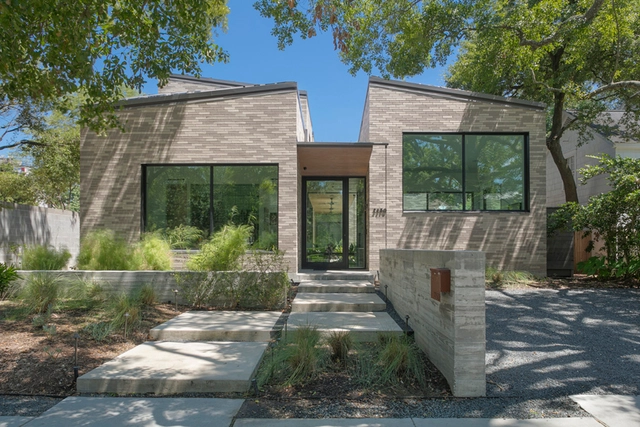
Greenbriar Residence / CONTENT Architecture

Greenbriar Residence  / CONTENT Architecture - HousesGreenbriar Residence  / CONTENT Architecture - HousesGreenbriar Residence  / CONTENT Architecture - Interior Photography, Houses, Stairs, Facade, ChairGreenbriar Residence  / CONTENT Architecture - Exterior Photography, HousesGreenbriar Residence  / CONTENT Architecture - More Images+ 32

Golden Reflections Residential Building / A7 Design Studio

Golden Reflections Residential Building / A7 Design Studio - Apartments
© Albano Guma, Dardan Vukaj

Golden Reflections Residential Building / A7 Design Studio - Interior Photography, Apartments, FacadeGolden Reflections Residential Building / A7 Design Studio - Exterior Photography, ApartmentsGolden Reflections Residential Building / A7 Design Studio - Exterior Photography, Apartments, FacadeGolden Reflections Residential Building / A7 Design Studio - Exterior Photography, Apartments, FacadeGolden Reflections Residential Building / A7 Design Studio - More Images+ 17

  • Architects: A7 Design Studio
  • Area Area of this architecture project Area:  2217
  • Year Completion year of this architecture project Year:  2018
  • Manufacturers Brands with products used in this architecture project
    Manufacturers:  Xhafa
  • Professionals: ACHC Group SH.P.K

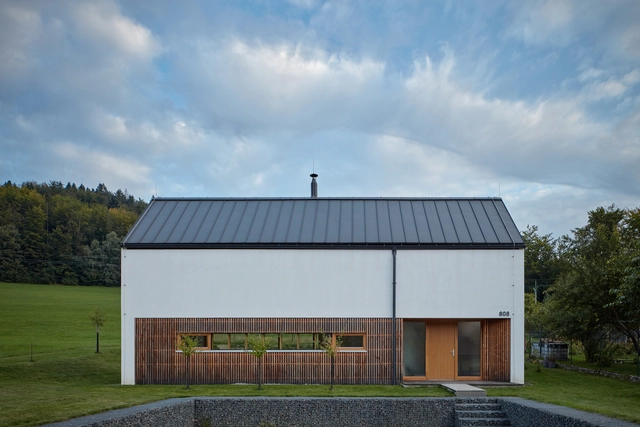
House for a Photographer / ValArch Atelier

House for a Photographer / ValArch Atelier - HousesHouse for a Photographer / ValArch Atelier - HousesHouse for a Photographer / ValArch Atelier - HousesHouse for a Photographer / ValArch Atelier - Interior Photography, Houses, Beam, FacadeHouse for a Photographer / ValArch Atelier - More Images+ 31

Valašská Bystřice, Czechia
  • Architects: ValArch Atelier
  • Area Area of this architecture project Area:  150
  • Year Completion year of this architecture project Year:  2018
  • Manufacturers Brands with products used in this architecture project
    Manufacturers:  Ikea