1. ArchDaily
  2. 2018

2018

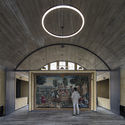
Jeanne Bucher Jaeger Gallery / Enter Arquitectura

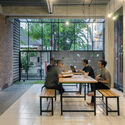
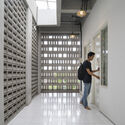
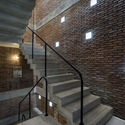
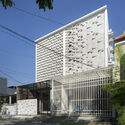
Jeanne Bucher Jaeger Gallery / Enter Arquitectura - Interior Photography, Historic PreservationJeanne Bucher Jaeger Gallery / Enter Arquitectura - Interior Photography, Historic Preservation, ChairJeanne Bucher Jaeger Gallery / Enter Arquitectura - Interior Photography, Historic PreservationJeanne Bucher Jaeger Gallery / Enter Arquitectura - Interior Photography, Historic Preservation, Door, ArchJeanne Bucher Jaeger Gallery / Enter Arquitectura - More Images+ 19

  • Architects: Enter Arquitectura
  • Area Area of this architecture project Area:  200
  • Year Completion year of this architecture project Year:  2018
  • Manufacturers Brands with products used in this architecture project
    Manufacturers:  Knauf, BRUMA, CIN, Franke, Sanitana, +1

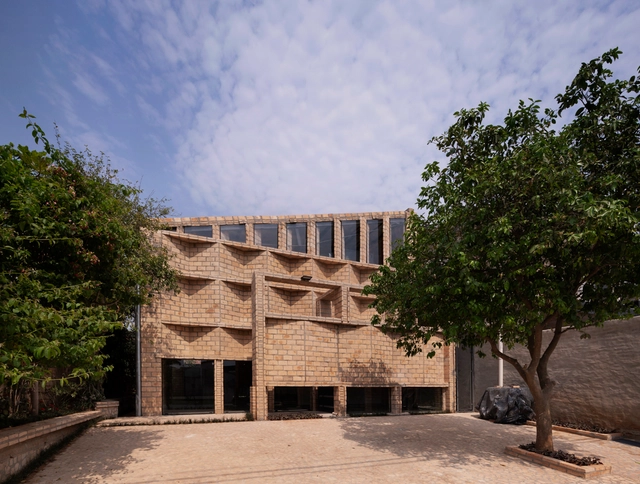
Nordeste Offices / Mínimo Común Arquitectura

Nordeste Offices / Mínimo Común Arquitectura - ExtensionNordeste Offices / Mínimo Común Arquitectura - ExtensionNordeste Offices / Mínimo Común Arquitectura - ExtensionNordeste Offices / Mínimo Común Arquitectura - ExtensionNordeste Offices / Mínimo Común Arquitectura - More Images+ 17

Mariano Roque Alonso, Paraguay

House Ipê Amarelo / Cora Mader

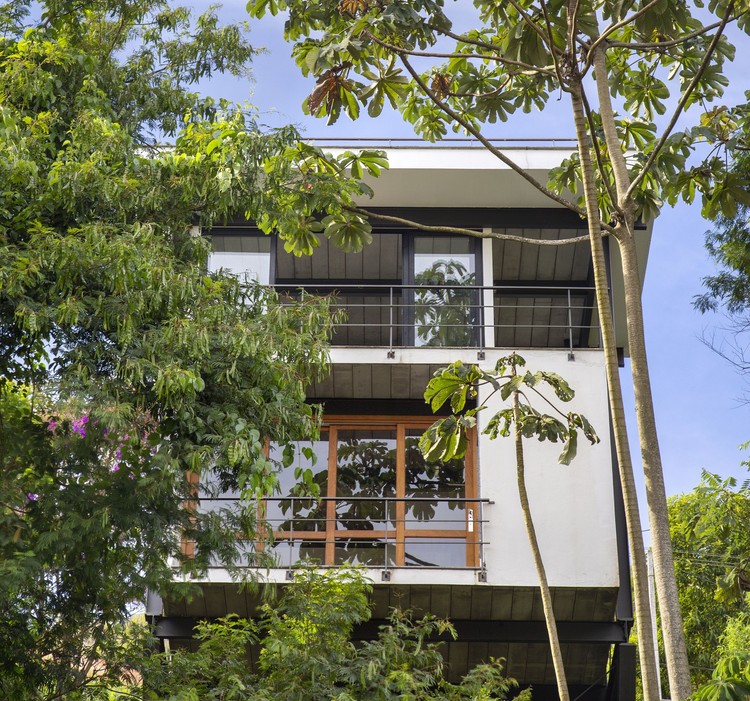
House Ipê Amarelo / Cora Mader - Interior Photography, HousesHouse Ipê Amarelo / Cora Mader - Interior Photography, Houses, Facade, DoorHouse Ipê Amarelo / Cora Mader - Exterior Photography, HousesHouse Ipê Amarelo / Cora Mader - Exterior Photography, HousesHouse Ipê Amarelo / Cora Mader - More Images+ 16

Teresópolis, Brazil
  • Architects: Cora Mader
  • Area Area of this architecture project Area:  1722 ft²
  • Year Completion year of this architecture project Year:  2018
  • Manufacturers Brands with products used in this architecture project
    Manufacturers:  Legrand, Tramontina, Portobello

Schechter House / Seibert Architects, P.A.

Schechter House / Seibert Architects, P.A. - Exterior Photography, Houses, FacadeSchechter House / Seibert Architects, P.A. - Interior Photography, Houses, TableSchechter House / Seibert Architects, P.A. - Interior Photography, Houses, Table, Lighting, ChairSchechter House / Seibert Architects, P.A. - Exterior Photography, HousesSchechter House / Seibert Architects, P.A. - More Images+ 29

Sarasota, United States
  • Area Area of this architecture project Area:  4140 ft²
  • Year Completion year of this architecture project Year:  2018
  • Manufacturers Brands with products used in this architecture project
    Manufacturers:  COOPER/HALO LIGHTING, James Hardie, Omnia Industries

Hahyodaily House / UONE ARCHITECTS

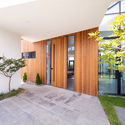
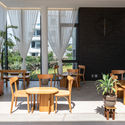
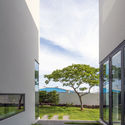
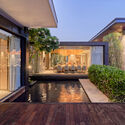
Hahyodaily House / UONE ARCHITECTS - Exterior Photography, Houses, FacadeHahyodaily House / UONE ARCHITECTS - Interior Photography, Houses, Door, FacadeHahyodaily House / UONE ARCHITECTS - Interior Photography, Houses, Table, ChairHahyodaily House / UONE ARCHITECTS - Exterior Photography, HousesHahyodaily House / UONE ARCHITECTS - More Images+ 29

Seogwipo, South Korea
  • Architects: UONE ARCHITECTS
  • Area Area of this architecture project Area:  537
  • Year Completion year of this architecture project Year:  2018

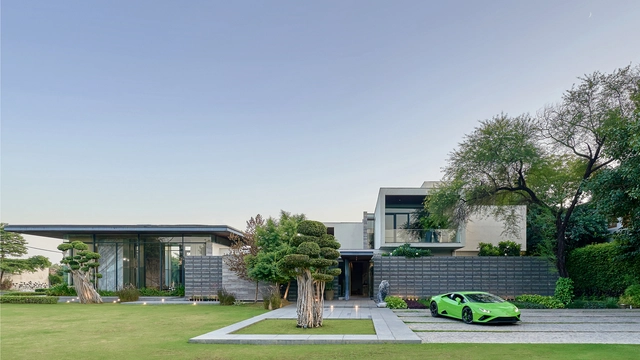
Porch House / DADA Partners

Porch House / DADA Partners - Exterior Photography, HousesPorch House / DADA Partners - Exterior Photography, HousesPorch House / DADA Partners - Interior Photography, HousesPorch House / DADA Partners - Exterior Photography, Houses, FacadePorch House / DADA Partners - More Images+ 17

Nueva Delhi, India

H House / G+ Architects

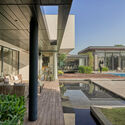
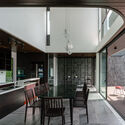
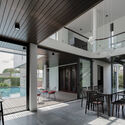
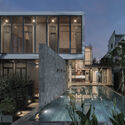
H House / G+ Architects - Interior Photography, Houses, Kitchen, Facade, Chair, Countertop, TableH House / G+ Architects - Interior Photography, Houses, Facade, Table, ChairH House / G+ Architects - Interior Photography, Houses, Facade, Door, Table, ChairH House / G+ Architects - Exterior Photography, HousesH House / G+ Architects - More Images+ 14

Mỹ Tho, Vietnam
  • Architects: G+ Architects
  • Area Area of this architecture project Area:  789
  • Year Completion year of this architecture project Year:  2018
  • Manufacturers Brands with products used in this architecture project
    Manufacturers:  TAICERA

Timber Dome / Tham & Videgård Arkitekter

Timber Dome / Tham & Videgård Arkitekter - Interior Photography, Pavilion, Patio, StairsTimber Dome / Tham & Videgård Arkitekter - Interior Photography, Pavilion, BeamTimber Dome / Tham & Videgård Arkitekter - Interior Photography, Pavilion, FacadeTimber Dome / Tham & Videgård Arkitekter - Exterior Photography, Pavilion, FacadeTimber Dome / Tham & Videgård Arkitekter - More Images+ 6

Stockholm, Sweden

The Nest / Porky Hefer Design

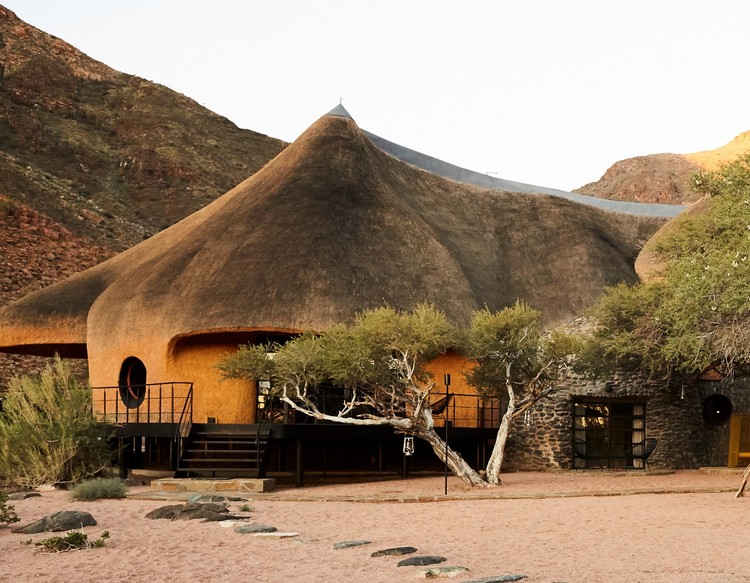
The Nest / Porky Hefer Design - Exterior Photography, Houses
© Katinka Bester

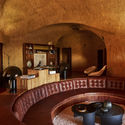
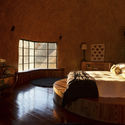
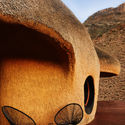
The Nest / Porky Hefer Design - Exterior Photography, HousesThe Nest / Porky Hefer Design - Interior Photography, Houses, Arch, Lighting, Table, ChairThe Nest / Porky Hefer Design - Interior Photography, Houses, Bedroom, Beam, BedThe Nest / Porky Hefer Design - Exterior Photography, HousesThe Nest / Porky Hefer Design - More Images+ 44

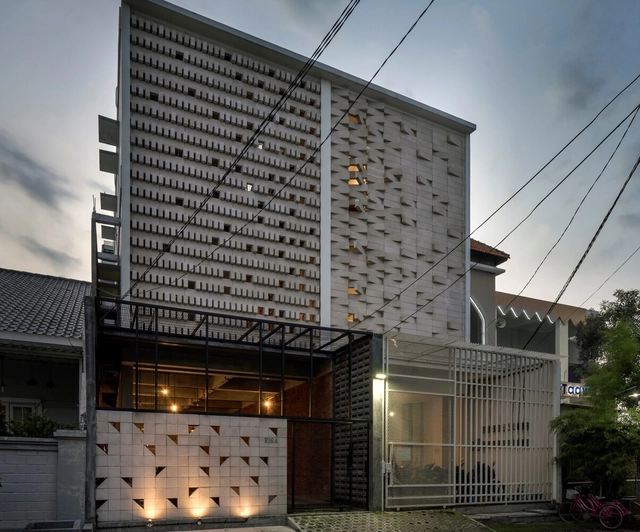
Binary Boarding House / Andyrahman Architect

Binary Boarding House / Andyrahman Architect - Interior Photography, Houses, Facade, TableBinary Boarding House / Andyrahman Architect - Interior Photography, HousesBinary Boarding House / Andyrahman Architect - Interior Photography, Houses, Stairs, BeamBinary Boarding House / Andyrahman Architect - Exterior Photography, HousesBinary Boarding House / Andyrahman Architect - More Images+ 20

Sukolilo, Indonesia

Disguise LA Creative Workspace / CHA Collective

Disguise LA Creative Workspace / CHA Collective - Interior Photography, Cowork Interiors, Beam, Table, ChairDisguise LA Creative Workspace / CHA Collective - Interior Photography, Cowork Interiors, Beam, TableDisguise LA Creative Workspace / CHA Collective - Interior Photography, Cowork Interiors, Beam, TableDisguise LA Creative Workspace / CHA Collective - Interior Photography, Cowork Interiors, Beam, Table, ChairDisguise LA Creative Workspace / CHA Collective - More Images+ 9

  • Architects: CHA Collective
  • Area Area of this architecture project Area:  5000 ft²
  • Year Completion year of this architecture project Year:  2018

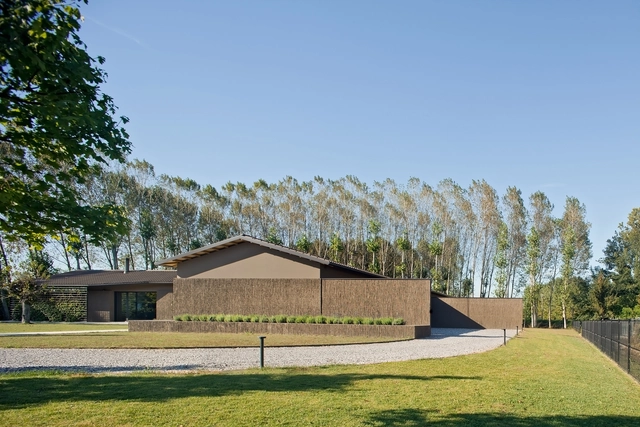
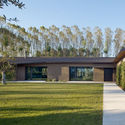
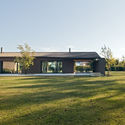
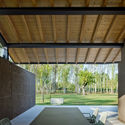
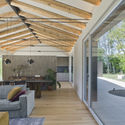
House in the Poplar / MIDE architetti

House in the Poplar  / MIDE architetti  - Exterior Photography, Houses, FacadeHouse in the Poplar  / MIDE architetti  - Exterior Photography, HousesHouse in the Poplar  / MIDE architetti  - Interior Photography, Houses, Beam, FacadeHouse in the Poplar  / MIDE architetti  - Interior Photography, Houses, Beam, Facade, TableHouse in the Poplar  / MIDE architetti  - More Images+ 22

Scorze, Italy

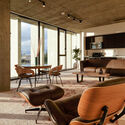
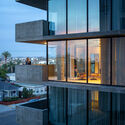
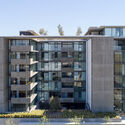
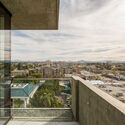
Park and Polk / Jonathan Segal Architect

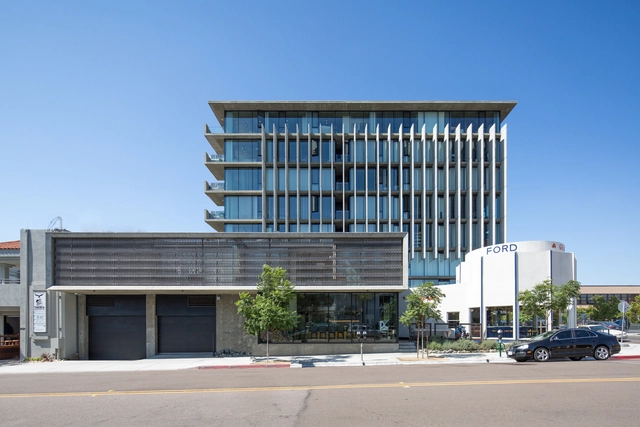
Park and Polk / Jonathan Segal Architect - Exterior Photography, ResidentialPark and Polk / Jonathan Segal Architect - Interior Photography, Residential, Door, Chair, TablePark and Polk / Jonathan Segal Architect - Exterior Photography, ResidentialPark and Polk / Jonathan Segal Architect - Exterior Photography, Residential, FacadePark and Polk / Jonathan Segal Architect - More Images+ 23

The Fort Apartments / Jonathan Segal Architect

The Fort Apartments / Jonathan Segal Architect - Interior Photography, Residential, Kitchen, TableThe Fort Apartments / Jonathan Segal Architect - Exterior Photography, Residential, FacadeThe Fort Apartments / Jonathan Segal Architect - Exterior Photography, ResidentialThe Fort Apartments / Jonathan Segal Architect - Exterior Photography, ResidentialThe Fort Apartments / Jonathan Segal Architect - More Images+ 17

Butantã House / Casa14 Arquitetura

Butantã House / Casa14 Arquitetura - Exterior Photography, Houses, GardenButantã House / Casa14 Arquitetura - Interior Photography, Houses, KitchenButantã House / Casa14 Arquitetura - Exterior Photography, Houses, GardenButantã House / Casa14 Arquitetura - Interior Photography, Houses, KitchenButantã House / Casa14 Arquitetura - More Images+ 19

Butantã, Brazil
  • Architects: Casa14 Arquitetura
  • Area Area of this architecture project Area:  250
  • Year Completion year of this architecture project Year:  2018
  • Manufacturers Brands with products used in this architecture project
    Manufacturers:  Arte Nativa, Cerlem, Dario Gramorelli, Tiago Piza, Trimble

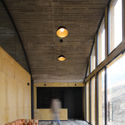
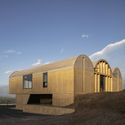
OFMA Offices in a Vineyard / MAPAA

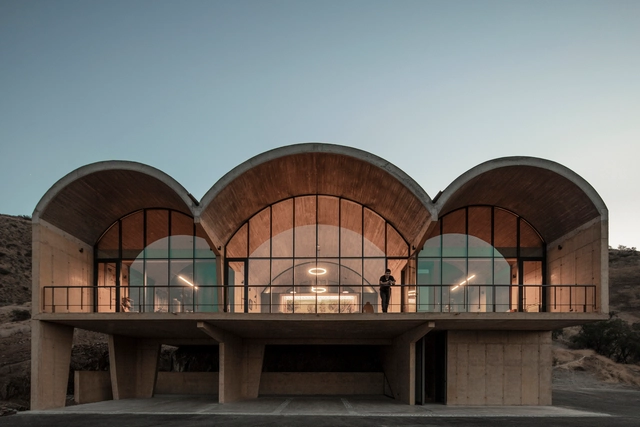
OFMA Offices in a Vineyard  / MAPAA - Exterior Photography, Office Buildings, FacadeOFMA Offices in a Vineyard  / MAPAA - Interior Photography, Office Buildings, Arch, FacadeOFMA Offices in a Vineyard  / MAPAA - Interior Photography, Office BuildingsOFMA Offices in a Vineyard  / MAPAA - Exterior Photography, Office Buildings, Arch, FacadeOFMA Offices in a Vineyard  / MAPAA - More Images+ 17

  • Architects: MAPAA
  • Area Area of this architecture project Area:  330
  • Year Completion year of this architecture project Year:  2018
  • Manufacturers Brands with products used in this architecture project
    Manufacturers:  Cbb ReadyMix, Vidrios Lirquen, faser ventanas, kaltemp, tecpro

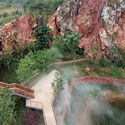
Quarry Gardens in Nanning Garden Expo Park / ATELIER DYJG + School of Landscape Architecture, Beijing Forestry University

Quarry Gardens in Nanning Garden Expo Park / ATELIER DYJG + School of Landscape Architecture, Beijing Forestry University - Exterior Photography, ParkQuarry Gardens in Nanning Garden Expo Park / ATELIER DYJG + School of Landscape Architecture, Beijing Forestry University - Exterior Photography, ParkQuarry Gardens in Nanning Garden Expo Park / ATELIER DYJG + School of Landscape Architecture, Beijing Forestry University - Exterior Photography, ParkQuarry Gardens in Nanning Garden Expo Park / ATELIER DYJG + School of Landscape Architecture, Beijing Forestry University - Exterior Photography, Park, BeamQuarry Gardens in Nanning Garden Expo Park / ATELIER DYJG + School of Landscape Architecture, Beijing Forestry University - More Images+ 31

Nanning, China

The Keeper's House / L.Oberlaender Arquitectos

The Keeper's House / L.Oberlaender Arquitectos - Exterior Photography, Offices, FacadeThe Keeper's House / L.Oberlaender Arquitectos - Interior Photography, OfficesThe Keeper's House / L.Oberlaender Arquitectos - Interior Photography, Offices, DoorThe Keeper's House / L.Oberlaender Arquitectos - Exterior Photography, Offices, FacadeThe Keeper's House / L.Oberlaender Arquitectos - More Images+ 17

  • Area Area of this architecture project Area:  117
  • Year Completion year of this architecture project Year:  2018
  • Manufacturers Brands with products used in this architecture project
    Manufacturers:  Alfa, Archicad, LADRILLERA OCRE