.jpg?1585274399 "© Manuel Sá")
.jpg?1585274105 "© Manuel Sá")
.jpg?1585274070 "© Manuel Sá")
.jpg?1585274124 "© Manuel Sá")

-
Architects: Casa14 Arquitetura
- Area: 250 m²
- Year: 2018
-
Photographs:Manuel Sá
-
Manufacturers: Trimble Sketchup, Arte Nativa, Cerlem, Dario Gramorelli, Tiago Piza
-
Lead Architects: Mariana Andersen, Mariana Guardani
.jpg?1585274070)
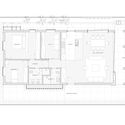
Text description provided by the architects. The residents of Casa Butantã are a young couple with a son—she is an artist and he is an advertising executive. The family wanted a practical, integrated, single-story house with plenty of outdoor space and a relaxed atmosphere, without feeling like a countryside or beach house. The highlight of the project is the simplicity of the social area, a large gathering space that connects with the barbecue structure (also made of steel), the kitchen countertops, and the concrete supports.


.jpg?1585274090 "Butantã House / Casa14 Arquitetura")
.jpg?1585274161 "Butantã House / Casa14 Arquitetura")
.jpg?1585274049 "Butantã House / Casa14 Arquitetura")
.jpg?1585274145 "Butantã House / Casa14 Arquitetura")
.jpg?1585274342 "Butantã House / Casa14 Arquitetura")
.jpg?1585274297 "Butantã House / Casa14 Arquitetura")
.jpg?1585274327 "Butantã House / Casa14 Arquitetura")
.jpg?1585274210 "Butantã House / Casa14 Arquitetura")
.jpg?1585274178 "Butantã House / Casa14 Arquitetura")
.jpg?1585274193 "Butantã House / Casa14 Arquitetura")
.jpg?1585274225 "Butantã House / Casa14 Arquitetura")
.jpg?1585274284 "Butantã House / Casa14 Arquitetura")
.jpg?1585274268 "Butantã House / Casa14 Arquitetura")
.jpg?1585274461 "Butantã House / Casa14 Arquitetura")
.jpg?1585274429 "Butantã House / Casa14 Arquitetura")
.jpg?1585275070 "Butantã House / Casa14 Arquitetura")
.jpg?1585274369 "Butantã House / Casa14 Arquitetura")
.jpg?1585275080 "Butantã House / Casa14 Arquitetura")