Jeanne Bucher Jaeger Gallery / Enter Arquitectura

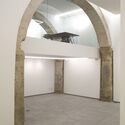
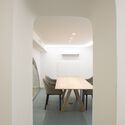
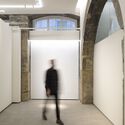
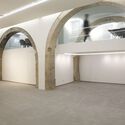
Jeanne Bucher Jaeger Gallery / Enter Arquitectura - Interior PhotographyJeanne Bucher Jaeger Gallery / Enter Arquitectura - Interior Photography, Dining room, ChairJeanne Bucher Jaeger Gallery / Enter Arquitectura - Interior PhotographyJeanne Bucher Jaeger Gallery / Enter Arquitectura - Interior Photography, ArchJeanne Bucher Jaeger Gallery / Enter Arquitectura - More Images+ 19

  • Architects: Enter Arquitectura
  • Area Area of this architecture project Area:  200 m²
  • Year Completion year of this architecture project Year:  2018
  • Photographs
  • Manufacturers Brands with products used in this architecture project
    Manufacturers:  Knauf, BRUMA, CIN, Franke, Sanitana, Secil
  • Lead Architect: Alexandre de Campos Godinho
More SpecsLess Specs
Jeanne Bucher Jaeger Gallery / Enter Arquitectura - Interior Photography
© Manuel Gomes da Costa

Text description provided by the architects. Founded in 1925 in Paris, the Jeanne Bucher Jaeger Gallery chose Lisbon to continue the work developed in the French capital.

Content Loader

Project gallery

See allShow less
About this office
Cite: "Jeanne Bucher Jaeger Gallery / Enter Arquitectura" [Galeria Jeanne Bucher Jaeger / Enter Arquitectura] 12 Nov 2021. ArchDaily. Accessed . <https://www.archdaily.com/1176229/jeanne-bucher-jaeger-gallery-enter-arquitectura> ISSN 0719-8884
© Manuel Gomes da Costa

Jeanne Bucher Jaeger 画廊 / Enter Arquitectura

是否

You've started following your first account!

Did you know?

You'll now receive updates based on what you follow! Personalize your stream and start following your favorite authors, offices and users.