1. ArchDaily
  2. 2018

2018

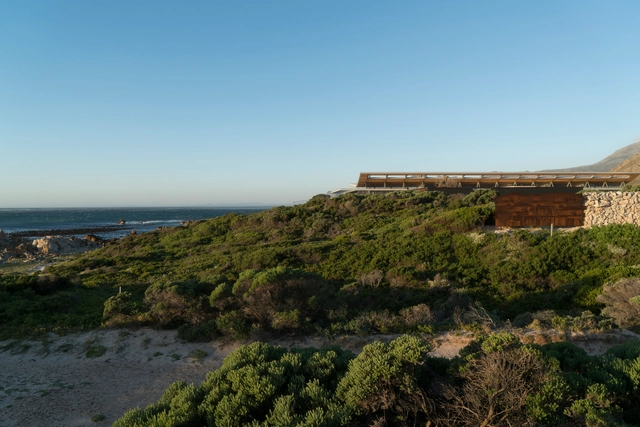
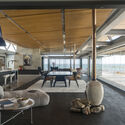
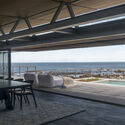
Beachside Retreat / Jenny Mills Architects

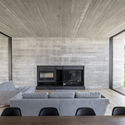
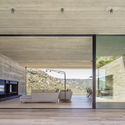
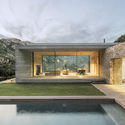
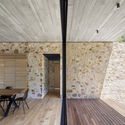
Beachside Retreat / Jenny Mills Architects - Interior Photography, House Interiors, BeamBeachside Retreat / Jenny Mills Architects - Interior Photography, House Interiors, Table, LightingBeachside Retreat / Jenny Mills Architects - Interior Photography, House Interiors, Beam, Table, ChairBeachside Retreat / Jenny Mills Architects - Exterior Photography, House InteriorsBeachside Retreat / Jenny Mills Architects - More Images+ 27

  • Area Area of this architecture project Area:  484 m²
  • Year Completion year of this architecture project Year:  2018
  • Manufacturers Brands with products used in this architecture project
    Manufacturers:  Cover Framless Glass, Decks and Deck Furniture, Earthfire Rike, Genuis Concpets, Macsteel, +4
  • Professionals: Radical Systems

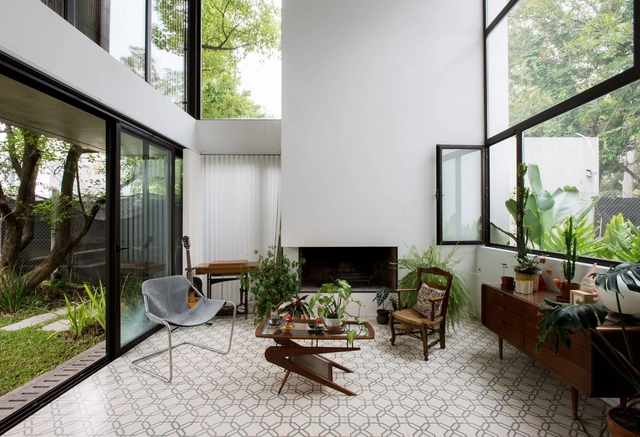
CWN House / Bernardes Arquitetura

CWN House / Bernardes Arquitetura - Interior Photography, Houses, Facade, Lighting, Table, ChairCWN House / Bernardes Arquitetura - Interior Photography, Houses, Table, ChairCWN House / Bernardes Arquitetura - Interior Photography, Houses, Facade, Lighting, Chair, TableCWN House / Bernardes Arquitetura - Exterior Photography, HousesCWN House / Bernardes Arquitetura - More Images+ 7

•
Santana de Parnaíba, Brazil

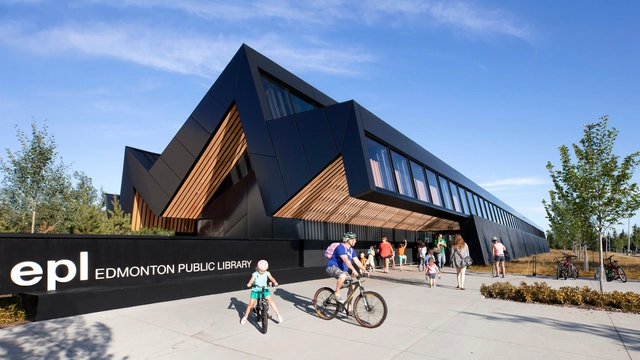
Capilano Library / Patkau Architects + Group2
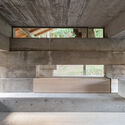
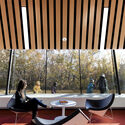
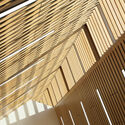
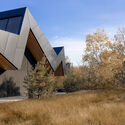
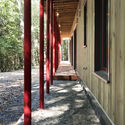
Capilano Library / Patkau Architects + Group2 - Interior Photography, Cultural Interiors, Beam, FacadeCapilano Library / Patkau Architects + Group2 - Interior Photography, Cultural Interiors, Deck, Facade, Beam, Lighting, Table, ChairCapilano Library / Patkau Architects + Group2 - Interior Photography, Cultural Interiors, Facade, Beam, ColumnCapilano Library / Patkau Architects + Group2 - Exterior Photography, Cultural Interiors, FacadeCapilano Library / Patkau Architects + Group2 - More Images+ 17
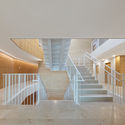
  • Area Area of this architecture project Area:  1130 m²
  • Year Completion year of this architecture project Year:  2018
  • Manufacturers Brands with products used in this architecture project
    Manufacturers:  Calibre Coatings, Cascadia Metals, Devon Industries, Kawneer, LINEA, +4

Efremidis / CAMA A

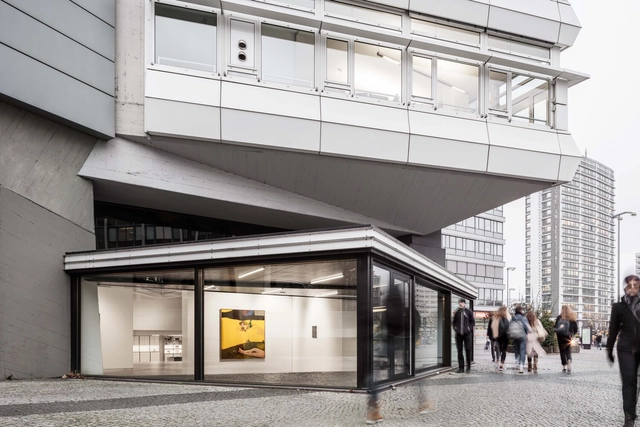
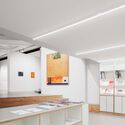
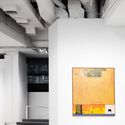
Efremidis / CAMA A - Interior Photography, GalleryEfremidis / CAMA A - Interior Photography, Gallery, KitchenEfremidis / CAMA A - Interior Photography, GalleryEfremidis / CAMA A - Drawings, Gallery, FacadeEfremidis / CAMA A - More Images+ 11

•
Berlin, Germany
  • Architects: CAMA A
  • Area Area of this architecture project Area:  400 m²
  • Year Completion year of this architecture project Year:  2018

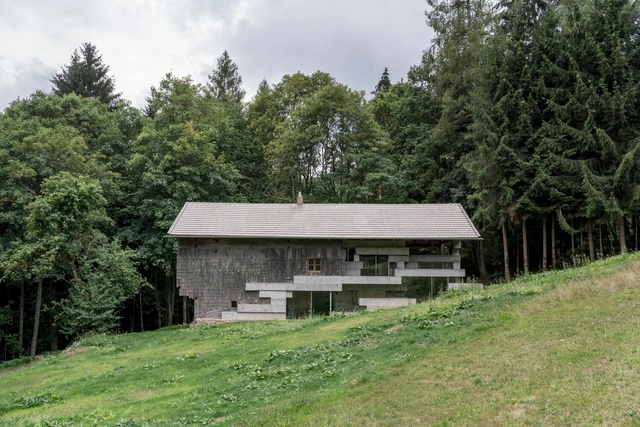
Schedlberg Contemplation House / peter haimerl.architektur

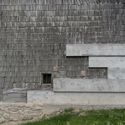
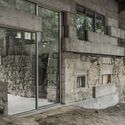
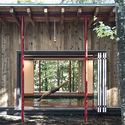
Schedlberg Contemplation House / peter haimerl.architektur - Exterior Photography, RestorationSchedlberg Contemplation House / peter haimerl.architektur - Exterior Photography, Restoration, FacadeSchedlberg Contemplation House / peter haimerl.architektur - Exterior Photography, Restoration, Door, FacadeSchedlberg Contemplation House / peter haimerl.architektur - Interior Photography, Restoration, Beam, FacadeSchedlberg Contemplation House / peter haimerl.architektur - More Images+ 18

•
Arnbruck, Germany

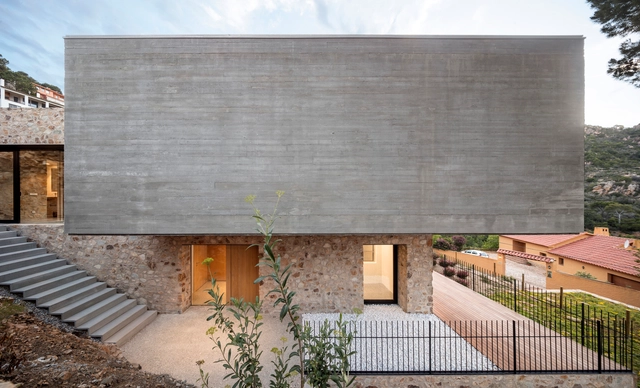
House 1510 / Nordest Arquitectura

House 1510 / Nordest Arquitectura - Interior Photography, HousesHouse 1510 / Nordest Arquitectura - Interior Photography, HousesHouse 1510 / Nordest Arquitectura - Exterior Photography, Houses, FacadeHouse 1510 / Nordest Arquitectura - Interior Photography, HousesHouse 1510 / Nordest Arquitectura - More Images+ 17

  • Area Area of this architecture project Area:  450 m²
  • Year Completion year of this architecture project Year:  2018
  • Manufacturers Brands with products used in this architecture project
    Manufacturers:  OTIIMA

Lapa Apartment / Studio Gameiro

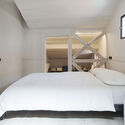
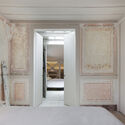
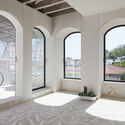
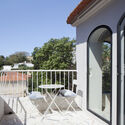
Lapa Apartment / Studio Gameiro - Interior Photography, Apartments, Bedroom, BedLapa Apartment / Studio Gameiro - Interior Photography, Apartments, DoorLapa Apartment / Studio Gameiro - Interior Photography, Apartments, Bedroom, Door, Facade, ArchLapa Apartment / Studio Gameiro - Exterior Photography, Apartments, Door, Fence, ChairLapa Apartment / Studio Gameiro - More Images+ 11

  • Architects: Studio Gameiro
  • Year Completion year of this architecture project Year:  2018
  • Manufacturers Brands with products used in this architecture project
    Manufacturers:  Augusto, Constantinos, Jorge, Marcant, Sr. Aurelio, +4
  • Professionals: Valente e Carreira

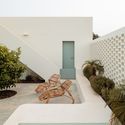
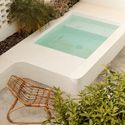
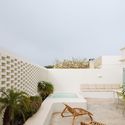
Cacela House / atelier RUA

Cacela House / atelier RUA - Exterior Photography, RenovationCacela House / atelier RUA - Interior Photography, Renovation, Facade, BathtubCacela House / atelier RUA - Interior Photography, RenovationCacela House / atelier RUA - Exterior Photography, RenovationCacela House / atelier RUA - More Images+ 26

•
Vila Nova de Cacela, Portugal
  • Architects: Atelier RUA
  • Area Area of this architecture project Area:  90 m²
  • Year Completion year of this architecture project Year:  2018

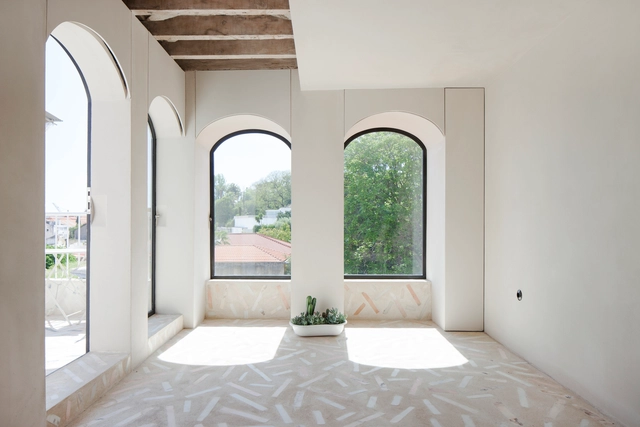
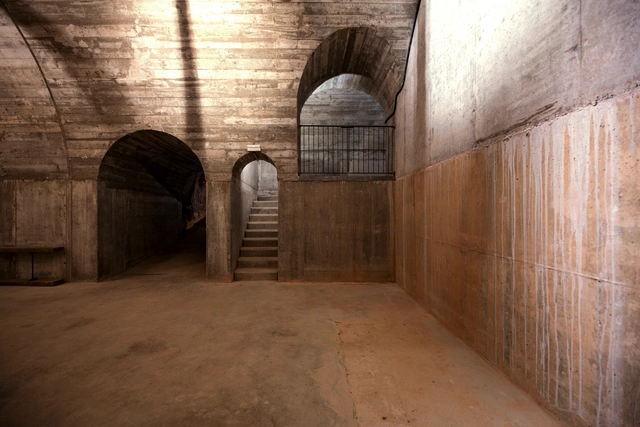
Dominio del Pidio Winery / Faber 1900

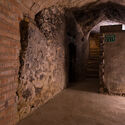
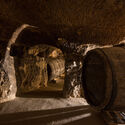

Dominio del Pidio Winery / Faber 1900 - Interior Photography, Adaptive Reuse, ArchDominio del Pidio Winery / Faber 1900 - Interior Photography, Adaptive Reuse, ArchDominio del Pidio Winery / Faber 1900 - Interior Photography, Adaptive Reuse, ArchDominio del Pidio Winery / Faber 1900 - Interior Photography, Adaptive ReuseDominio del Pidio Winery / Faber 1900 - More Images+ 17

•
Quintana del Pidio, Spain
  • Architects: Faber 1900
  • Area Area of this architecture project Area:  1753 m²
  • Year Completion year of this architecture project Year:  2018

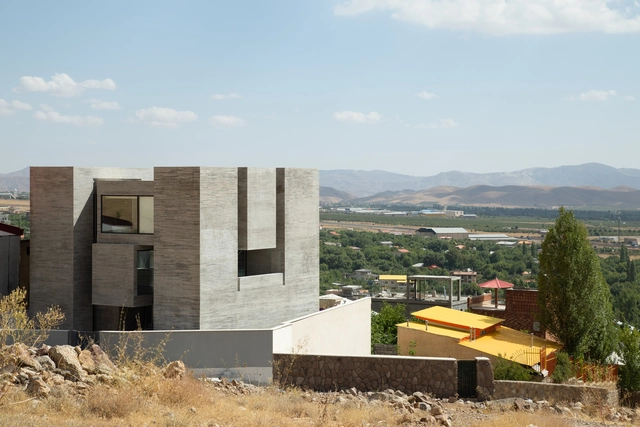
Ayenevarzan House / MAAN Architecture Group

Ayenevarzan House / MAAN Architecture Group - Exterior Photography, Houses, FacadeAyenevarzan House / MAAN Architecture Group - Interior Photography, Houses, ChairAyenevarzan House / MAAN Architecture Group - Interior Photography, Houses, BathroomAyenevarzan House / MAAN Architecture Group - Interior Photography, Houses, FacadeAyenevarzan House / MAAN Architecture Group - More Images+ 22

•
Damavand, Iran

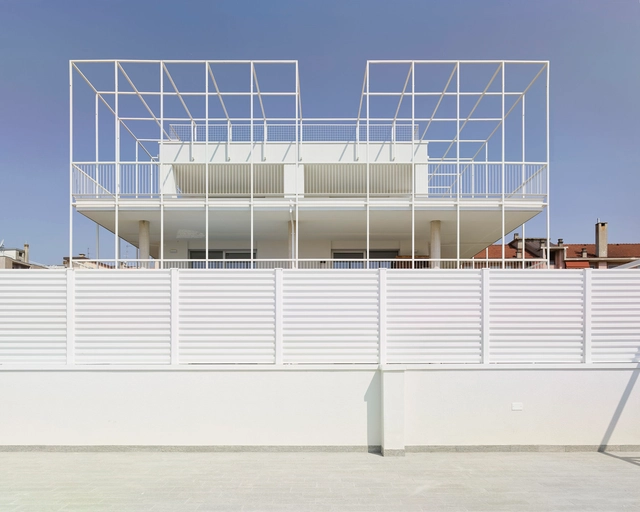
Casa Tersicore / Degli Esposti Architetti

Casa Tersicore / Degli Esposti Architetti - Exterior Photography, HousesCasa Tersicore / Degli Esposti Architetti - Exterior Photography, Houses, FacadeCasa Tersicore / Degli Esposti Architetti - Interior Photography, HousesCasa Tersicore / Degli Esposti Architetti - Exterior Photography, Houses, FacadeCasa Tersicore / Degli Esposti Architetti - More Images+ 15

•
Milano, Italy

Republic of Children House / Ezequiel Spinelli + Facundo López

Republic of Children House / Ezequiel Spinelli + Facundo López - Interior Photography, HousesRepublic of Children House / Ezequiel Spinelli + Facundo López - Interior Photography, Houses, FacadeRepublic of Children House / Ezequiel Spinelli + Facundo López - Interior Photography, Houses, TableRepublic of Children House / Ezequiel Spinelli + Facundo López - Exterior Photography, Houses, FacadeRepublic of Children House / Ezequiel Spinelli + Facundo López - More Images+ 23

•
Gonnet, Argentina
  • Area Area of this architecture project Area:  230 m²
  • Year Completion year of this architecture project Year:  2018
  • Manufacturers Brands with products used in this architecture project
    Manufacturers:  AutoDesk, Cosentino, Lumion, ACINDAR, Ctibor, +7

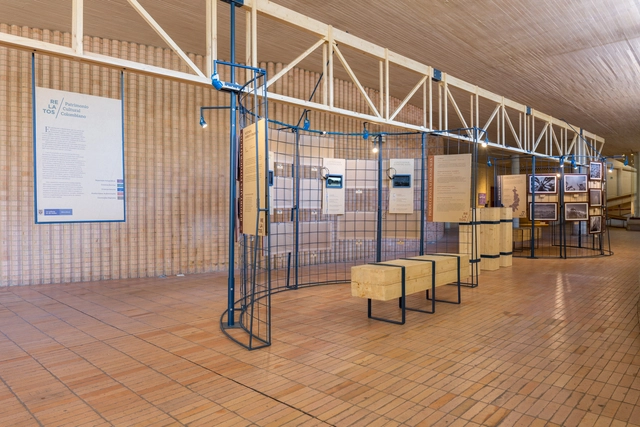
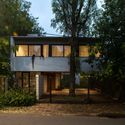
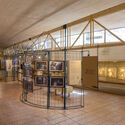
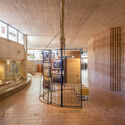
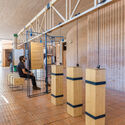
Tales of Heritage Exhibition / Yemail Arquitectura

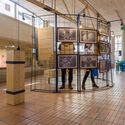
Tales of Heritage Exhibition / Yemail Arquitectura - Interior Photography, Exhibition CenterTales of Heritage Exhibition / Yemail Arquitectura - Interior Photography, Exhibition CenterTales of Heritage Exhibition / Yemail Arquitectura - Interior Photography, Exhibition CenterTales of Heritage Exhibition / Yemail Arquitectura - Interior Photography, Exhibition CenterTales of Heritage Exhibition / Yemail Arquitectura - More Images+ 20

  • Area Area of this architecture project Area:  62 m²
  • Year Completion year of this architecture project Year:  2018
  • Manufacturers Brands with products used in this architecture project
    Manufacturers:  Arauco, Hunter Douglas

Triangle Layer House / Maruta Architects

Triangle Layer House / Maruta Architects - Interior Photography, House Interiors, Beam, Facade, ChairTriangle Layer House / Maruta Architects - Interior Photography, House Interiors, Stairs, FacadeTriangle Layer House / Maruta Architects - Interior Photography, House Interiors, Bedroom, BedTriangle Layer House / Maruta Architects - Exterior Photography, House Interiors, DoorTriangle Layer House / Maruta Architects - More Images+ 28

  • Architects: Maruta Architects
  • Area Area of this architecture project Area:  135 m²
  • Year Completion year of this architecture project Year:  2018
  • Manufacturers Brands with products used in this architecture project
    Manufacturers:  Daikin, LIXIL , SEKINO, Sanwa, Toto, +1

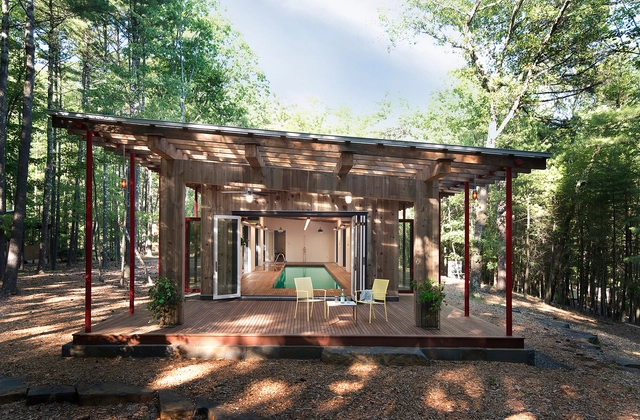
Woodstock Poolhouse / North River Architecture & Planning

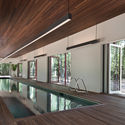
Woodstock Poolhouse / North River Architecture & Planning - Small ScaleWoodstock Poolhouse / North River Architecture & Planning - Interior Photography, Small ScaleWoodstock Poolhouse / North River Architecture & Planning - Interior Photography, Small Scale, FacadeWoodstock Poolhouse / North River Architecture & Planning - Interior Photography, Small Scale, Column, Beam, Facade, ArchWoodstock Poolhouse / North River Architecture & Planning - More Images+ 13

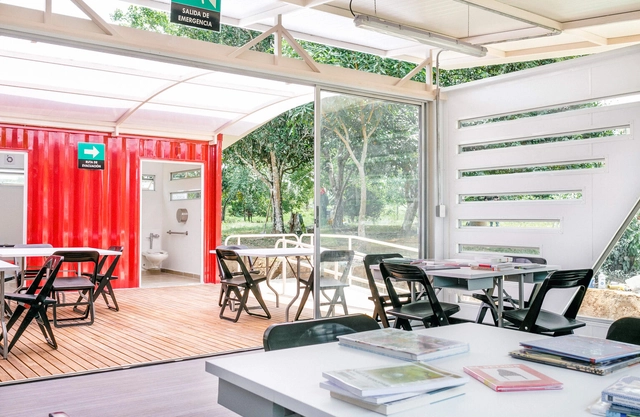
Shipping Container Library / EContainers

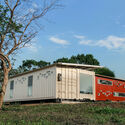
Shipping Container Library / EContainers - Exterior Photography, Adaptive ReuseShipping Container Library / EContainers - Exterior Photography, Adaptive ReuseShipping Container Library / EContainers - Interior Photography, Adaptive ReuseShipping Container Library / EContainers - Interior Photography, Adaptive ReuseShipping Container Library / EContainers - More Images+ 7

  • Architects: EContainers
  • Area Area of this architecture project Area:  116 m²
  • Year Completion year of this architecture project Year:  2018
  • Manufacturers Brands with products used in this architecture project
    Manufacturers:  Corona, Vidrio Andino, AIRES MIRAGE, Calypso, Cemex, +6

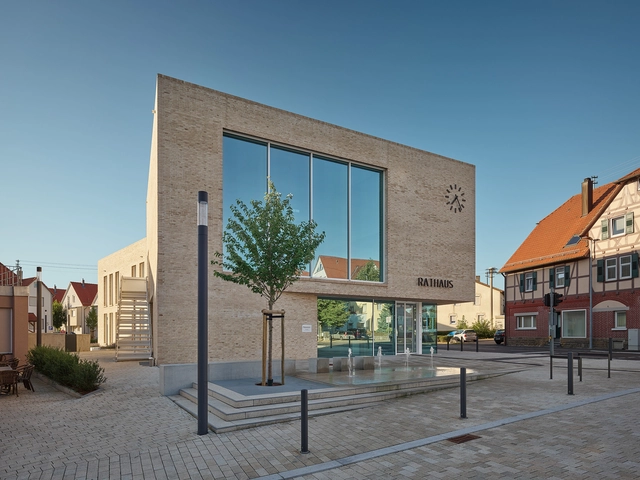
Baltmannsweiler Town Hall / ZOLL Architekten Stadtplaner

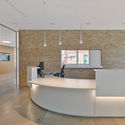
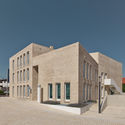
Baltmannsweiler Town Hall / ZOLL Architekten Stadtplaner - Exterior Photography, Town & City Hall, FacadeBaltmannsweiler Town Hall / ZOLL Architekten Stadtplaner - Interior Photography, Town & City Hall, KitchenBaltmannsweiler Town Hall / ZOLL Architekten Stadtplaner - Exterior Photography, Town & City Hall, FacadeBaltmannsweiler Town Hall / ZOLL Architekten Stadtplaner - Interior Photography, Town & City Hall, StairsBaltmannsweiler Town Hall / ZOLL Architekten Stadtplaner - More Images+ 27

•
Baltmannsweiler, Germany
  • Year Completion year of this architecture project Year:  2018
  • Manufacturers Brands with products used in this architecture project
    Manufacturers:  Fröscher, Korona Leuchten, Naturstein Montering AS, Schüco, Tische & Stühle

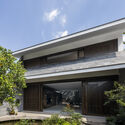
Huy House / 23o5Studio

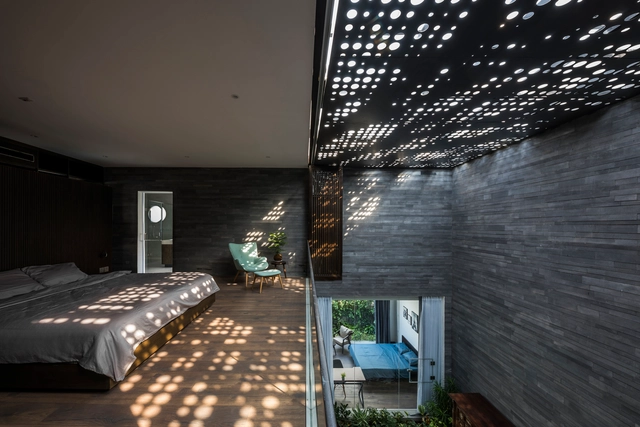
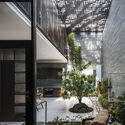
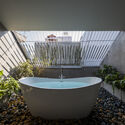
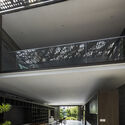
Huy House / 23o5Studio - Exterior Photography, HousesHuy House / 23o5Studio - Interior Photography, Houses, Facade, TableHuy House / 23o5Studio - Interior Photography, Houses, Bathroom, BathtubHuy House / 23o5Studio - Interior Photography, Houses, Kitchen, Facade, Lighting, Table, ChairHuy House / 23o5Studio - More Images+ 28

  • Architects: 23o5Studio
  • Area Area of this architecture project Area:  418 m²
  • Year Completion year of this architecture project Year:  2018
  • Manufacturers Brands with products used in this architecture project
    Manufacturers:  Jotun, Toto