1. ArchDaily
  2. 2018

2018

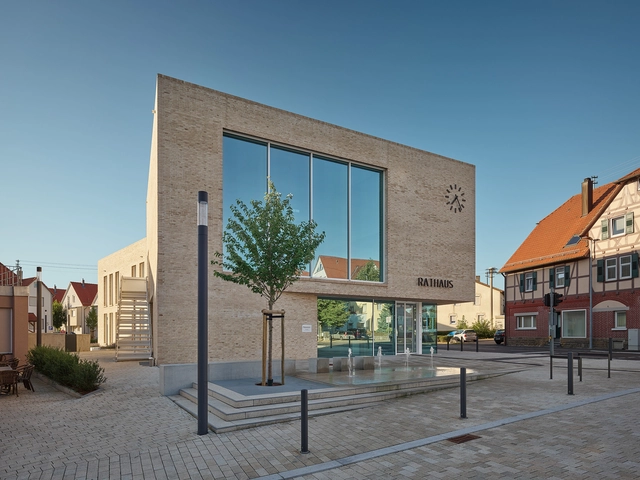
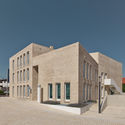
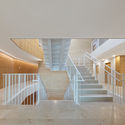
Baltmannsweiler Town Hall / ZOLL Architekten Stadtplaner

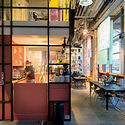
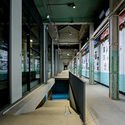
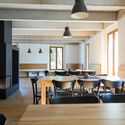
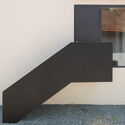
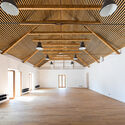
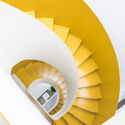
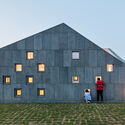
Baltmannsweiler Town Hall / ZOLL Architekten Stadtplaner - Exterior Photography, Town & City Hall, FacadeBaltmannsweiler Town Hall / ZOLL Architekten Stadtplaner - Interior Photography, Town & City Hall, KitchenBaltmannsweiler Town Hall / ZOLL Architekten Stadtplaner - Exterior Photography, Town & City Hall, FacadeBaltmannsweiler Town Hall / ZOLL Architekten Stadtplaner - Interior Photography, Town & City Hall, StairsBaltmannsweiler Town Hall / ZOLL Architekten Stadtplaner - More Images+ 27

Baltmannsweiler, Germany
  • Year Completion year of this architecture project Year:  2018
  • Manufacturers Brands with products used in this architecture project
    Manufacturers:  Fröscher, Korona Leuchten, Naturstein Montering AS, Schüco, Tische & Stühle
Huy House / 23o5Studio

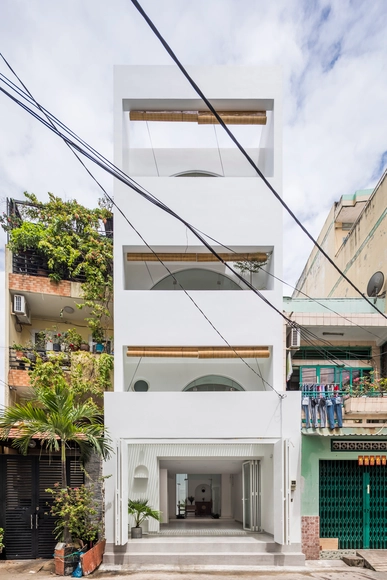
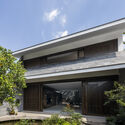
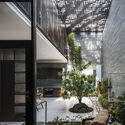
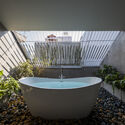
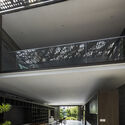
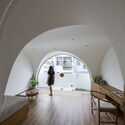
Huy House / 23o5Studio - Exterior Photography, HousesHuy House / 23o5Studio - Interior Photography, Houses, Facade, TableHuy House / 23o5Studio - Interior Photography, Houses, Bathroom, BathtubHuy House / 23o5Studio - Interior Photography, Houses, Kitchen, Facade, Lighting, Table, ChairHuy House / 23o5Studio - More Images+ 28

  • Architects: 23o5Studio
  • Area Area of this architecture project Area:  418
  • Year Completion year of this architecture project Year:  2018
  • Manufacturers Brands with products used in this architecture project
    Manufacturers:  Jotun, Toto

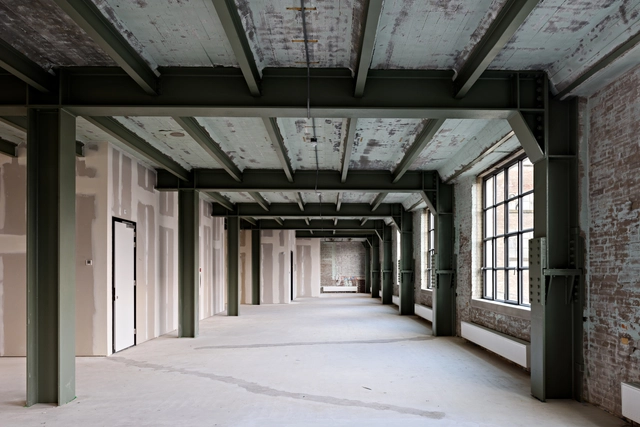
Eiffel Building / Braaksma & Roos architectenbureau

Eiffel Building / Braaksma & Roos architectenbureau - Interior Photography, Offices Interiors, Beam, FacadeEiffel Building / Braaksma & Roos architectenbureau - Interior Photography, Offices Interiors, FacadeEiffel Building / Braaksma & Roos architectenbureau - Interior Photography, Offices Interiors, Door, Lighting, Table, ChairEiffel Building / Braaksma & Roos architectenbureau - Interior Photography, Offices InteriorsEiffel Building / Braaksma & Roos architectenbureau - More Images+ 10

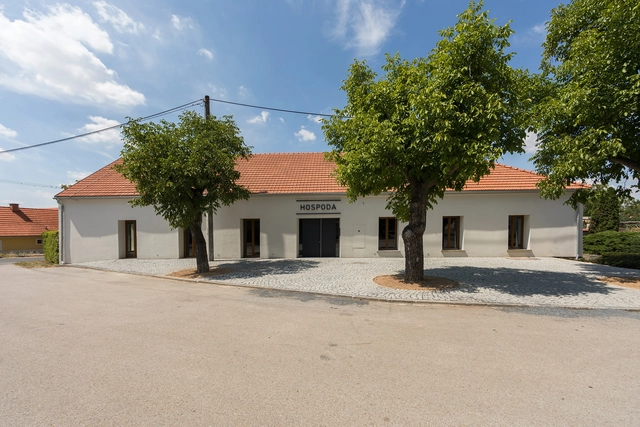
House with a Pub / BOD Architekti

House with a Pub / BOD Architekti - Exterior Photography, Pub, Door, FacadeHouse with a Pub / BOD Architekti - Interior Photography, Pub, Table, Lighting, ChairHouse with a Pub / BOD Architekti - Interior Photography, Pub, FacadeHouse with a Pub / BOD Architekti - Interior Photography, Pub, BeamHouse with a Pub / BOD Architekti - More Images+ 20

Máslovice, Czechia
  • Architects: BOD Architekti
  • Area Area of this architecture project Area:  399
  • Year Completion year of this architecture project Year:  2018
  • Manufacturers Brands with products used in this architecture project
    Manufacturers:  KyraStav

Quiin House 2 / 23o5Studio

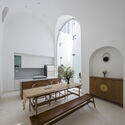
Quiin House 2 / 23o5Studio - Interior Photography, Houses, TableQuiin House 2 / 23o5Studio - Interior Photography, Houses, Arch, Bench, TableQuiin House 2 / 23o5Studio - Interior Photography, Houses, Arch, TableQuiin House 2 / 23o5Studio - Interior Photography, Houses, StairsQuiin House 2 / 23o5Studio - More Images+ 27

  • Architects: 23o5Studio
  • Area Area of this architecture project Area:  80
  • Year Completion year of this architecture project Year:  2018
  • Manufacturers Brands with products used in this architecture project
    Manufacturers:  Jotun, Kanly, Toto, Xingfa

House in Viana do Castelo / Nuno Valentim, Arquitectura e Reabilitação, Lda.

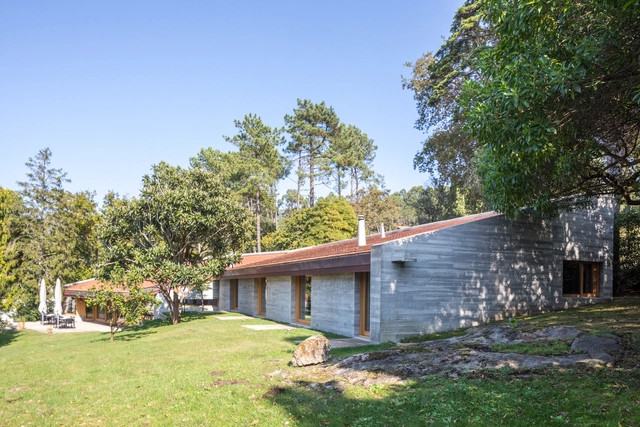
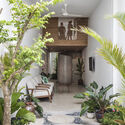
House in Viana do Castelo / Nuno Valentim, Arquitectura e Reabilitação, Lda. - Exterior Photography, HousesHouse in Viana do Castelo / Nuno Valentim, Arquitectura e Reabilitação, Lda. - Interior Photography, HousesHouse in Viana do Castelo / Nuno Valentim, Arquitectura e Reabilitação, Lda. - Interior Photography, HousesHouse in Viana do Castelo / Nuno Valentim, Arquitectura e Reabilitação, Lda. - Exterior Photography, HousesHouse in Viana do Castelo / Nuno Valentim, Arquitectura e Reabilitação, Lda. - More Images+ 19

Viana do Castelo, Portugal
  • Architects: Nuno Valentim
  • Area Area of this architecture project Area:  340
  • Year Completion year of this architecture project Year:  2018
  • Manufacturers Brands with products used in this architecture project
    Manufacturers:  AutoDesk, Duravit, Knauf, Secco Sistemi, Sika, +12

Farinera de Can Suau Refurbishment / Montis Sastre Arquitectura

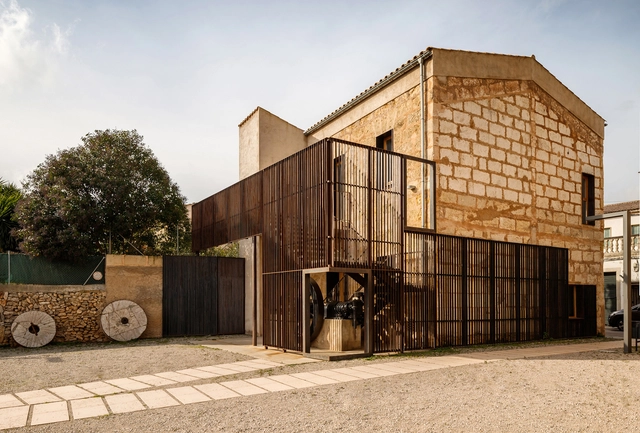
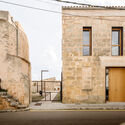
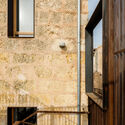
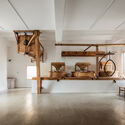
Farinera de Can Suau Refurbishment / Montis Sastre Arquitectura - Exterior Photography, Adaptive Reuse, FacadeFarinera de Can Suau Refurbishment / Montis Sastre Arquitectura - Exterior Photography, Adaptive Reuse, DoorFarinera de Can Suau Refurbishment / Montis Sastre Arquitectura - Interior Photography, Adaptive Reuse, FacadeFarinera de Can Suau Refurbishment / Montis Sastre Arquitectura - Interior Photography, Adaptive Reuse, Kitchen, BeamFarinera de Can Suau Refurbishment / Montis Sastre Arquitectura - More Images+ 16

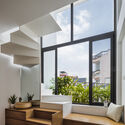
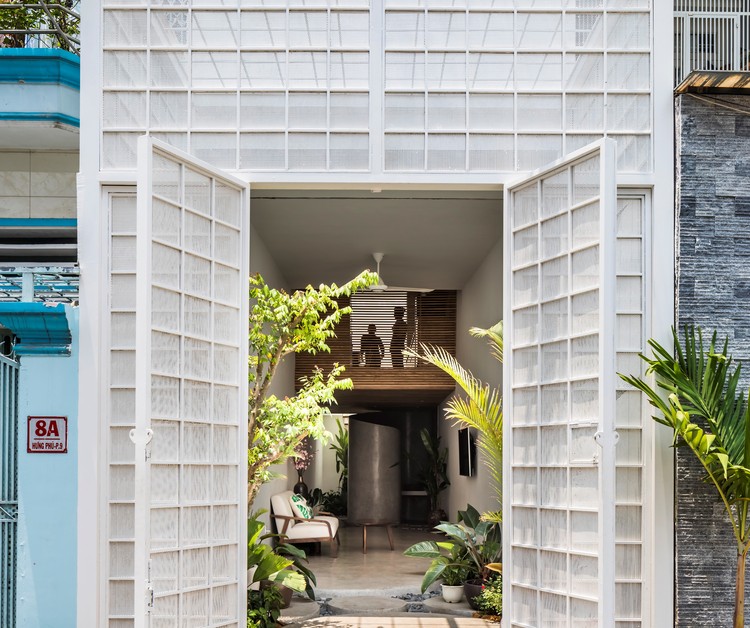
House 9A / 23o5Studio

House 9A / 23o5Studio - Exterior Photography, Houses, Door
© Hiroyuki Oki

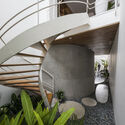
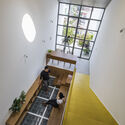
House 9A / 23o5Studio - Interior Photography, Houses, FacadeHouse 9A / 23o5Studio - Interior Photography, Houses, Table, LightingHouse 9A / 23o5Studio - Interior Photography, Houses, FacadeHouse 9A / 23o5Studio - Interior Photography, Houses, StairsHouse 9A / 23o5Studio - More Images+ 18

  • Architects: 23o5Studio
  • Area Area of this architecture project Area:  54
  • Year Completion year of this architecture project Year:  2018
  • Manufacturers Brands with products used in this architecture project
    Manufacturers:  Jotun, Kanly, Toto, Xingfa

Western Desert Clinics / Kaunitz Yeung Architecture

Western Desert Clinics / Kaunitz Yeung Architecture - Exterior Photography, Clinic, FacadeWestern Desert Clinics / Kaunitz Yeung Architecture - Exterior Photography, ClinicWestern Desert Clinics / Kaunitz Yeung Architecture - Exterior Photography, ClinicWestern Desert Clinics / Kaunitz Yeung Architecture - Exterior Photography, Clinic, FacadeWestern Desert Clinics / Kaunitz Yeung Architecture - More Images+ 12

House Villas / Taguá Arquitetura

House Villas / Taguá Arquitetura - Interior Photography, Houses, Kitchen, Countertop, SinkHouse Villas / Taguá Arquitetura - Interior Photography, Houses, Table, ChairHouse Villas / Taguá Arquitetura - Interior Photography, Houses, Table, LightingHouse Villas / Taguá Arquitetura - Interior Photography, HousesHouse Villas / Taguá Arquitetura - More Images+ 20

  • Architects: Taguá Arquitetura
  • Area Area of this architecture project Area:  202
  • Year Completion year of this architecture project Year:  2018
  • Manufacturers Brands with products used in this architecture project
    Manufacturers:  Castelatto, Cerâmica Portinari, Gerdau, Rocca, Sander Inox, +3
  • Professionals: Agroland

My Gumi Residence / poly.m.ur + Hyunju Lim

My Gumi Residence / poly.m.ur + Hyunju Lim - Exterior Photography, HousesMy Gumi Residence / poly.m.ur + Hyunju Lim - Interior Photography, Houses, Kitchen, Facade, ChairMy Gumi Residence / poly.m.ur + Hyunju Lim - Interior Photography, Houses, Facade, Handrail, StairsMy Gumi Residence / poly.m.ur + Hyunju Lim - Exterior Photography, HousesMy Gumi Residence / poly.m.ur + Hyunju Lim - More Images+ 16

Gumi-si, South Korea
  • Architects: Hyunju Lim, poly.m.ur
  • Area Area of this architecture project Area:  130
  • Year Completion year of this architecture project Year:  2018
  • Manufacturers Brands with products used in this architecture project
    Manufacturers:  Eagon, Fuse
  • Professionals: Il-Sung, Thekujo, PCM

The Green House Office Building / Waugh Thistleton Architects

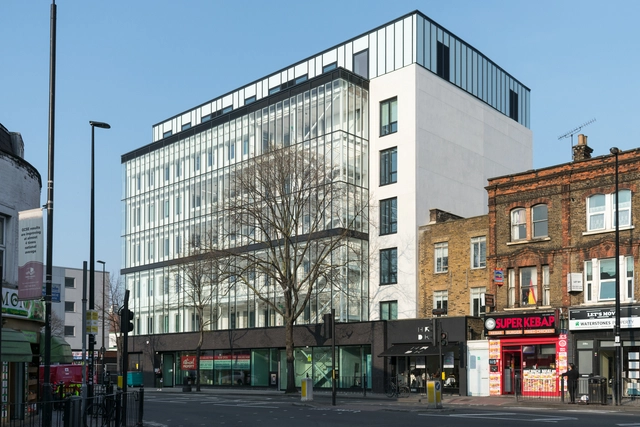
The Green House Office Building / Waugh Thistleton Architects - Exterior Photography, Office Buildings, FacadeThe Green House Office Building / Waugh Thistleton Architects - Interior Photography, Office Buildings, Stairs, HandrailThe Green House Office Building / Waugh Thistleton Architects - Exterior Photography, Office BuildingsThe Green House Office Building / Waugh Thistleton Architects - Interior Photography, Office Buildings, Stairs, Facade, HandrailThe Green House Office Building / Waugh Thistleton Architects - More Images+ 23

La Tequila Restaurant / LOA

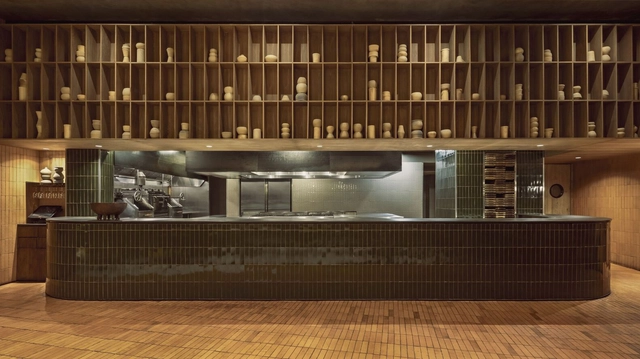
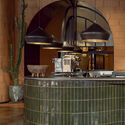
La Tequila Restaurant  / LOA - Interior Photography, RestaurantLa Tequila Restaurant  / LOA - Interior Photography, Restaurant, Kitchen, ArchLa Tequila Restaurant  / LOA - Interior Photography, Restaurant, Stairs, HandrailLa Tequila Restaurant  / LOA - Interior Photography, Restaurant, Door, FacadeLa Tequila Restaurant  / LOA - More Images+ 10

Zapopan, Mexico

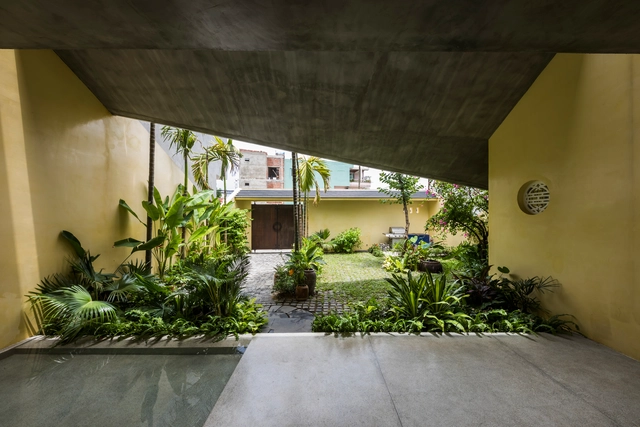
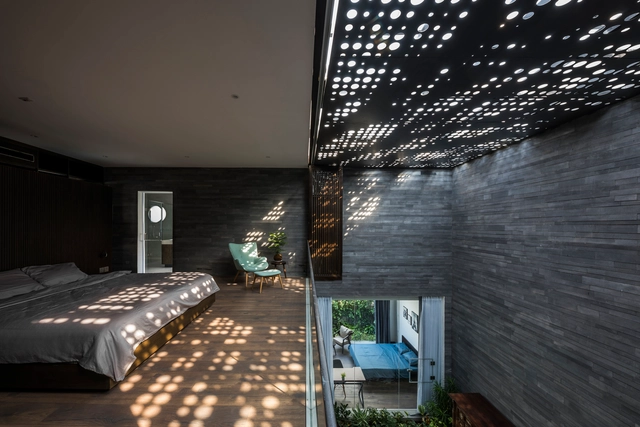
Nhà Tường Vàng House / 23o5Studio

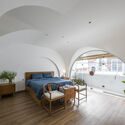
Nhà Tường Vàng House / 23o5Studio - Exterior Photography, HousesNhà Tường Vàng House / 23o5Studio - Interior Photography, Houses, Facade, Table, LightingNhà Tường Vàng House / 23o5Studio - Interior Photography, Houses, Bedroom, BedNhà Tường Vàng House / 23o5Studio - Interior Photography, Houses, FacadeNhà Tường Vàng House / 23o5Studio - More Images+ 28

  • Architects: 23o5Studio
  • Area Area of this architecture project Area:  300
  • Year Completion year of this architecture project Year:  2018
  • Manufacturers Brands with products used in this architecture project
    Manufacturers:  Jotun, Kanly, Toto, Xingfa

Richter Hotel / A. Makarov, A. Efimova, S. Yanikov, S. Alexandrova, P. Mironenko, P. J. Pukhno Bermeo

Moskva, Russia

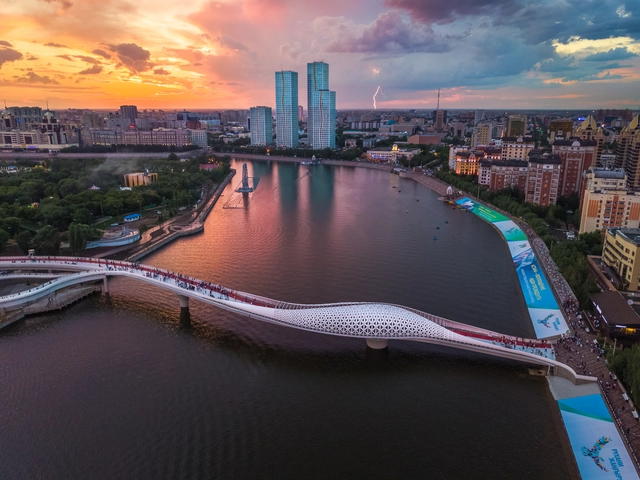
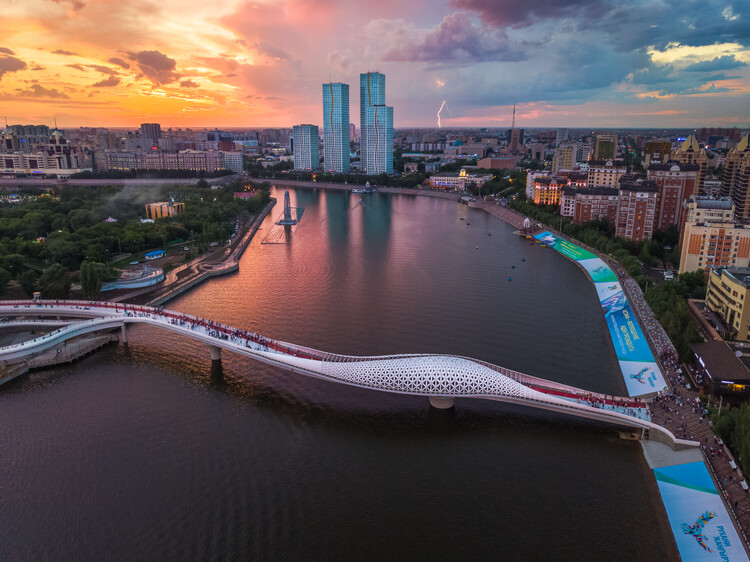
Atyrau Bridge / New Moon Architects

Atyrau Bridge / New Moon Architects - Interior Photography, Bridges Atyrau Bridge / New Moon Architects - Exterior Photography, Bridges Atyrau Bridge / New Moon Architects - Exterior Photography, Bridges Atyrau Bridge / New Moon Architects - Exterior Photography, Bridges Atyrau Bridge / New Moon Architects - More Images+ 19

Astaná, Kazakhstan
  • Year Completion year of this architecture project Year:  2018
  • Manufacturers Brands with products used in this architecture project
    Manufacturers:  Kurgan Stalmost, McNeel, VDS Minsk, Компания
  • Professionals: BC Engeneering

Villa Heike / Christof Schubert Architekten

Villa Heike / Christof Schubert Architekten - Interior Photography, Restoration, Stairs, Door, Column, HandrailVilla Heike / Christof Schubert Architekten - Interior Photography, Restoration, ColumnVilla Heike / Christof Schubert Architekten - Interior Photography, Restoration, Beam, Table, ChairVilla Heike / Christof Schubert Architekten - Exterior Photography, Restoration, Facade, DoorVilla Heike / Christof Schubert Architekten - More Images+ 38

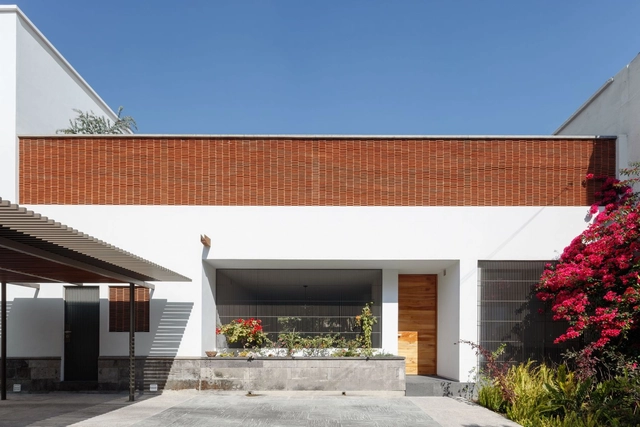
Zuno House / SPRB arquitectos

Zuno House / SPRB arquitectos - Exterior Photography, HousesZuno House / SPRB arquitectos - Interior Photography, HousesZuno House / SPRB arquitectos - Interior Photography, Houses, BedroomZuno House / SPRB arquitectos - Exterior Photography, Houses, Door, FacadeZuno House / SPRB arquitectos - More Images+ 17

Guadalajara, Mexico
  • Architects: SPRB arquitectos
  • Area Area of this architecture project Area:  310
  • Year Completion year of this architecture project Year:  2018
  • Manufacturers Brands with products used in this architecture project
    Manufacturers:  Comex, Grupo Tenerife, Helvex, Atelier Cocinas, Básica, +5