
Zuno House / SPRB arquitectos

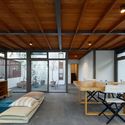

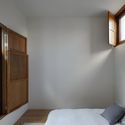
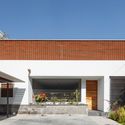
Zuno House / SPRB arquitectos - Exterior PhotographyZuno House / SPRB arquitectos - Interior PhotographyZuno House / SPRB arquitectos - Interior Photography, Bedroom, WoodZuno House / SPRB arquitectos - Exterior Photography, Door, FacadeZuno House / SPRB arquitectos - More Images+ 17

  • Architects: SPRB arquitectos
  • Area Area of this architecture project Area:  310
  • Year Completion year of this architecture project Year:  2018
  • Manufacturers Brands with products used in this architecture project
    Manufacturers:  Comex, Grupo Tenerife, Helvex, Atelier Cocinas, Básica, Cerámica Suro, MOOMA Mosaicos, Olympia Canteras, Rainbird, Tecnolite
  • Category: Houses
  • Architects In Charge: Laura Sánchez Penichet, Carlos Rodríguez Bernal
  • Collaborators: Ricardo Valdivia, Lidia Nájera, Cristina García, Daniel del Toro
More SpecsLess Specs
Zuno House / SPRB arquitectos - Interior Photography

Text description provided by the architects. The property is located in the Lafayette neighborhood. It was originally part of a larger estate, but both properties are now separate, privately owned residences. The building rehabilitated as this single-family home previously served as the service quarters and garages for the original estate.

Content Loader

Project gallery

See allShow less
About this office
Cite: "Zuno House / SPRB arquitectos" [Casa zuno / SPRB arquitectos] 05 Jul 2026. ArchDaily. Accessed . <https://www.archdaily.com/1090543/zuno-house-sprb-arquitectos> ISSN 0719-8884

Zuno 住宅 / SPRB 建筑事务所

You've started following your first account!

Did you know?

You'll now receive updates based on what you follow! Personalize your stream and start following your favorite authors, offices and users.