1. ArchDaily
  2. 2018

2018

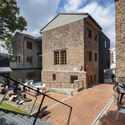
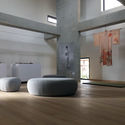
A Casa Coworking / TANTO Criações Compartilhadas + AMMA Arquitetos

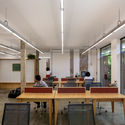
A Casa Coworking / TANTO Criações Compartilhadas + AMMA Arquitetos - Exterior Photography, Cowork InteriorsA Casa Coworking / TANTO Criações Compartilhadas + AMMA Arquitetos - Exterior Photography, Cowork InteriorsA Casa Coworking / TANTO Criações Compartilhadas + AMMA Arquitetos - Interior Photography, Cowork Interiors, Facade, ChairA Casa Coworking / TANTO Criações Compartilhadas + AMMA Arquitetos - Interior Photography, Cowork Interiors, Facade, Table, ChairA Casa Coworking / TANTO Criações Compartilhadas + AMMA Arquitetos - More Images+ 31

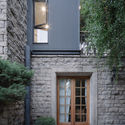
House in Los Hornos / BIANCHI-FUCILE + Bertone

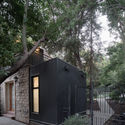
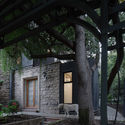
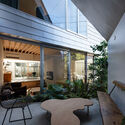
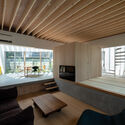
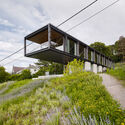
House in Los Hornos / BIANCHI-FUCILE + Bertone - Exterior Photography, HousesHouse in Los Hornos / BIANCHI-FUCILE + Bertone - Interior Photography, Houses, Garden, ChairHouse in Los Hornos / BIANCHI-FUCILE + Bertone - Interior Photography, Houses, ChairHouse in Los Hornos / BIANCHI-FUCILE + Bertone - Interior Photography, Houses, FacadeHouse in Los Hornos / BIANCHI-FUCILE + Bertone - More Images+ 16

  • Architects: Bertone, BIANCHI-FUCILE
  • Area Area of this architecture project Area:  100
  • Year Completion year of this architecture project Year:  2018
  • Manufacturers Brands with products used in this architecture project
    Manufacturers:  AutoDesk, ACINDAR, Aluar, Fanelli, Trimble

MPM House / Bossa Arquitetura

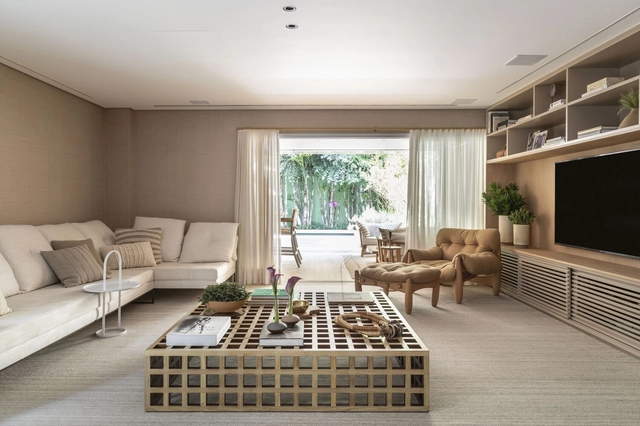
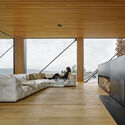
MPM House / Bossa Arquitetura - Interior Photography, House InteriorsMPM House / Bossa Arquitetura - Interior Photography, House Interiors, ChairMPM House / Bossa Arquitetura - Interior Photography, House InteriorsMPM House / Bossa Arquitetura - Interior Photography, House InteriorsMPM House / Bossa Arquitetura - More Images+ 20

  • Architects: Bossa Arquitetura
  • Area Area of this architecture project Area:  300
  • Year Completion year of this architecture project Year:  2018
  • Manufacturers Brands with products used in this architecture project
    Manufacturers:  Aplicadora Master, Casa Mineira, Casa Pronta, Clami, Cristiana Bertolucci, +13

Shandong Zhongguancun Pharmaceutical Science and Technology Industrial Park Phase II / Chinese and German Hang Architectural Design


Shandong Zhongguancun Pharmaceutical Science and Technology Industrial Park Phase II / Chinese and German Hang Architectural Design - Exterior Photography, Urban & Land Use Planning, FacadeShandong Zhongguancun Pharmaceutical Science and Technology Industrial Park Phase II / Chinese and German Hang Architectural Design - Exterior Photography, Urban & Land Use PlanningShandong Zhongguancun Pharmaceutical Science and Technology Industrial Park Phase II / Chinese and German Hang Architectural Design - Interior Photography, Urban & Land Use Planning, FacadeShandong Zhongguancun Pharmaceutical Science and Technology Industrial Park Phase II / Chinese and German Hang Architectural Design - Exterior Photography, Urban & Land Use PlanningShandong Zhongguancun Pharmaceutical Science and Technology Industrial Park Phase II / Chinese and German Hang Architectural Design - More Images+ 13

Cloud Forests Pavilion for Children’s Play / UNITEDLAB Associates

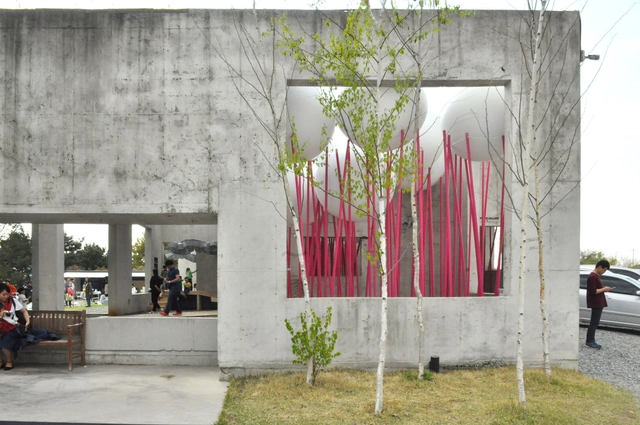
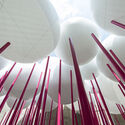
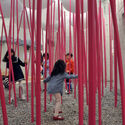
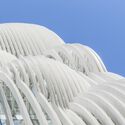
Cloud Forests Pavilion for Children’s Play / UNITEDLAB Associates - Interior Photography, Arts & ArchitectureCloud Forests Pavilion for Children’s Play / UNITEDLAB Associates - Interior Photography, Arts & ArchitectureCloud Forests Pavilion for Children’s Play / UNITEDLAB Associates - Interior Photography, Arts & ArchitectureCloud Forests Pavilion for Children’s Play / UNITEDLAB Associates - Interior Photography, Arts & ArchitectureCloud Forests Pavilion for Children’s Play / UNITEDLAB Associates - More Images+ 13

  • Area Area of this architecture project Area:  70
  • Year Completion year of this architecture project Year:  2018

Center for the Japanese Culture / Álvaro Bohórquez Rivero + Maribel Moreno Cantillo

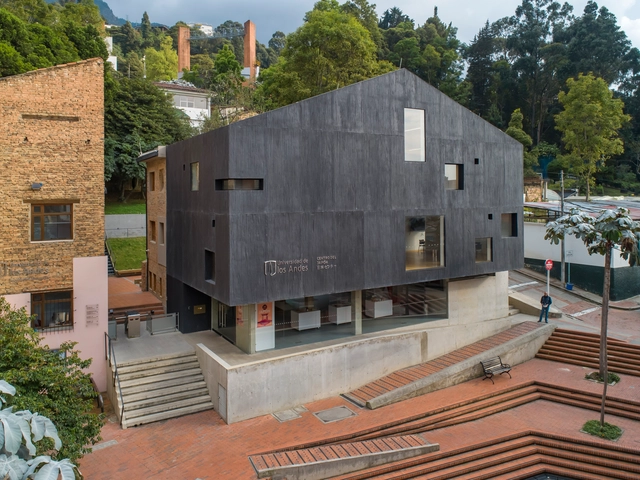
Center for the Japanese Culture / Álvaro Bohórquez Rivero + Maribel Moreno Cantillo - Interior Photography, Cultural CenterCenter for the Japanese Culture / Álvaro Bohórquez Rivero + Maribel Moreno Cantillo - Interior Photography, Cultural Center, FacadeCenter for the Japanese Culture / Álvaro Bohórquez Rivero + Maribel Moreno Cantillo - Exterior Photography, Cultural Center, FacadeCenter for the Japanese Culture / Álvaro Bohórquez Rivero + Maribel Moreno Cantillo - Interior Photography, Cultural Center, TableCenter for the Japanese Culture / Álvaro Bohórquez Rivero + Maribel Moreno Cantillo - More Images+ 33

  • Area Area of this architecture project Area:  1050
  • Year Completion year of this architecture project Year:  2018
  • Manufacturers Brands with products used in this architecture project
    Manufacturers:  AutoDesk, Adobe Systems Incorporated, Argos, Exiplast, Mitsubishi Electric, +3

Pacheco Leão AL House / Atelie de Arquitetura

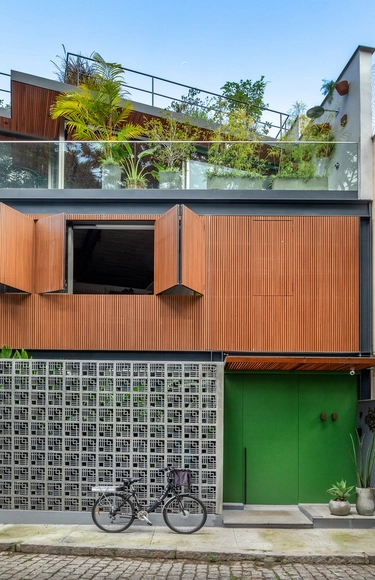
Pacheco Leão AL House / Atelie de Arquitetura - House InteriorsPacheco Leão AL House / Atelie de Arquitetura - House InteriorsPacheco Leão AL House / Atelie de Arquitetura - House InteriorsPacheco Leão AL House / Atelie de Arquitetura - House InteriorsPacheco Leão AL House / Atelie de Arquitetura - More Images+ 18

Alto da Boa Vista, Brazil
  • Area Area of this architecture project Area:  370
  • Year Completion year of this architecture project Year:  2018
  • Manufacturers Brands with products used in this architecture project
    Manufacturers:  Trespa, Florense, Ekko Revestimentos, I9, Manuffati, +6

Casanova Renovation / Monolito Arquitectos

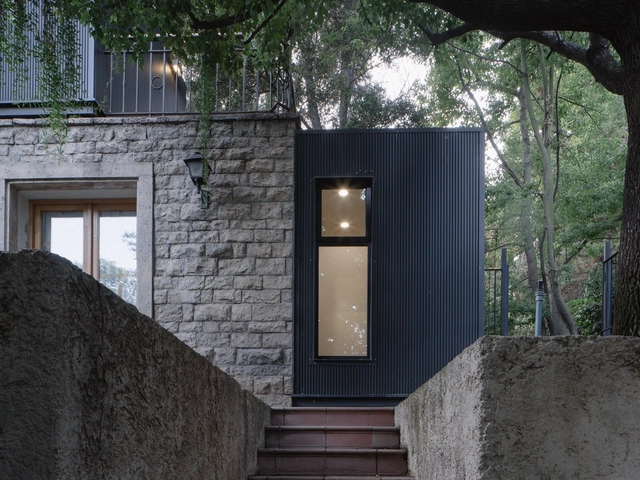
Casanova Renovation / Monolito Arquitectos - Exterior Photography, ExtensionCasanova Renovation / Monolito Arquitectos - Exterior Photography, ExtensionCasanova Renovation / Monolito Arquitectos - Exterior Photography, ExtensionCasanova Renovation / Monolito Arquitectos - Exterior Photography, Extension, BeamCasanova Renovation / Monolito Arquitectos - More Images+ 26

La Reina, Chile
  • Area Area of this architecture project Area:  520
  • Year Completion year of this architecture project Year:  2018
  • Manufacturers Brands with products used in this architecture project
    Manufacturers:  AutoDesk, Hunter Douglas, Kactus impermeabilización, MK, Trimble

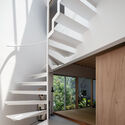
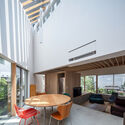
K2 House / A.A.E.

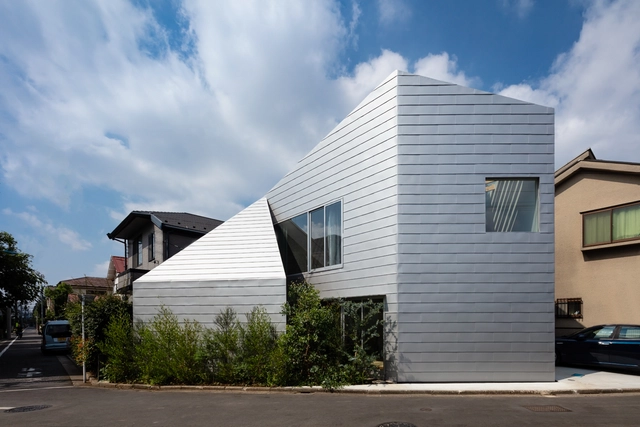
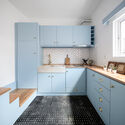
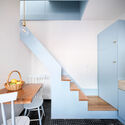
K2 House / A.A.E. - Interior Photography, Houses, Facade, Lighting, Table, ChairK2 House / A.A.E. - Interior Photography, Houses, KitchenK2 House / A.A.E. - Interior Photography, Houses, StairsK2 House / A.A.E. - Interior Photography, Houses, Facade, Table, ChairK2 House / A.A.E. - More Images+ 20

Suginami, Japan

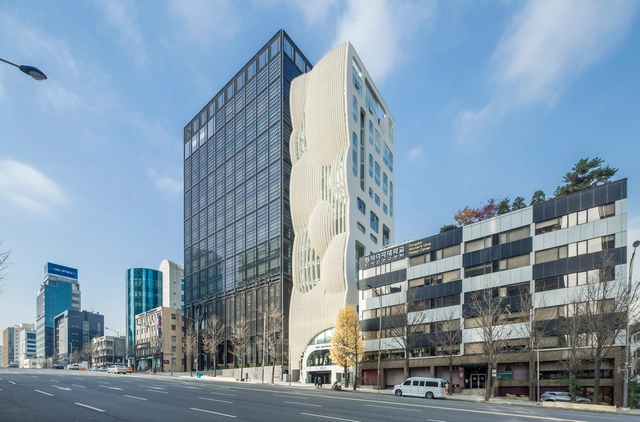
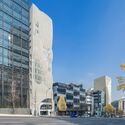
Mongyudowondo Tower / UnSangDong Architects

Mongyudowondo Tower  / UnSangDong Architects - Exterior Photography, Buildings, FacadeMongyudowondo Tower  / UnSangDong Architects - Interior Photography, BuildingsMongyudowondo Tower  / UnSangDong Architects - Interior Photography, Buildings, Arch, ArcadeMongyudowondo Tower  / UnSangDong Architects - Exterior Photography, Buildings, FacadeMongyudowondo Tower  / UnSangDong Architects - More Images+ 31

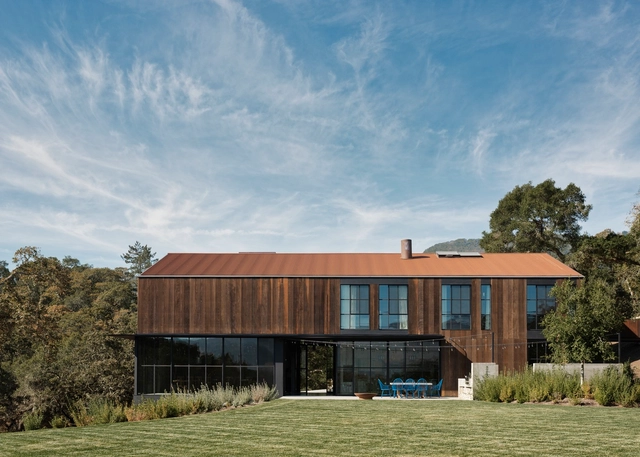
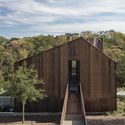
Big Barn / Faulkner Architects

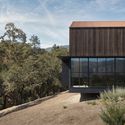
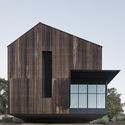
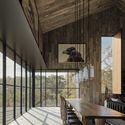
Big Barn / Faulkner Architects - Exterior Photography, HousesBig Barn / Faulkner Architects - Exterior Photography, HousesBig Barn / Faulkner Architects - Interior Photography, Houses, Beam, Facade, Table, ChairBig Barn / Faulkner Architects - Exterior Photography, Houses, Door, FacadeBig Barn / Faulkner Architects - More Images+ 20

Glen Ellen, United States

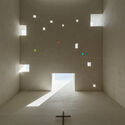
Bancho Church / Tezuka Architects

Bancho Church / Tezuka Architects - Interior Photography,          Churches
© FOTOTECA

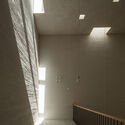
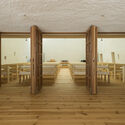
Bancho Church / Tezuka Architects - Exterior Photography,          Churches, FacadeBancho Church / Tezuka Architects - Interior Photography,          ChurchesBancho Church / Tezuka Architects - Interior Photography,          ChurchesBancho Church / Tezuka Architects - Interior Photography,          Churches, Door, ColumnBancho Church / Tezuka Architects - More Images+ 8

Chiyoda, Japan

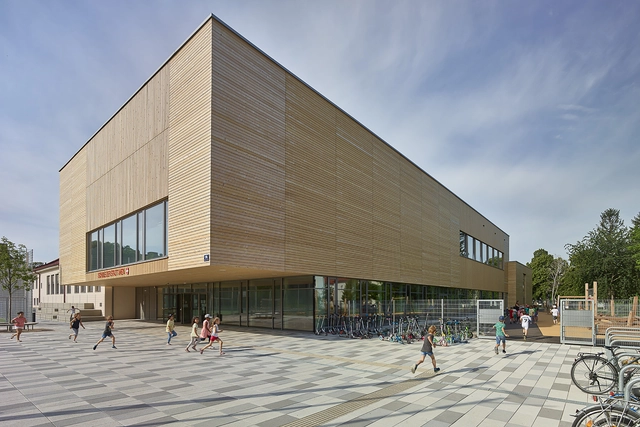
Christian-Bucher-Gasse Elementary School / Dietrich | Untertrifaller Architekten

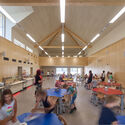
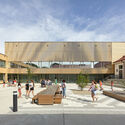
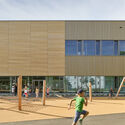
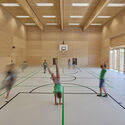
Christian-Bucher-Gasse Elementary School / Dietrich | Untertrifaller Architekten - Interior Photography, Elementary & Middle School, Table, ChairChristian-Bucher-Gasse Elementary School / Dietrich | Untertrifaller Architekten - Exterior Photography, Elementary & Middle SchoolChristian-Bucher-Gasse Elementary School / Dietrich | Untertrifaller Architekten - Exterior Photography, Elementary & Middle School, Door, FacadeChristian-Bucher-Gasse Elementary School / Dietrich | Untertrifaller Architekten - Interior Photography, Elementary & Middle SchoolChristian-Bucher-Gasse Elementary School / Dietrich | Untertrifaller Architekten - More Images+ 15

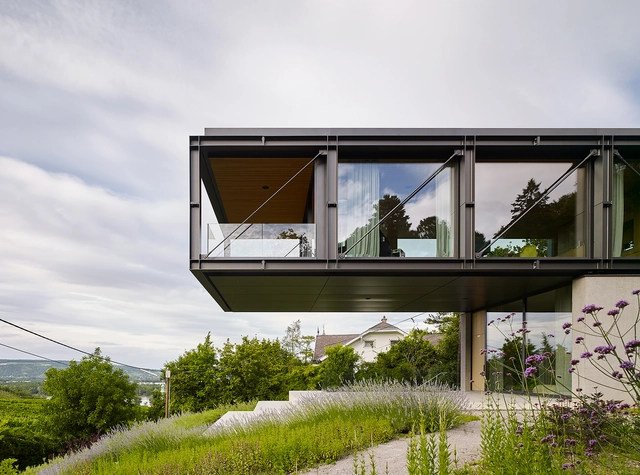
House in the Vineyards / Dietrich | Untertrifaller Architekten + Alexander Janowsky

House in the Vineyards / Dietrich | Untertrifaller Architekten + Alexander Janowsky - Exterior Photography, HousesHouse in the Vineyards / Dietrich | Untertrifaller Architekten + Alexander Janowsky - Interior Photography, Houses, BedroomHouse in the Vineyards / Dietrich | Untertrifaller Architekten + Alexander Janowsky - Interior Photography, Houses, FacadeHouse in the Vineyards / Dietrich | Untertrifaller Architekten + Alexander Janowsky - Exterior Photography, HousesHouse in the Vineyards / Dietrich | Untertrifaller Architekten + Alexander Janowsky - More Images+ 18

Vienna, Austria

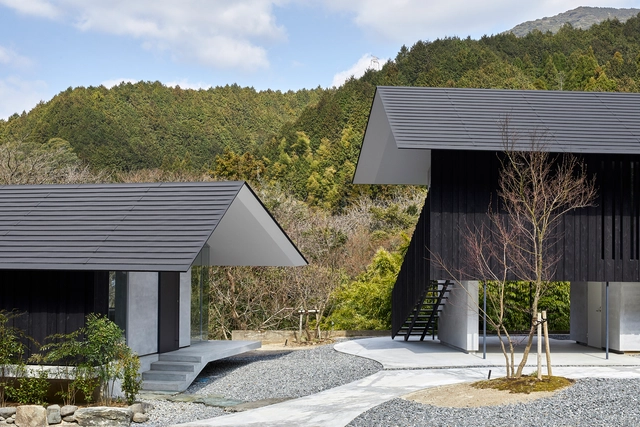
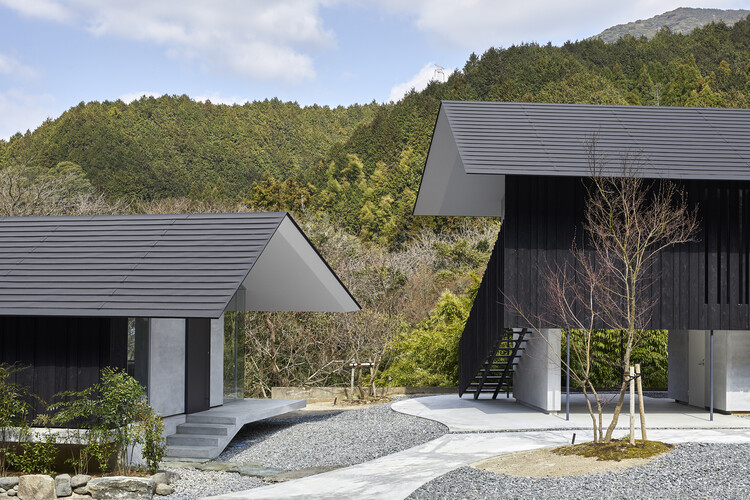
Akizuki no Tori House / FUJIWALABO / Teppei Fujiwara Architects Labo

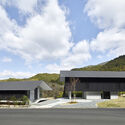
Akizuki no Tori House / FUJIWALABO / Teppei Fujiwara Architects Labo - Exterior Photography, HousesAkizuki no Tori House / FUJIWALABO / Teppei Fujiwara Architects Labo - Exterior Photography, HousesAkizuki no Tori House / FUJIWALABO / Teppei Fujiwara Architects Labo - Exterior Photography, HousesAkizuki no Tori House / FUJIWALABO / Teppei Fujiwara Architects Labo - Interior Photography, HousesAkizuki no Tori House / FUJIWALABO / Teppei Fujiwara Architects Labo - More Images+ 20

Asakura, Japan

Casa Zaire / Paulo Moreira Architectures

Casa Zaire / Paulo Moreira Architectures - Exterior Photography, Houses
© Ivo Tavares Studio

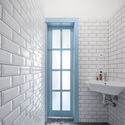
Casa Zaire / Paulo Moreira Architectures - Interior Photography, Houses, KitchenCasa Zaire / Paulo Moreira Architectures - Interior Photography, Houses, Kitchen, Countertop, SinkCasa Zaire / Paulo Moreira Architectures - Exterior Photography, HousesCasa Zaire / Paulo Moreira Architectures - Interior Photography, Houses, Kitchen, Stairs, Lighting, Table, ChairCasa Zaire / Paulo Moreira Architectures - More Images+ 13

Porto, Portugal

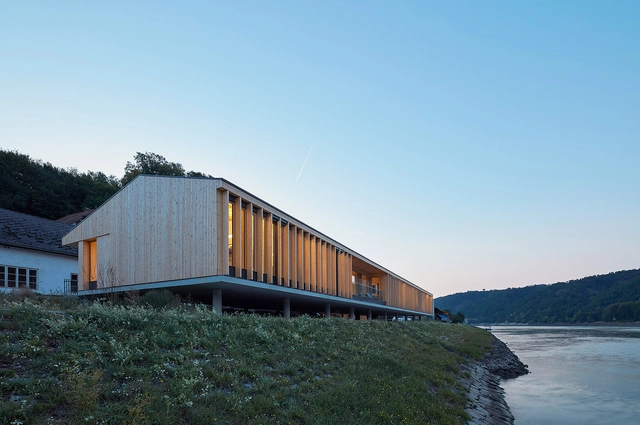
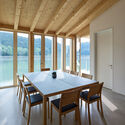
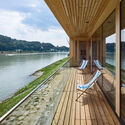
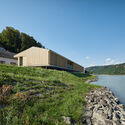
Via Donau Administration / Dietrich | Untertrifaller Architekten

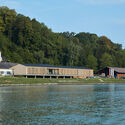
Via Donau Administration / Dietrich | Untertrifaller Architekten - Exterior Photography, OfficesVia Donau Administration / Dietrich | Untertrifaller Architekten - Interior Photography, Offices, Door, Beam, Table, ChairVia Donau Administration / Dietrich | Untertrifaller Architekten - Exterior Photography, OfficesVia Donau Administration / Dietrich | Untertrifaller Architekten - Exterior Photography, OfficesVia Donau Administration / Dietrich | Untertrifaller Architekten - More Images+ 19

Aschach an der Donau, Austria

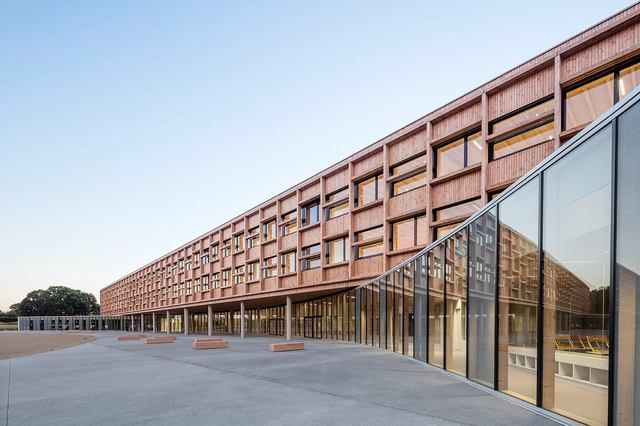
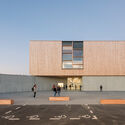
Collège Simone Veil / Dietrich | Untertrifaller Architekten + Colas Durand Architectes

Collège Simone Veil / Dietrich | Untertrifaller Architekten + Colas Durand Architectes - Interior Photography, High School, StairsCollège Simone Veil / Dietrich | Untertrifaller Architekten + Colas Durand Architectes - Exterior Photography, High School, FacadeCollège Simone Veil / Dietrich | Untertrifaller Architekten + Colas Durand Architectes - Exterior Photography, High School, Fence, FacadeCollège Simone Veil / Dietrich | Untertrifaller Architekten + Colas Durand Architectes - Interior Photography, High School, Kitchen, Stairs, Handrail, FacadeCollège Simone Veil / Dietrich | Untertrifaller Architekten + Colas Durand Architectes - More Images+ 21

Lamballe, France