
-
Architects: Monolito Arquitectos
- Area: 520 m²
- Year: 2018
-
Photographs:Marcos Zegers
-
Manufacturers: Trimble Sketchup, AutoDesk, Hunter Douglas, Kactus impermeabilización, MK

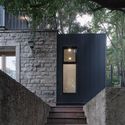
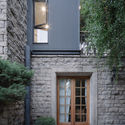
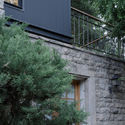
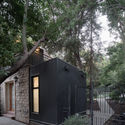
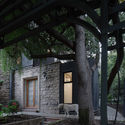
Text description provided by the architects. The project consists of the transformation of a large single-family house, designed in 1970 at the foothills of the Santiago Andes and originally planned for a family with five children, into a residential or boutique hotel project where all rooms have independence from the common and circulation spaces, designed to host guests or married family members with children for extended periods.