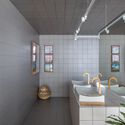
Bathroom / Esquadra Arquitetos

Bathroom / Esquadra Arquitetos - Interior PhotographyBathroom / Esquadra Arquitetos - Interior PhotographyBathroom / Esquadra Arquitetos - Interior Photography, BathroomBathroom / Esquadra Arquitetos - Interior Photography, Bathroom, ChairBathroom / Esquadra Arquitetos - More Images+ 16

  • Area Area of this architecture project Area:  41
  • Year Completion year of this architecture project Year:  2018
  • Photographs
    Photographs:Haruo Mikami
  • Manufacturers Brands with products used in this architecture project
    Manufacturers:  AutoDesk, Trimble
  • Lead Architects: Filipe Monte Serrat e Manuela Dantas
More SpecsLess Specs
Bathroom / Esquadra Arquitetos - Interior Photography, Brick
© Haruo Mikami

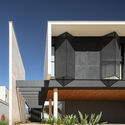
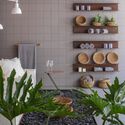
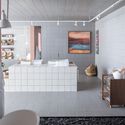
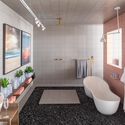
Text description provided by the architects. The design concept for the Bathroom sought to explore the "Living House" concept, using different elements that define materiality, such as volume, texture, color, and light. Properly combining these basic architectural elements is what allows for the transformation of the built space in which we live.

Content Loader

Project gallery

See allShow less
About this office
Cite: "Bathroom / Esquadra Arquitetos" [Sala de Banho / Esquadra Arquitetos] 06 Jul 2026. ArchDaily. Accessed . <https://www.archdaily.com/1090832/bathroom-esquadra-arquitetos> ISSN 0719-8884
© Haruo Mikami

浴室 / Esquadra Arquitetos

You've started following your first account!

Did you know?

You'll now receive updates based on what you follow! Personalize your stream and start following your favorite authors, offices and users.