1. ArchDaily
  2. 2018

2018

The Animal Backbone / I.F.S.E. SPACE CREATIVE LAB

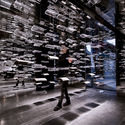
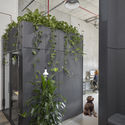
The Animal Backbone / I.F.S.E. SPACE CREATIVE LAB - Interior DesignThe Animal Backbone / I.F.S.E. SPACE CREATIVE LAB - Interior DesignThe Animal Backbone / I.F.S.E. SPACE CREATIVE LAB - Interior DesignThe Animal Backbone / I.F.S.E. SPACE CREATIVE LAB - Interior DesignThe Animal Backbone / I.F.S.E. SPACE CREATIVE LAB - More Images+ 39

Dongsi Culture Centre / March Urban Art Centre

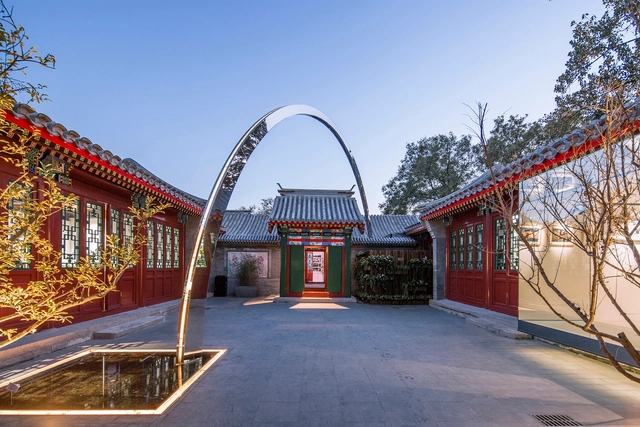
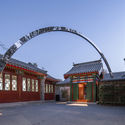
Dongsi Culture Centre / March Urban Art Centre - RenovationDongsi Culture Centre / March Urban Art Centre - Exterior Photography, Renovation, Door, Facade, ArchDongsi Culture Centre / March Urban Art Centre - RenovationDongsi Culture Centre / March Urban Art Centre - RenovationDongsi Culture Centre / March Urban Art Centre - More Images+ 30

•
Beijing, China

Breathe Offices / Breathe Architecture

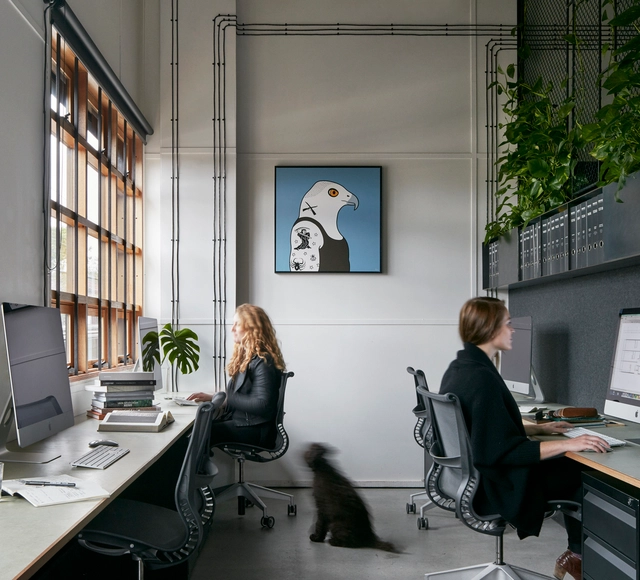
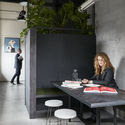
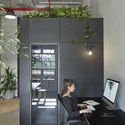
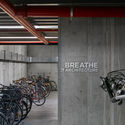
Breathe Offices / Breathe Architecture - Interior Photography, Offices Interiors, Facade, TableBreathe Offices / Breathe Architecture - Interior Photography, Offices Interiors, Door, Table, ChairBreathe Offices / Breathe Architecture - Interior Photography, Offices Interiors, Facade, DoorBreathe Offices / Breathe Architecture - Interior Photography, Offices InteriorsBreathe Offices / Breathe Architecture - More Images+ 11

PMC House / Jaime Sepulcre Bernad

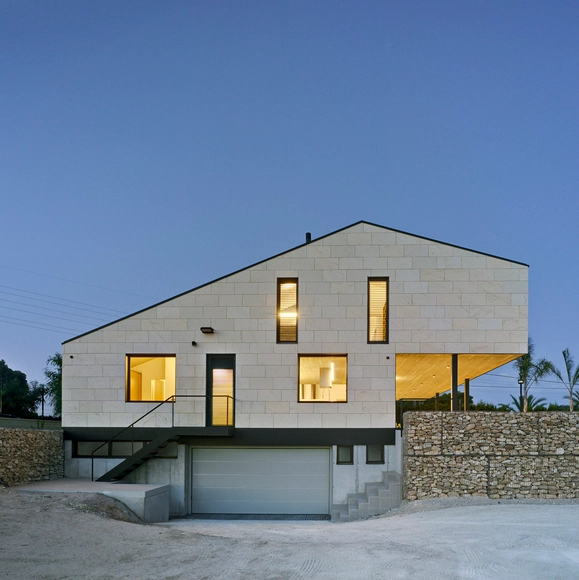
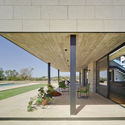
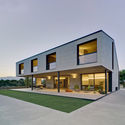
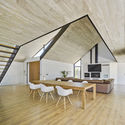
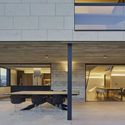

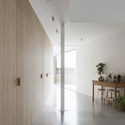
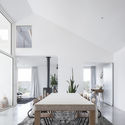
PMC House / Jaime Sepulcre Bernad - HousesPMC House / Jaime Sepulcre Bernad - Exterior Photography, Houses, Facade, DoorPMC House / Jaime Sepulcre Bernad - Interior Photography, Houses, Beam, Table, ChairPMC House / Jaime Sepulcre Bernad - Exterior Photography, Houses, Facade, Table, BenchPMC House / Jaime Sepulcre Bernad - More Images+ 37

•
Elche, Spain
  • Area Area of this architecture project Area:  343 m²
  • Year Completion year of this architecture project Year:  2018
  • Manufacturers Brands with products used in this architecture project
    Manufacturers:  AutoDesk, Technal, Acor, Cortizo, PEREAMAR PINOSO SL, +1

Hotel das Triest, Porto Bar / BEHF Architects

Hotel das Triest, Porto Bar / BEHF Architects - Interior Photography, Restaurants & Bars, Table, Lighting, ChairHotel das Triest, Porto Bar / BEHF Architects - Interior Photography, Restaurants & Bars, BeamHotel das Triest, Porto Bar / BEHF Architects - Interior Photography, Restaurants & Bars, Beam, ChairHotel das Triest, Porto Bar / BEHF Architects - Interior Photography, Restaurants & Bars, Door, Chair, TableHotel das Triest, Porto Bar / BEHF Architects - More Images+ 11

House TlL / WE-S architecten

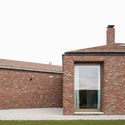
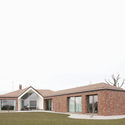
House TlL / WE-S architecten - Interior Photography, Extension, Facade, Table, ChairHouse TlL / WE-S architecten - Interior Photography, Extension, Door, TableHouse TlL / WE-S architecten - Exterior Photography, Extension, FacadeHouse TlL / WE-S architecten - Exterior Photography, Extension, FacadeHouse TlL / WE-S architecten - More Images+ 22

  • Architects: WE-S architecten
  • Area Area of this architecture project Area:  281 m²
  • Year Completion year of this architecture project Year:  2018

Michelberger Hotel / Tuckey Design Studio

Michelberger Hotel / Tuckey Design Studio - Interior Photography, Renovation, Table, ChairMichelberger Hotel / Tuckey Design Studio - RenovationMichelberger Hotel / Tuckey Design Studio - Interior Photography, Renovation, Bedroom, BedMichelberger Hotel / Tuckey Design Studio - Interior Photography, Renovation, ChairMichelberger Hotel / Tuckey Design Studio - More Images+ 11

  • Year Completion year of this architecture project Year:  2018
  • Manufacturers Brands with products used in this architecture project
    Manufacturers:  Investwood, Adobe Systems Incorporated, Inopera, Nemetschek

Cove House / Justin Humphrey Architect

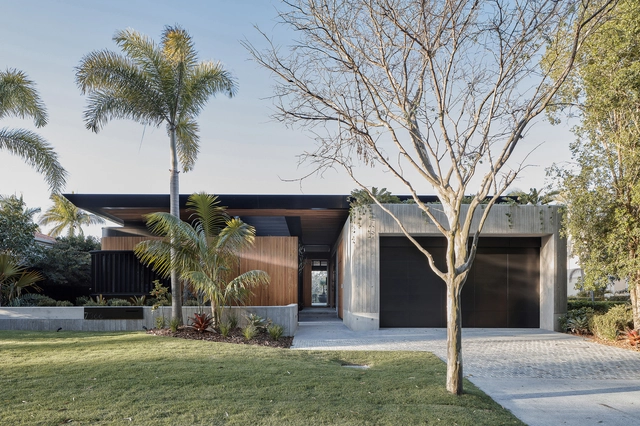
Cove House / Justin Humphrey Architect - Interior Photography, Houses, Door, FacadeCove House / Justin Humphrey Architect - HousesCove House / Justin Humphrey Architect - Interior Photography, Houses, Facade, Beam, LightingCove House / Justin Humphrey Architect - HousesCove House / Justin Humphrey Architect - More Images+ 9

•
Gold Coast, Australia

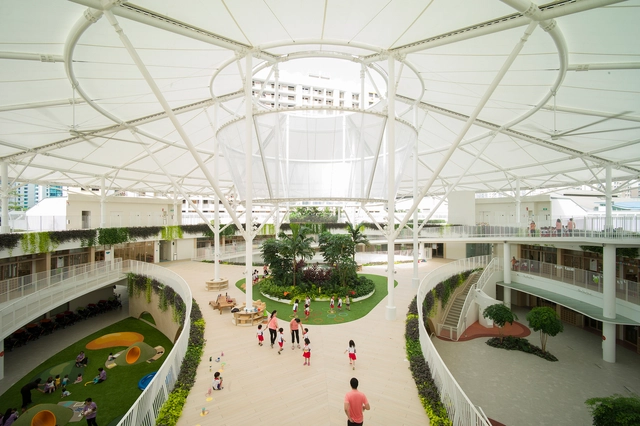
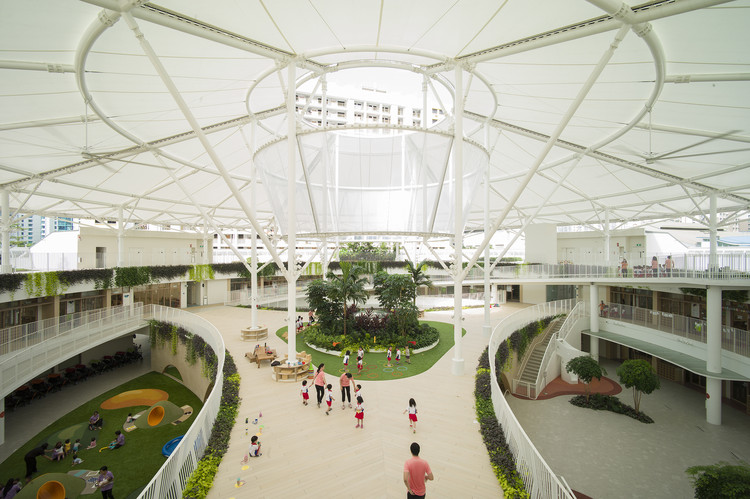
Sparkletots Preschool By PAP Community Foundation / LAUD Architects

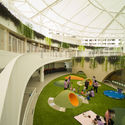
Sparkletots Preschool By PAP Community Foundation / LAUD Architects - Day CareSparkletots Preschool By PAP Community Foundation / LAUD Architects - Interior Photography, Day Care, Chair, BenchSparkletots Preschool By PAP Community Foundation / LAUD Architects - Day CareSparkletots Preschool By PAP Community Foundation / LAUD Architects - Day CareSparkletots Preschool By PAP Community Foundation / LAUD Architects - More Images+ 14

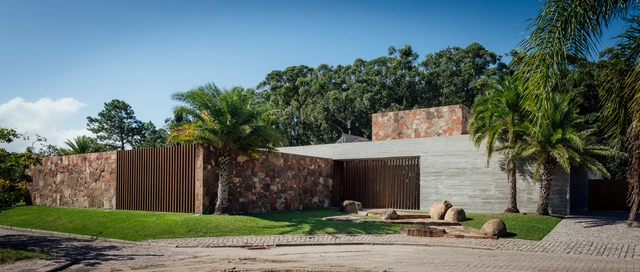
House Charqueadas / RMK Arquitetura

House Charqueadas / RMK Arquitetura - Exterior Photography, Houses, ChairHouse Charqueadas / RMK Arquitetura - Interior Photography, Houses, Beam, Table, Countertop, ChairHouse Charqueadas / RMK Arquitetura - HousesHouse Charqueadas / RMK Arquitetura - Interior Photography, HousesHouse Charqueadas / RMK Arquitetura - More Images+ 25

•
Centro, Brazil
  • Architects: Rmk! Arquitetura
  • Area Area of this architecture project Area:  596 m²
  • Year Completion year of this architecture project Year:  2018
  • Manufacturers Brands with products used in this architecture project
    Manufacturers:  Broilo Aquecimento, Construtora Schumann, Esquadrias Peres, Prata Esquadrias

Bella Apartment / Casulo

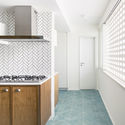
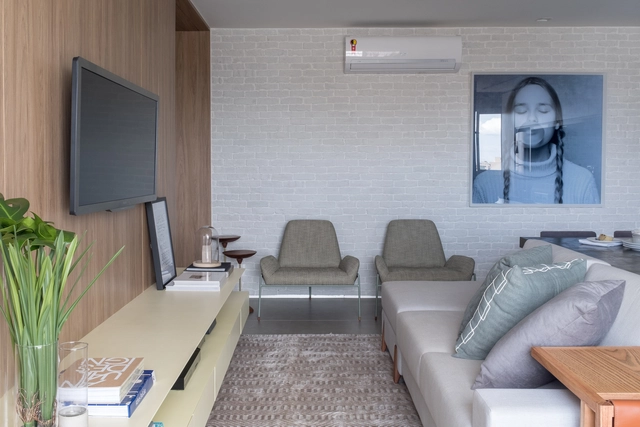
Bella Apartment / Casulo - Apartment InteriorsBella Apartment / Casulo - Apartment InteriorsBella Apartment / Casulo - Apartment InteriorsBella Apartment / Casulo - Apartment InteriorsBella Apartment / Casulo - More Images+ 27

  • Architects: Casulo Arquitetura
  • Area Area of this architecture project Area:  140 m²
  • Year Completion year of this architecture project Year:  2018
  • Manufacturers Brands with products used in this architecture project
    Manufacturers:  Atlas Concorde, Claramar, Dalle Piagge, São Geraldo, Vitral

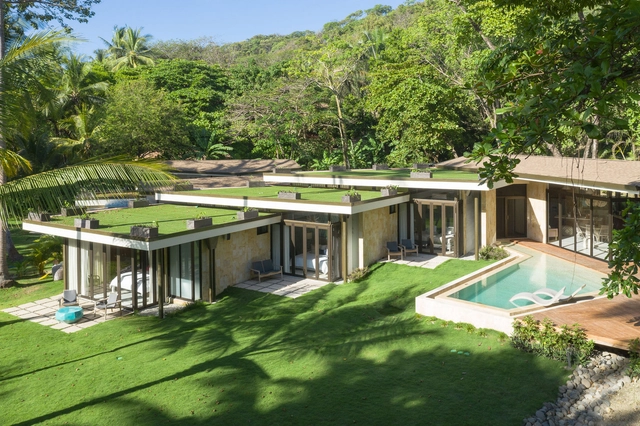
Sare House and Caracali House / LSD Architects

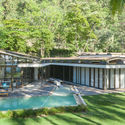
Sare House and Caracali House / LSD Architects - Exterior Photography, Sustainability, GardenSare House and Caracali House / LSD Architects - SustainabilitySare House and Caracali House / LSD Architects - SustainabilitySare House and Caracali House / LSD Architects - Interior Photography, Sustainability, Bedroom, Door, FacadeSare House and Caracali House / LSD Architects - More Images+ 26

•
Playa Hermosa Cóbano, Costa Rica
  • Architects: LSD Architects
  • Area Area of this architecture project Area:  8072 ft²
  • Year Completion year of this architecture project Year:  2018

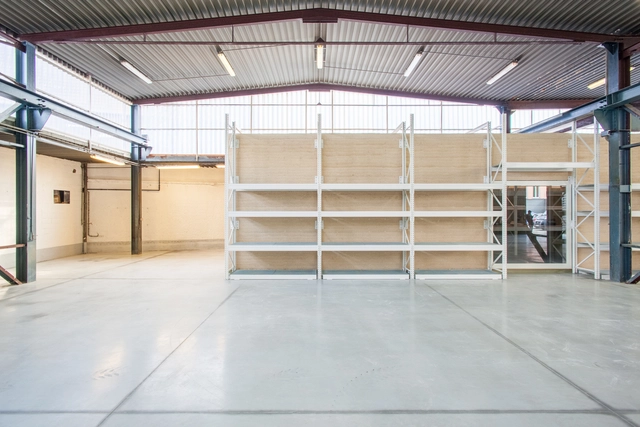
Drongen Furniture Store / WE-S architecten

Drongen Furniture Store / WE-S architecten - StoreDrongen Furniture Store / WE-S architecten - Exterior Photography, Store, FacadeDrongen Furniture Store / WE-S architecten - Exterior Photography, Store, FacadeDrongen Furniture Store / WE-S architecten - Exterior Photography, Store, FacadeDrongen Furniture Store / WE-S architecten - More Images+ 14

  • Architects: WE-S architecten
  • Area Area of this architecture project Area:  528 m²
  • Year Completion year of this architecture project Year:  2018

JM House / Troyano Arquitetura

JM House / Troyano Arquitetura - Exterior Photography, Houses, Door, FacadeJM House / Troyano Arquitetura - HousesJM House / Troyano Arquitetura - HousesJM House / Troyano Arquitetura - Interior Photography, Houses, Beam, Table, Lighting, ChairJM House / Troyano Arquitetura - More Images+ 30

  • Area Area of this architecture project Area:  2228 ft²
  • Year Completion year of this architecture project Year:  2018
  • Manufacturers Brands with products used in this architecture project
    Manufacturers:  Alusim, Aquasol, Cerâmica Barrense, Vale Correa Pré-moldados de Cimento

DT Apartment / Traama Arquitetura

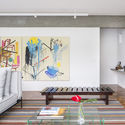
DT Apartment / Traama Arquitetura - Apartment InteriorsDT Apartment / Traama Arquitetura - Apartment InteriorsDT Apartment / Traama Arquitetura - Apartment InteriorsDT Apartment / Traama Arquitetura - Apartment InteriorsDT Apartment / Traama Arquitetura - More Images+ 12

Ismenia Apartment / Casulo Arquitetura

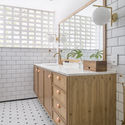
Ismenia Apartment / Casulo Arquitetura - RenovationIsmenia Apartment / Casulo Arquitetura - RenovationIsmenia Apartment / Casulo Arquitetura - RenovationIsmenia Apartment / Casulo Arquitetura - RenovationIsmenia Apartment / Casulo Arquitetura - More Images+ 27

  • Architects: Casulo Arquitetura
  • Area Area of this architecture project Area:  120 m²
  • Year Completion year of this architecture project Year:  2018
  • Manufacturers Brands with products used in this architecture project
    Manufacturers:  Atlas Concorde, Claramar, Light Design, Lumini, São Geraldo

Ateliers of Pascale Marthine Tayou / BC Architects

Ateliers of Pascale Marthine Tayou / BC Architects - OfficesAteliers of Pascale Marthine Tayou / BC Architects - Interior Photography, Offices, Beam, FacadeAteliers of Pascale Marthine Tayou / BC Architects - OfficesAteliers of Pascale Marthine Tayou / BC Architects - Interior Photography, Offices, Bedroom, BeamAteliers of Pascale Marthine Tayou / BC Architects - More Images+ 34

  • Architects: BC Architects
  • Area Area of this architecture project Area:  1650 m²
  • Year Completion year of this architecture project Year:  2018

Blufish Cafe Yingke / SODA Architects

Blufish Cafe Yingke / SODA Architects - Exterior Photography, Interior Design
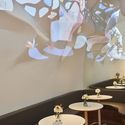
interior projection. Image © Xiyu Chen

Blufish Cafe Yingke / SODA Architects - Interior Photography, Interior Design, TableBlufish Cafe Yingke / SODA Architects - Interior Photography, Interior Design, Table, LightingBlufish Cafe Yingke / SODA Architects - Interior Photography, Interior Design, TableBlufish Cafe Yingke / SODA Architects - Interior DesignBlufish Cafe Yingke / SODA Architects - More Images+ 10