1. ArchDaily
  2. 2018

2018

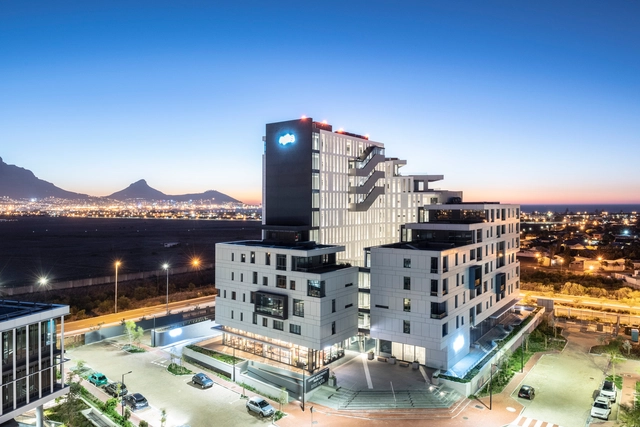
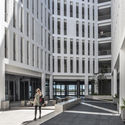
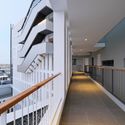
Axis Building / dhk Architects

Axis Building / dhk Architects - Interior Photography, Residential, FacadeAxis Building / dhk Architects - ResidentialAxis Building / dhk Architects - ResidentialAxis Building / dhk Architects - Exterior Photography, Residential, Facade, CityscapeAxis Building / dhk Architects - More Images+ 25

  • Architects: dhk Architects
  • Area Area of this architecture project Area:  10000 m²
  • Year Completion year of this architecture project Year:  2018
  • Manufacturers Brands with products used in this architecture project
    Manufacturers:  Albert Carpets, Anchor Steel Projects, Dracon Contractors, Ja-Lite, Joos Joiners, +9
  • Professionals: Aurecon, JD Reitz, RLB Pentad, WBHO

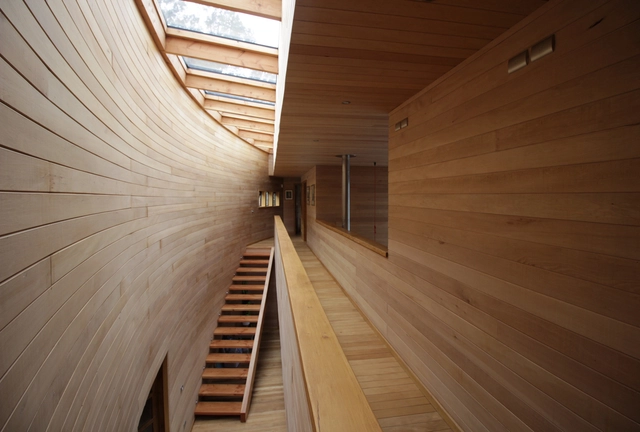
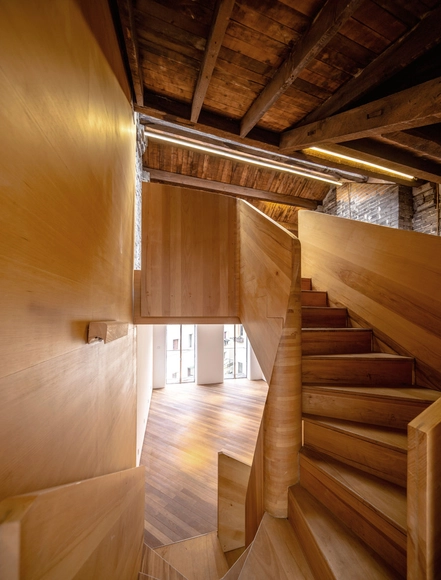
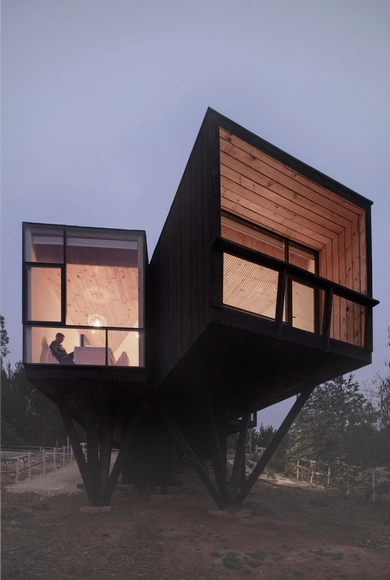
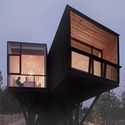
CT House / nicolasCRUZarquitectos

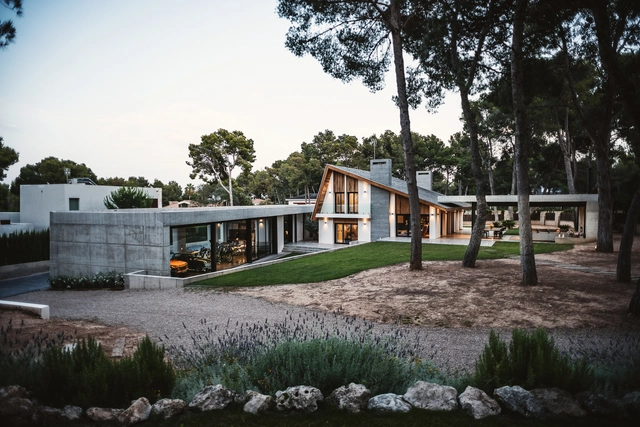
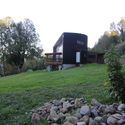
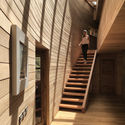
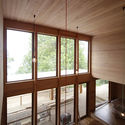
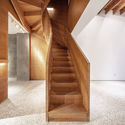
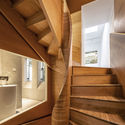
CT House / nicolasCRUZarquitectos - Interior Photography, Houses, BeamCT House / nicolasCRUZarquitectos - Exterior Photography, HousesCT House / nicolasCRUZarquitectos - Interior Photography, Houses, Stairs, HandrailCT House / nicolasCRUZarquitectos - Interior Photography, Houses, FacadeCT House / nicolasCRUZarquitectos - More Images+ 35

•
Puerto Nuevo, Chile
  • Area Area of this architecture project Area:  260 m²
  • Year Completion year of this architecture project Year:  2018
  • Manufacturers Brands with products used in this architecture project
    Manufacturers:  Bosca, CHC, Cintac®, Kitchen Center, Pizarreño

Haras House / 24.7 Arquitetura Design

Haras House / 24.7 Arquitetura Design - HousesHaras House / 24.7 Arquitetura Design - HousesHaras House / 24.7 Arquitetura Design - Interior Photography, Houses, TableHaras House / 24.7 Arquitetura Design - HousesHaras House / 24.7 Arquitetura Design - More Images+ 50

  • Architects: 24 7 Arquitetura
  • Area Area of this architecture project Area:  4843 ft²
  • Year Completion year of this architecture project Year:  2018
  • Manufacturers Brands with products used in this architecture project
    Manufacturers:  Art des caves, Artzzi, Casa Di Irena, Deca, Gabbeh, +13

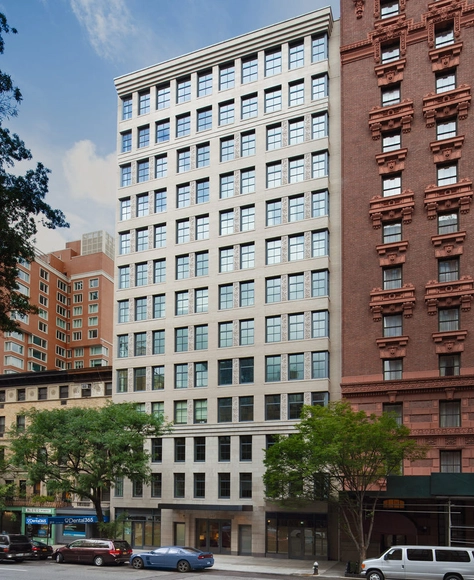
207 West 79th Street Apartments / Morris Adjmi Architects

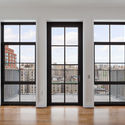
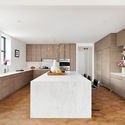
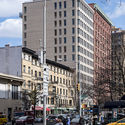
207 West 79th Street Apartments / Morris Adjmi Architects - Interior Photography, Residential, Facade, Door207 West 79th Street Apartments / Morris Adjmi Architects - Interior Photography, Residential, Kitchen, Chair, Countertop, Table207 West 79th Street Apartments / Morris Adjmi Architects - Exterior Photography, Residential207 West 79th Street Apartments / Morris Adjmi Architects - Exterior Photography, Residential, Facade207 West 79th Street Apartments / Morris Adjmi Architects - More Images+ 9

  • Area Area of this architecture project Area:  72000 ft²
  • Year Completion year of this architecture project Year:  2018
  • Manufacturers Brands with products used in this architecture project
    Manufacturers:  AutoDesk, Acme Brick, Bathroom light fixture, Bathroom tiles, Bec Brittain, +6

Norhor Headquarter / YPYC Architects

Norhor Headquarter / YPYC Architects - Exterior Photography, Offices, Facade, Cityscape
© PROJECTION

Norhor Headquarter / YPYC Architects - Exterior Photography, Offices, FacadeNorhor Headquarter / YPYC Architects - Exterior Photography, Offices, FacadeNorhor Headquarter / YPYC Architects - Interior Photography, Offices, Kitchen, Table, Chair, CountertopNorhor Headquarter / YPYC Architects - Interior Photography, Offices, Table, ChairNorhor Headquarter / YPYC Architects - More Images+ 25

•
Hangzhou, China
  • Interior Designers: YPYC Architects
  • Area Area of this architecture project Area:  3000 m²
  • Year Completion year of this architecture project Year:  2018
  • Manufacturers Brands with products used in this architecture project
    Manufacturers:  Hafele

Fengyang Road Alleyway-house Gallery Office / Atelier Zeros

Fengyang Road Alleyway-house Gallery Office / Atelier Zeros - Exterior Photography, Gallery, Door, FacadeFengyang Road Alleyway-house Gallery Office / Atelier Zeros - GalleryFengyang Road Alleyway-house Gallery Office / Atelier Zeros - GalleryFengyang Road Alleyway-house Gallery Office / Atelier Zeros - GalleryFengyang Road Alleyway-house Gallery Office / Atelier Zeros - More Images+ 28

•
Huangpu, China
  • Architects: Atelier Zeros
  • Area Area of this architecture project Area:  260 m²
  • Year Completion year of this architecture project Year:  2018
  • Manufacturers Brands with products used in this architecture project
    Manufacturers:  Tons汤石, luci

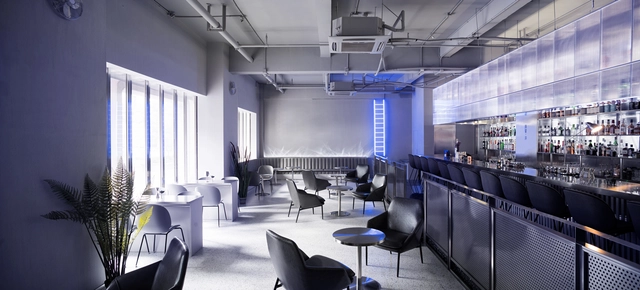
The Bar Ji / Daylab studio

The Bar Ji / Daylab studio - Exterior Photography, Restaurants & Bars, Facade, Door, ColumnThe Bar Ji / Daylab studio - Interior Photography, Restaurants & Bars, Chair, TableThe Bar Ji / Daylab studio - Restaurants & BarsThe Bar Ji / Daylab studio - Interior Photography, Restaurants & Bars, Arch, ColumnThe Bar Ji / Daylab studio - More Images+ 15

  • Interior Designers: Daylab studio
  • Area Area of this architecture project Area:  192 m²
  • Year Completion year of this architecture project Year:  2018

Orange Avenue House / vittinoAshe

Orange Avenue House / vittinoAshe - Interior Photography, RenovationOrange Avenue House / vittinoAshe - Exterior Photography, Renovation, Facade, StairsOrange Avenue House / vittinoAshe - Interior Photography, RenovationOrange Avenue House / vittinoAshe - Interior Photography, Renovation, Door, Chair, TableOrange Avenue House / vittinoAshe - More Images+ 27

  • Architects: vittinoAshe
  • Area Area of this architecture project Area:  78 m²
  • Year Completion year of this architecture project Year:  2018
  • Professionals: EDC

Aráoz Residential Building 967 / BAAG

Aráoz Residential Building 967 / BAAG - Exterior Photography, Apartments, FacadeAráoz Residential Building 967 / BAAG - Exterior Photography, Apartments, FacadeAráoz Residential Building 967 / BAAG - Exterior Photography, Apartments, FacadeAráoz Residential Building 967 / BAAG - Interior Photography, Apartments, BedroomAráoz Residential Building 967 / BAAG - More Images+ 17

Country House in Lugar da Lapa / ADAPTEYE

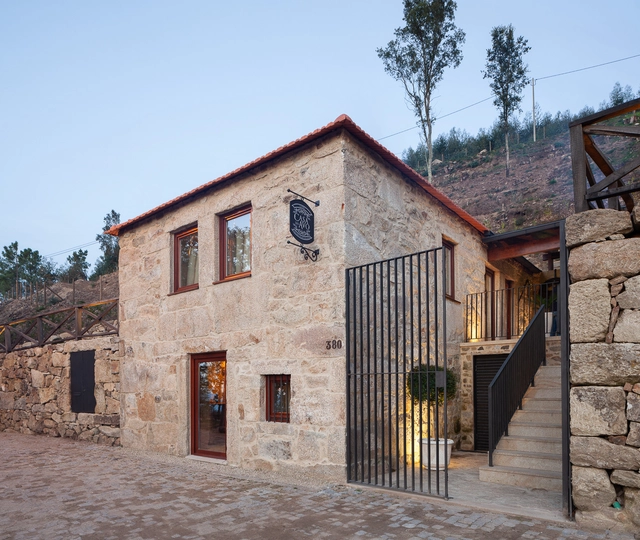
Country House in Lugar da Lapa / ADAPTEYE - ExtensionCountry House in Lugar da Lapa / ADAPTEYE - ExtensionCountry House in Lugar da Lapa / ADAPTEYE - ExtensionCountry House in Lugar da Lapa / ADAPTEYE - ExtensionCountry House in Lugar da Lapa / ADAPTEYE - More Images+ 24

  • Architects: ADAPTEYE
    : Rui Filipe Veloso
  • Area Area of this architecture project Area:  2994 ft²
  • Year Completion year of this architecture project Year:  2018

LR Apartment / UNIC Arquitetura

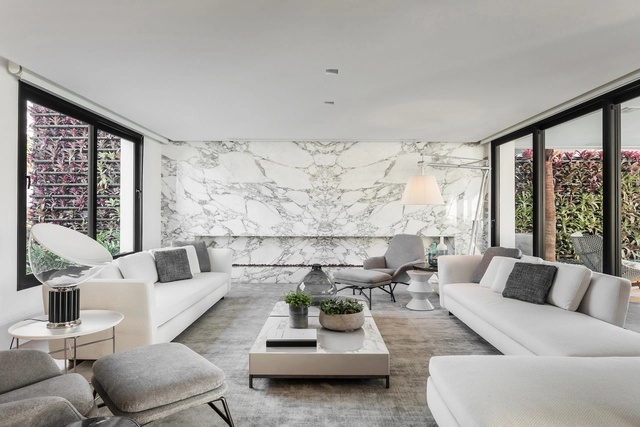
LR Apartment / UNIC Arquitetura - ApartmentsLR Apartment / UNIC Arquitetura - ApartmentsLR Apartment / UNIC Arquitetura - ApartmentsLR Apartment / UNIC Arquitetura - ApartmentsLR Apartment / UNIC Arquitetura - More Images+ 25

La Maison des Landes / Maud Caubet Architects

La Maison des Landes / Maud Caubet Architects - HousesLa Maison des Landes / Maud Caubet Architects - Interior Photography, HousesLa Maison des Landes / Maud Caubet Architects - HousesLa Maison des Landes / Maud Caubet Architects - HousesLa Maison des Landes / Maud Caubet Architects - More Images+ 20

•
Lit-et-Mixe, France
  • Area Area of this architecture project Area:  1510 m²
  • Year Completion year of this architecture project Year:  2018
  • Manufacturers Brands with products used in this architecture project
    Manufacturers:  AutoDesk, Kronospan, RECTOBÉTON Plancher béton au Rdc, Sapa Building System International NV, Steico, +1
  • Professionals: Atelier d’agencement

The Cabin House / ART Proyectos y Arquitectura

The Cabin House / ART Proyectos y Arquitectura - Interior Photography, Extension, TableThe Cabin House / ART Proyectos y Arquitectura - Exterior Photography, Extension, FacadeThe Cabin House / ART Proyectos y Arquitectura - Interior Photography, Extension, Kitchen, Table, Lighting, Chair, CountertopThe Cabin House / ART Proyectos y Arquitectura - Exterior Photography, Extension, FacadeThe Cabin House / ART Proyectos y Arquitectura - More Images+ 6

  • Area Area of this architecture project Area:  690 m²
  • Year Completion year of this architecture project Year:  2018
  • Manufacturers Brands with products used in this architecture project
    Manufacturers:  Foscarini, Grant Featherston, HAY, Mimax, Normann Copenhagen

PMC House / PRISCILLA MULLER, Studio Arquitetura e Design

PMC House / PRISCILLA MULLER, Studio Arquitetura e Design - HousesPMC House / PRISCILLA MULLER, Studio Arquitetura e Design - HousesPMC House / PRISCILLA MULLER, Studio Arquitetura e Design - HousesPMC House / PRISCILLA MULLER, Studio Arquitetura e Design - HousesPMC House / PRISCILLA MULLER, Studio Arquitetura e Design - More Images+ 26

Villa Mosca Bianca House / Design Haus Liberty

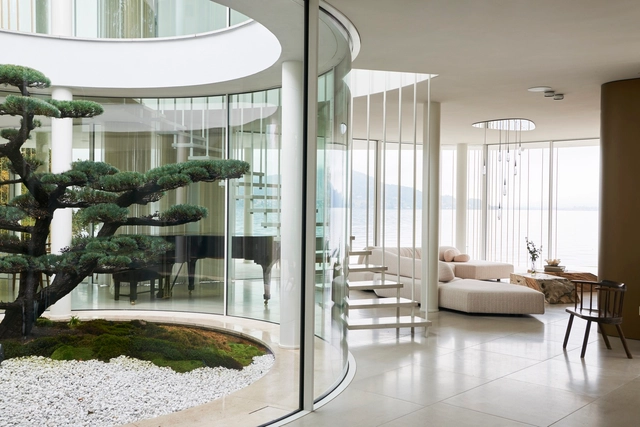
Villa Mosca Bianca House / Design Haus Liberty - Exterior Photography, Houses, Garden, FacadeVilla Mosca Bianca House / Design Haus Liberty - Interior Photography, HousesVilla Mosca Bianca House / Design Haus Liberty - HousesVilla Mosca Bianca House / Design Haus Liberty - Interior Photography, Houses, Kitchen, TableVilla Mosca Bianca House / Design Haus Liberty - More Images+ 30

•
Lesa, Italy
  • Area Area of this architecture project Area:  10000 ft²
  • Year Completion year of this architecture project Year:  2018
  • Manufacturers Brands with products used in this architecture project
    Manufacturers:  Sky-Frame, Ceadesign, Cielo, Davide Groppi, EDRA
  • Professionals: Colin Okasimo Associates

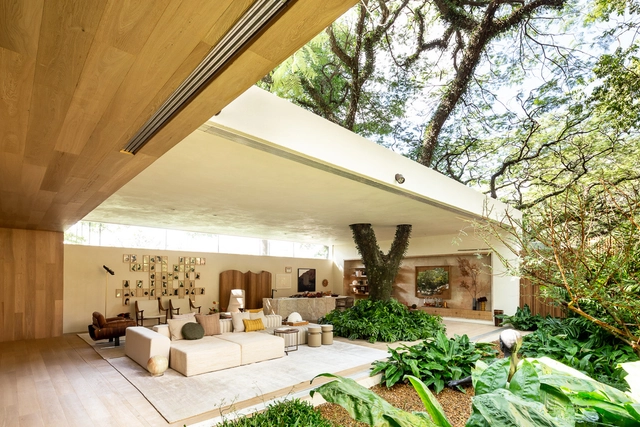
Tree House Casa Cor 2018 / Suite Arquitetos

Tree House Casa Cor 2018 / Suite Arquitetos - House InteriorsTree House Casa Cor 2018 / Suite Arquitetos - House InteriorsTree House Casa Cor 2018 / Suite Arquitetos - House InteriorsTree House Casa Cor 2018 / Suite Arquitetos - House InteriorsTree House Casa Cor 2018 / Suite Arquitetos - More Images+ 14

•
Jardim Everest, Brazil
  • Architects: Suite Arquitetos
  • Area Area of this architecture project Area:  400 m²
  • Year Completion year of this architecture project Year:  2018
  • Manufacturers Brands with products used in this architecture project
    Manufacturers:  GRAPHISOFT, AG Movelaria, Adriana e Carlota, Branco Papel de Parede, Casa Mansur, +11

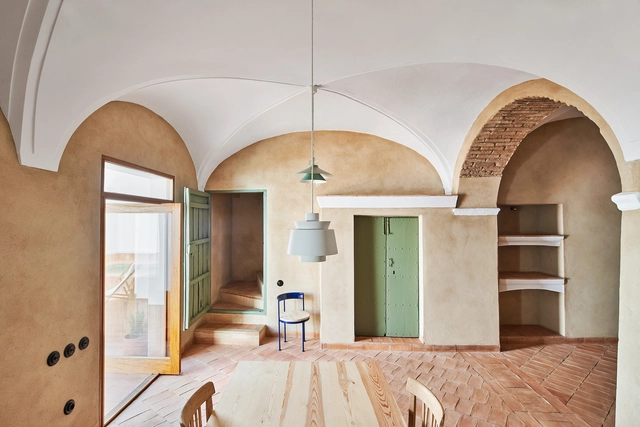
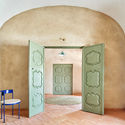
VB Rural House / Lucas y Hernández-Gil

VB Rural House / Lucas y Hernández-Gil - Interior Photography, Renovation, Door, Facade, ArchVB Rural House / Lucas y Hernández-Gil - Interior Photography, Renovation, Door, Facade, ChairVB Rural House / Lucas y Hernández-Gil - Interior Photography, RenovationVB Rural House / Lucas y Hernández-Gil - RenovationVB Rural House / Lucas y Hernández-Gil - More Images+ 36

•
Villalba de los Barros, Spain
  • Area Area of this architecture project Area:  380 m²
  • Year Completion year of this architecture project Year:  2018
  • Manufacturers Brands with products used in this architecture project
    Manufacturers:  &Tradition, Flos, Kresta Design, Normann Copenhagen

Catalina House / Ignacio Rojas Hirigoyen

Catalina House / Ignacio Rojas Hirigoyen - Exterior Photography, Houses, FacadeCatalina House / Ignacio Rojas Hirigoyen - Exterior Photography, Houses, FacadeCatalina House / Ignacio Rojas Hirigoyen - Interior Photography, Houses, Bedroom, ChairCatalina House / Ignacio Rojas Hirigoyen - HousesCatalina House / Ignacio Rojas Hirigoyen - More Images+ 25

•
Pichilemu, Chile
  • Area Area of this architecture project Area:  85 m²
  • Year Completion year of this architecture project Year:  2018
  • Manufacturers Brands with products used in this architecture project
    Manufacturers:  AutoDesk, Adobe Systems Incorporated, Arauco, Dinal, Feltrex, +6