1. ArchDaily
  2. 2018

2018

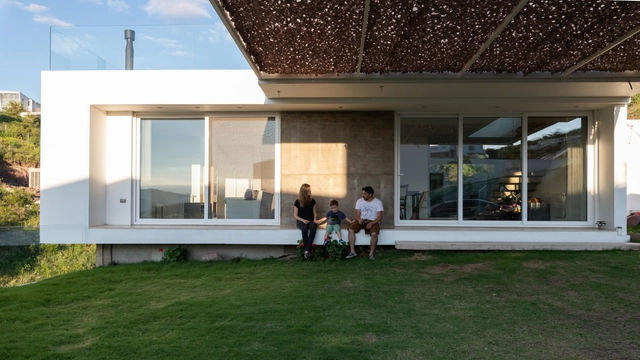
La Cuesta House / Arias Ranea

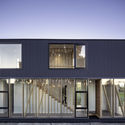
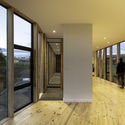
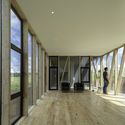
La Cuesta House / Arias Ranea - Interior Photography, Houses, Stairs, HandrailLa Cuesta House / Arias Ranea - Exterior Photography, Houses, FacadeLa Cuesta House / Arias Ranea - Exterior Photography, Houses, Facade, StairsLa Cuesta House / Arias Ranea - Exterior Photography, Houses, FacadeLa Cuesta House / Arias Ranea - More Images+ 18

•
La Calera, Argentina
  • Architects: Arias Ranea
  • Area Area of this architecture project Area:  149 m²
  • Year Completion year of this architecture project Year:  2018
  • Manufacturers Brands with products used in this architecture project
    Manufacturers:  Sika, Grohe, Bará, Corblock, MATTEUCCI, +5

La Lonja Building / José Alvarez Checa

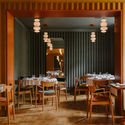
La Lonja Building / José Alvarez Checa - Interior Photography, Market, Chair, Lighting, TableLa Lonja Building / José Alvarez Checa - MarketLa Lonja Building / José Alvarez Checa - MarketLa Lonja Building / José Alvarez Checa - MarketLa Lonja Building / José Alvarez Checa - More Images+ 18

•
Huelva, Spain
  • Architects: José Álvarez Checa
  • Area Area of this architecture project Area:  6380 m²
  • Year Completion year of this architecture project Year:  2018
  • Manufacturers Brands with products used in this architecture project
    Manufacturers:  AutoDesk, AURA-Granitos Tena, COMESA-FILS, Formica, Knauf, +3

OpaslyTom Restaurant / BUCK.STUDIO
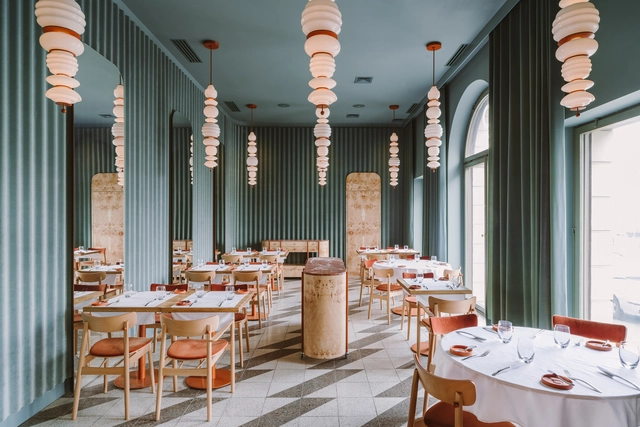
OpaslyTom Restaurant / BUCK.STUDIO - Interior Photography, Restaurant, Door, Table, ChairOpaslyTom Restaurant / BUCK.STUDIO - Interior Photography, Restaurant, Column, Table, Lighting, ChairOpaslyTom Restaurant / BUCK.STUDIO - Interior Photography, Restaurant, Table, ChairOpaslyTom Restaurant / BUCK.STUDIO - Interior Photography, Restaurant, Facade, ColumnOpaslyTom Restaurant / BUCK.STUDIO - More Images+ 23

Park Legend Kindergarten / CHALLENGE DESIGN

Park Legend Kindergarten / CHALLENGE DESIGN - KindergartenPark Legend Kindergarten / CHALLENGE DESIGN - KindergartenPark Legend Kindergarten / CHALLENGE DESIGN - Exterior Photography, Kindergarten, FacadePark Legend Kindergarten / CHALLENGE DESIGN - Exterior Photography, Kindergarten, FacadePark Legend Kindergarten / CHALLENGE DESIGN - More Images+ 42
•
Chengdu, China

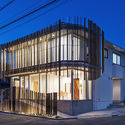
Extension of Oyamagaoka / Aki Hamada Architects

Extension of Oyamagaoka / Aki Hamada Architects - Interior Photography, Extension, Beam, Table, Lighting, ChairExtension of Oyamagaoka / Aki Hamada Architects - ExtensionExtension of Oyamagaoka / Aki Hamada Architects - Exterior Photography, Extension, FacadeExtension of Oyamagaoka / Aki Hamada Architects - Interior Photography, Extension, Chair, TableExtension of Oyamagaoka / Aki Hamada Architects - More Images+ 23
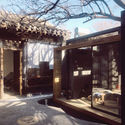
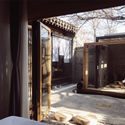
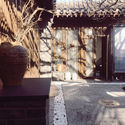
Courtyard-Wayuan / Basic Architecture Studio

Courtyard-Wayuan / Basic Architecture Studio - HotelsCourtyard-Wayuan / Basic Architecture Studio - HotelsCourtyard-Wayuan / Basic Architecture Studio - HotelsCourtyard-Wayuan / Basic Architecture Studio - HotelsCourtyard-Wayuan / Basic Architecture Studio - More Images+ 27
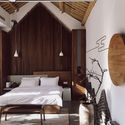
•
Beijing, China

Five Gardens House / David Boyle Architect
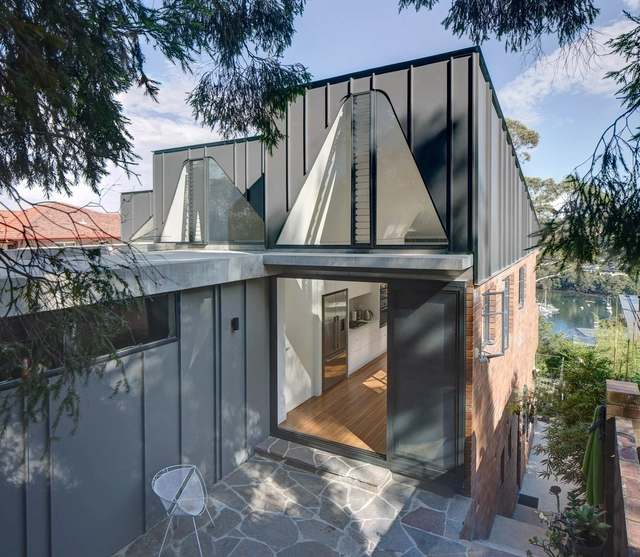
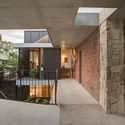
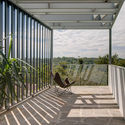
Five Gardens House / David Boyle Architect - HousesFive Gardens House / David Boyle Architect - Interior Photography, Houses, FacadeFive Gardens House / David Boyle Architect - Exterior Photography, Houses, Facade, HandrailFive Gardens House / David Boyle Architect - Interior Photography, Houses, Beam, Table, ChairFive Gardens House / David Boyle Architect - More Images+ 20
•
Northbridge, Australia

Maitenes House / Ignacio Correa

Maitenes House / Ignacio Correa - Exterior Photography, Houses, Facade
© Aryeh Kornfled

Maitenes House / Ignacio Correa - Exterior Photography, Houses, Door, FacadeMaitenes House / Ignacio Correa - Interior Photography, Houses, DoorMaitenes House / Ignacio Correa - Interior Photography, Houses, FacadeMaitenes House / Ignacio Correa - Exterior Photography, Houses, FacadeMaitenes House / Ignacio Correa - More Images+ 20

•
Puerto Montt, Chile
  • Architects: Ignacio Correa
  • Area Area of this architecture project Area:  300 m²
  • Year Completion year of this architecture project Year:  2018

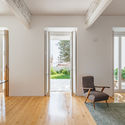
Apartment in Lapa / Filipe Fonseca Costa
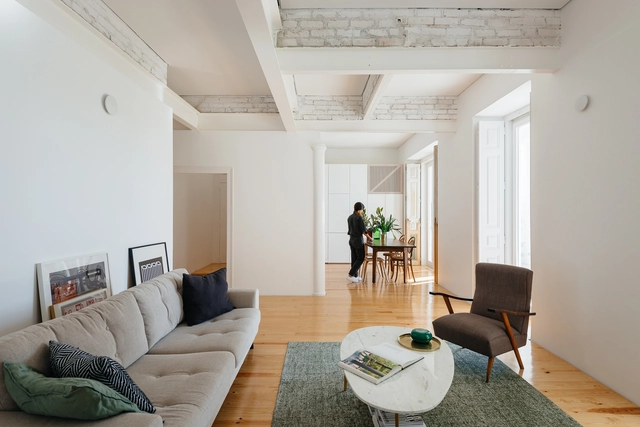
Apartment in Lapa / Filipe Fonseca Costa - Apartment InteriorsApartment in Lapa / Filipe Fonseca Costa - Apartment InteriorsApartment in Lapa / Filipe Fonseca Costa - Apartment InteriorsApartment in Lapa / Filipe Fonseca Costa - Apartment InteriorsApartment in Lapa / Filipe Fonseca Costa - More Images+ 53
  • Area Area of this architecture project Area:  240 m²
  • Year Completion year of this architecture project Year:  2018
  • Manufacturers Brands with products used in this architecture project
    Manufacturers:  Eurotaco, Longuinho&Neves, Luis Santos

Villa Catwalk / NOMO STUDIO

Villa Catwalk / NOMO STUDIO - HousesVilla Catwalk / NOMO STUDIO - HousesVilla Catwalk / NOMO STUDIO - HousesVilla Catwalk / NOMO STUDIO - HousesVilla Catwalk / NOMO STUDIO - More Images+ 21

•
Es Mercadal, Spain
  • Architects: NOMO STUDIO
  • Area Area of this architecture project Area:  312 m²
  • Year Completion year of this architecture project Year:  2018
  • Manufacturers Brands with products used in this architecture project
    Manufacturers:  Roca, Balay, Ceramica Vogue, Cortizo

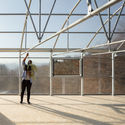
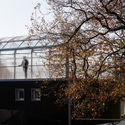
JAjaus / beSTe arkitektura agentzia bat

JAjaus / beSTe arkitektura agentzia bat - Exterior Photography, Houses, FacadeJAjaus / beSTe arkitektura agentzia bat - Exterior Photography, Houses, FacadeJAjaus / beSTe arkitektura agentzia bat - Interior Photography, HousesJAjaus / beSTe arkitektura agentzia bat - Exterior Photography, HousesJAjaus / beSTe arkitektura agentzia bat - More Images+ 10
•
Munguía, Spain
  • Area Area of this architecture project Area:  308 m²
  • Year Completion year of this architecture project Year:  2018
  • Manufacturers Brands with products used in this architecture project
    Manufacturers:  Saint-Gobain, Cortizo, Fertri, Gradhermetic, ROCKWOOL

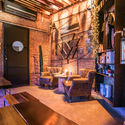
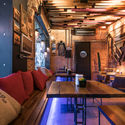
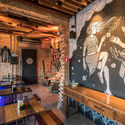
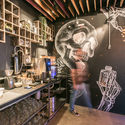
Art in Coffee Café / Gustavo Fontes + Coletivo de Arquitetos

Art in Coffee Café / Gustavo Fontes + Coletivo de Arquitetos - RestorationArt in Coffee Café / Gustavo Fontes + Coletivo de Arquitetos - RestorationArt in Coffee Café / Gustavo Fontes + Coletivo de Arquitetos - RestorationArt in Coffee Café / Gustavo Fontes + Coletivo de Arquitetos - RestorationArt in Coffee Café / Gustavo Fontes + Coletivo de Arquitetos - More Images+ 14
Doubleground Pavilion / Muir + Openwork

Doubleground Pavilion / Muir + Openwork - Exterior Photography, InstallationDoubleground Pavilion / Muir + Openwork - InstallationDoubleground Pavilion / Muir + Openwork - InstallationDoubleground Pavilion / Muir + Openwork - InstallationDoubleground Pavilion / Muir + Openwork - More Images+ 17

•
Melbourne, Australia

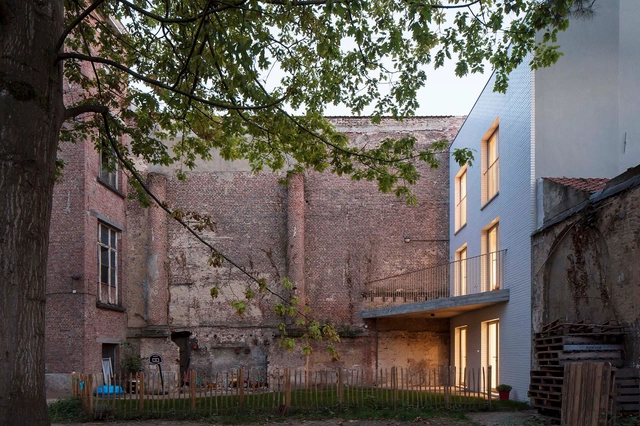
Cross House / Generiek

Cross House / Generiek - Exterior Photography, Houses, FacadeCross House / Generiek - Interior Photography, Houses, Table, ChairCross House / Generiek - Interior Photography, Houses, Kitchen, Countertop, Chair, SinkCross House / Generiek - HousesCross House / Generiek - More Images+ 19

•
Ghent, Belgium, Belgium
  • Architects: Generiek
  • Area Area of this architecture project Area:  300 m²
  • Year Completion year of this architecture project Year:  2018

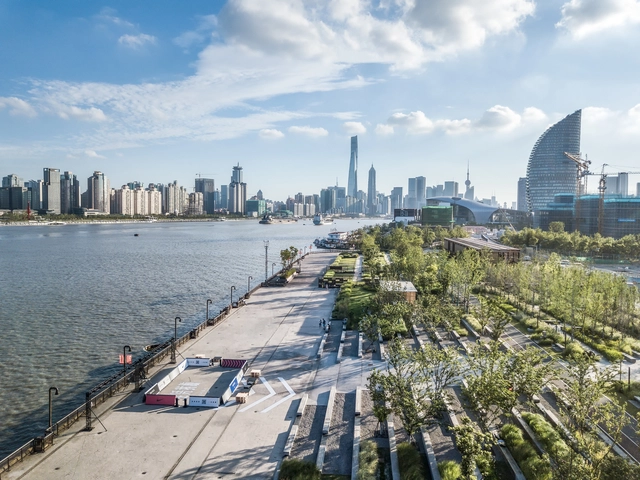
Yangpu Riverfront South Section Phase II / Da landscape + TJAD Original Design Studio
Moat’s Corner House / Vibe Design Group
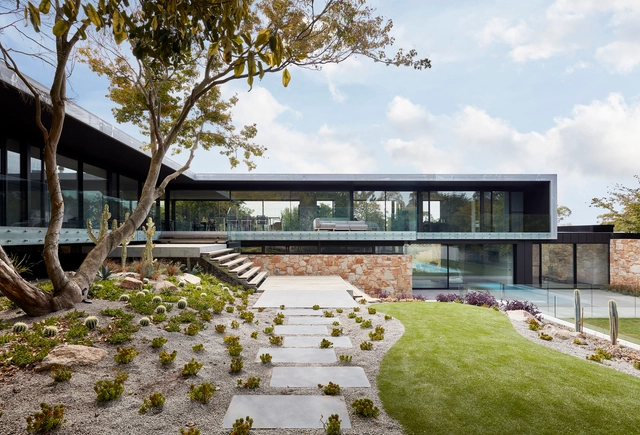
Moat’s Corner House / Vibe Design Group - Houses, Kitchen, Facade, Table, Countertop, ChairMoat’s Corner House / Vibe Design Group - Houses, Garden, Facade, ChairMoat’s Corner House / Vibe Design Group - Houses, Deck, FacadeMoat’s Corner House / Vibe Design Group - Houses, Chair, TableMoat’s Corner House / Vibe Design Group - More Images+ 24

•
Dromana, Australia
  • Architects: Vibe Design Group
  • Area Area of this architecture project Area:  796 m²
  • Year Completion year of this architecture project Year:  2018
  • Manufacturers Brands with products used in this architecture project
    Manufacturers:  AutoDesk, Big Ass Fans, Focus, Miele, -, +16

Camilla & Marc Flagship Store / Akin Atelier
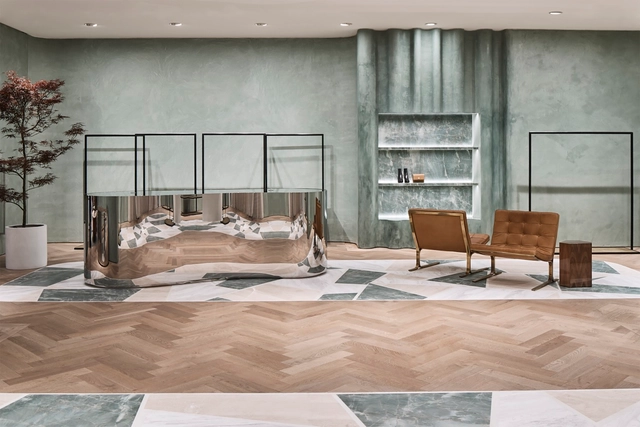
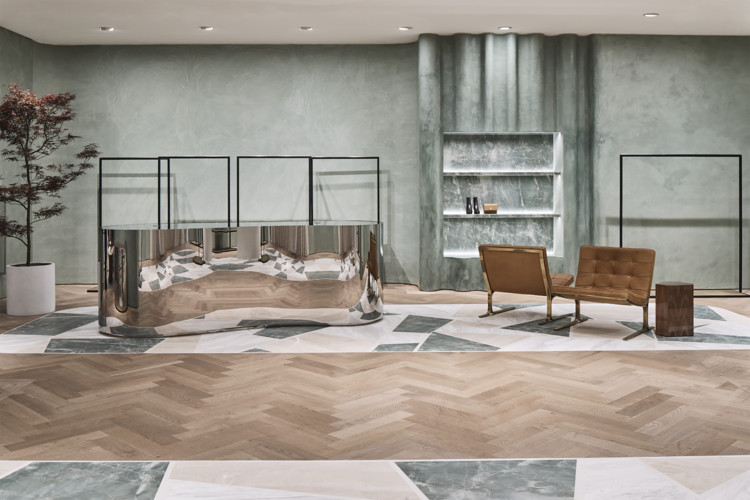
Camilla & Marc Flagship Store   / Akin Atelier - Interior Photography, Retail , Bathroom, Chair, TableCamilla & Marc Flagship Store   / Akin Atelier - Interior Photography, Retail , FacadeCamilla & Marc Flagship Store   / Akin Atelier - Interior Photography, Retail Camilla & Marc Flagship Store   / Akin Atelier - Retail Camilla & Marc Flagship Store   / Akin Atelier - More Images+ 8
•
Bondi, Australia
  • Architects: Akin Atelier
  • Area Area of this architecture project Area:  200 m²
  • Year Completion year of this architecture project Year:  2018
  • Manufacturers Brands with products used in this architecture project
    Manufacturers:  GRAPHISOFT, Maharam, Marmorino, Mediterranean Marble, Nicos Zographos

Missing Middle Infill Housing / Haeccity Studio Architecture

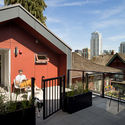
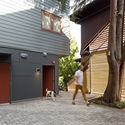
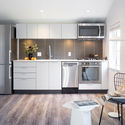
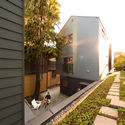
Missing Middle Infill Housing / Haeccity Studio Architecture - Exterior Photography, Housing, FacadeMissing Middle Infill Housing / Haeccity Studio Architecture - Interior Photography, Housing, Door, FacadeMissing Middle Infill Housing / Haeccity Studio Architecture - Interior Photography, Housing, Kitchen, CountertopMissing Middle Infill Housing / Haeccity Studio Architecture - Exterior Photography, Housing, FacadeMissing Middle Infill Housing / Haeccity Studio Architecture - More Images+ 14
•
Vancouver, Canada
  • Area Area of this architecture project Area:  5500 ft²
  • Year Completion year of this architecture project Year:  2018
  • Manufacturers Brands with products used in this architecture project
    Manufacturers:  Cosentino, EQUITONE, Vectorworks, Kamdean, LMC, +3