1. ArchDaily
  2. 2018

2018

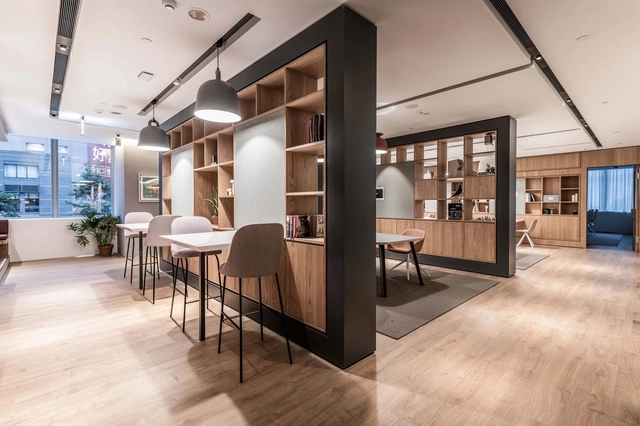
Spaces Hung Sheng / D&P Associates

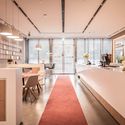
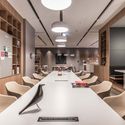
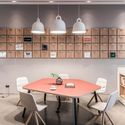
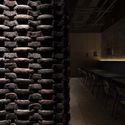
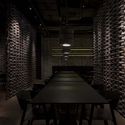
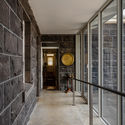
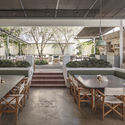
Spaces Hung Sheng / D&P Associates - Offices InteriorsSpaces Hung Sheng / D&P Associates - Interior Photography, Offices Interiors, Kitchen, Door, Chair, TableSpaces Hung Sheng / D&P Associates - Offices InteriorsSpaces Hung Sheng / D&P Associates - Interior Photography, Offices Interiors, Kitchen, Table, Chair, LightingSpaces Hung Sheng / D&P Associates - More Images+ 19

  • Architects: D&P Associates
  • Area Area of this architecture project Area:  2413 m²
  • Year Completion year of this architecture project Year:  2018
  • Manufacturers Brands with products used in this architecture project
    Manufacturers:  Thonet, Arco, Viccarbe, &Tradition, Alki, +1

CM House / O A S I Architects

CM House / O A S I  Architects - Renovation
© Laura Cavelli

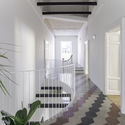
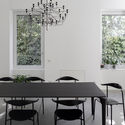
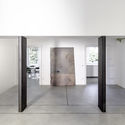
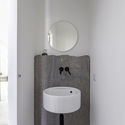
CM House / O A S I  Architects - Interior Photography, Renovation, DoorCM House / O A S I  Architects - Interior Photography, Renovation, Table, ChairCM House / O A S I  Architects - RenovationCM House / O A S I  Architects - Interior Photography, Renovation, Bathroom, SinkCM House / O A S I  Architects - More Images+ 27

•
Busto Arsizio, Italy
  • Architects: O A S I Architects
  • Area Area of this architecture project Area:  350 m²
  • Year Completion year of this architecture project Year:  2018
  • Manufacturers Brands with products used in this architecture project
    Manufacturers:  Flos, Carl Hansen, Ceramica Vogue, Depadova, Flaminia, +1

Saclay Student Residence / LAN Architecture

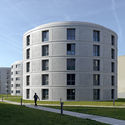
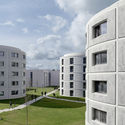
Saclay Student Residence / LAN Architecture - Exterior Photography, Housing, FacadeSaclay Student Residence / LAN Architecture - Exterior Photography, Housing, FacadeSaclay Student Residence / LAN Architecture - Exterior Photography, Housing, FacadeSaclay Student Residence / LAN Architecture - Exterior Photography, HousingSaclay Student Residence / LAN Architecture - More Images+ 38

•
Gif-sur-Yvette, France

Lunéville Multimedia Library / Studiolada

Lunéville Multimedia Library  / Studiolada - RenovationLunéville Multimedia Library  / Studiolada - RenovationLunéville Multimedia Library  / Studiolada - RenovationLunéville Multimedia Library  / Studiolada - RenovationLunéville Multimedia Library  / Studiolada - More Images+ 25

•
Lunéville, France

Chuan’s Kitchen II / INFINITY MIND

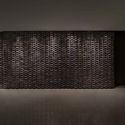
Chuan’s Kitchen II / INFINITY MIND - Interior Photography, Interior Design, Door
© Haochang Cao

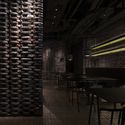
Chuan’s Kitchen II / INFINITY MIND - Interior Photography, Interior DesignChuan’s Kitchen II / INFINITY MIND - Interior Photography, Interior Design, TableChuan’s Kitchen II / INFINITY MIND - Interior DesignChuan’s Kitchen II / INFINITY MIND - Interior Photography, Interior DesignChuan’s Kitchen II / INFINITY MIND - More Images+ 6

  • Interior Designers: INFINITY MIND
  • Area Area of this architecture project Area:  304 m²
  • Year Completion year of this architecture project Year:  2018
  • Manufacturers Brands with products used in this architecture project
    Manufacturers:  Bentu, NONGZAO

Shimao Longyin Leisure Center / Lacime Architects

Shimao Longyin Leisure Center / Lacime Architects - Showroom, Facade, CityscapeShimao Longyin Leisure Center / Lacime Architects - Showroom, Facade, HandrailShimao Longyin Leisure Center / Lacime Architects - Showroom, FacadeShimao Longyin Leisure Center / Lacime Architects - Showroom, FacadeShimao Longyin Leisure Center / Lacime Architects - More Images+ 21

Mila Showroom / David Guerra Arquitetura e Interiores

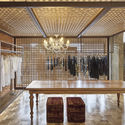
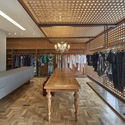
Mila Showroom / David Guerra Arquitetura e Interiores - Interior Photography, Store, BeamMila Showroom / David Guerra Arquitetura e Interiores - Interior Photography, Store, Beam, TableMila Showroom / David Guerra Arquitetura e Interiores - Interior Photography, Store, Beam, TableMila Showroom / David Guerra Arquitetura e Interiores - Exterior Photography, Store, FacadeMila Showroom / David Guerra Arquitetura e Interiores - More Images+ 8

•
Belo Horizonte, Brazil

Artsy Building / Smart - Architecture for Contemporary Living

Artsy Building / Smart - Architecture for Contemporary Living - BuildingsArtsy Building / Smart - Architecture for Contemporary Living - BuildingsArtsy Building / Smart - Architecture for Contemporary Living - BuildingsArtsy Building / Smart - Architecture for Contemporary Living - BuildingsArtsy Building / Smart - Architecture for Contemporary Living - More Images+ 22

Valldaura Labs Rehabilitation / Guallart Architects

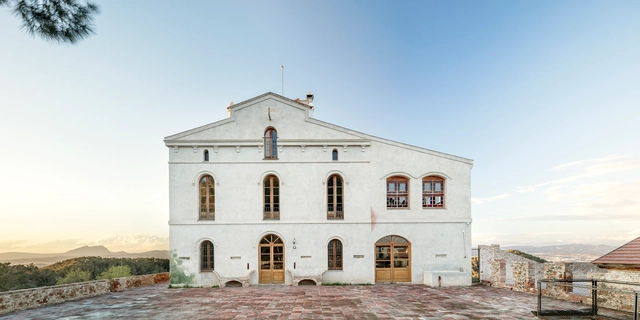
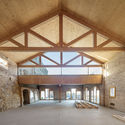
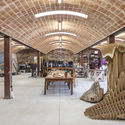
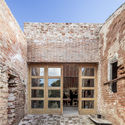
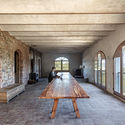
Valldaura Labs Rehabilitation / Guallart Architects - SustainabilityValldaura Labs Rehabilitation / Guallart Architects - Interior Photography, Sustainability, Beam, Arch, TableValldaura Labs Rehabilitation / Guallart Architects - Exterior Photography, Sustainability, FacadeValldaura Labs Rehabilitation / Guallart Architects - Interior Photography, Sustainability, Door, Arch, Beam, TableValldaura Labs Rehabilitation / Guallart Architects - More Images+ 34

•
Cerdanyola del Vallès, Spain
  • Area Area of this architecture project Area:  21527 ft²
  • Year Completion year of this architecture project Year:  2018
  • Manufacturers Brands with products used in this architecture project
    Manufacturers:  Uponor, Roca, Baxi, Endesa, Energroup, +1

Sutherland & Co. studio / Sutherland & Co.

Sutherland & Co. studio / Sutherland & Co. - Interior Photography, Renovation, Door, Beam, Facade
© Dapple Photography

Sutherland & Co. studio / Sutherland & Co. - Exterior Photography, Renovation, Door, FacadeSutherland & Co. studio / Sutherland & Co. - Interior Photography, Renovation, Door, Facade, BeamSutherland & Co. studio / Sutherland & Co. - Interior Photography, Renovation, Door, Table, ChairSutherland & Co. studio / Sutherland & Co. - Interior Photography, Renovation, Beam, Table, LightingSutherland & Co. studio / Sutherland & Co. - More Images+ 14

  • Architects: Sutherland & Co.
  • Area Area of this architecture project Area:  110 m²
  • Year Completion year of this architecture project Year:  2018
  • Manufacturers Brands with products used in this architecture project
    Manufacturers:  Troldtekt, Forbo Flooring Systems, Allgood, Nemetschek, Tintab

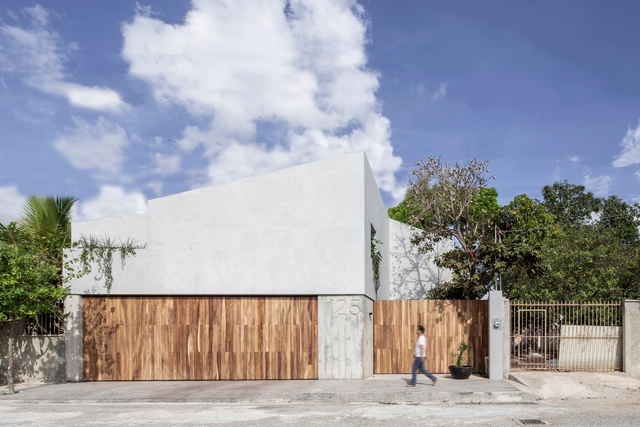
PDC House / Central de Proyectos SCP

•
Merida, Mexico

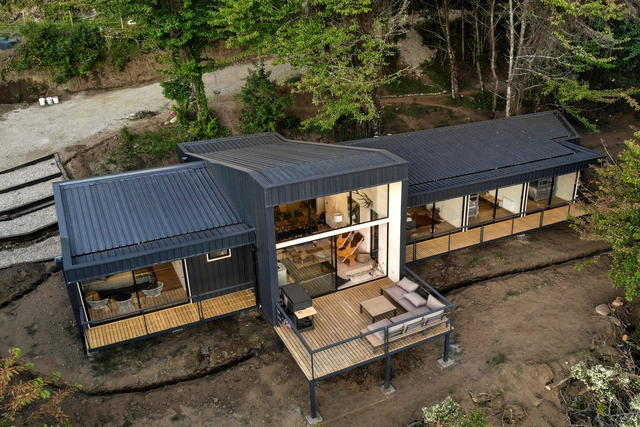
Domo Riñihue House / Domo Habitare + Piffardi Aravena Arquitectos

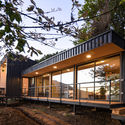
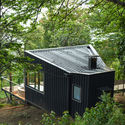
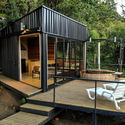
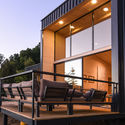
Domo Riñihue House / Domo Habitare + Piffardi Aravena Arquitectos - HousesDomo Riñihue House / Domo Habitare + Piffardi Aravena Arquitectos - HousesDomo Riñihue House / Domo Habitare + Piffardi Aravena Arquitectos - HousesDomo Riñihue House / Domo Habitare + Piffardi Aravena Arquitectos - HousesDomo Riñihue House / Domo Habitare + Piffardi Aravena Arquitectos - More Images+ 12

•
Los Lagos, Chile
  • Area Area of this architecture project Area:  1334 ft²
  • Year Completion year of this architecture project Year:  2018
  • Manufacturers Brands with products used in this architecture project
    Manufacturers:  CHC, Cintac®, Sack, Titan Panel, Venturelli

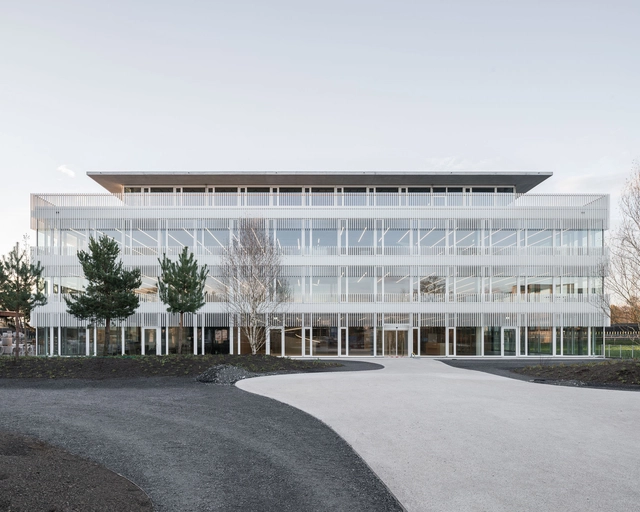
Hapimag Headquarter Offices / HILDEBRAND

Hapimag Headquarter Offices / HILDEBRAND - Institutional BuildingsHapimag Headquarter Offices / HILDEBRAND - Institutional BuildingsHapimag Headquarter Offices / HILDEBRAND - Interior Photography, Institutional Buildings, Door, FacadeHapimag Headquarter Offices / HILDEBRAND - Interior Photography, Institutional Buildings, Column, FacadeHapimag Headquarter Offices / HILDEBRAND - More Images+ 12

Cressy Road House / H2o architects

Cressy Road House / H2o architects - Interior Photography, Extension, Door, FacadeCressy Road House / H2o architects - Interior Photography, Extension, Kitchen, Countertop, SinkCressy Road House / H2o architects - Interior Photography, Extension, Facade, DoorCressy Road House / H2o architects - Interior Photography, Extension, Kitchen, Countertop, SinkCressy Road House / H2o architects - More Images+ 11

•
Winchelsea, Australia

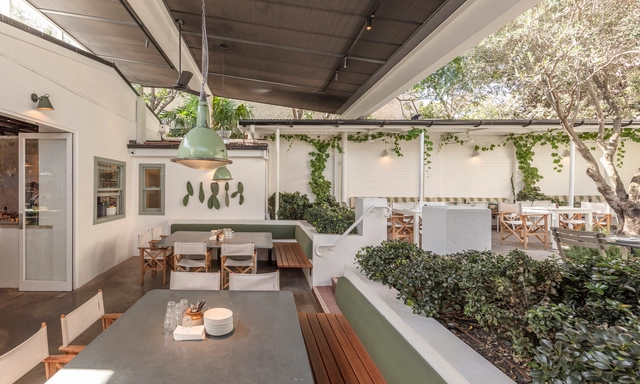
Totti’s Restaurant / Akin Atelier

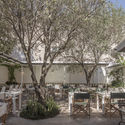
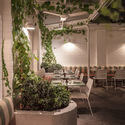
Totti’s Restaurant / Akin Atelier - Interior Photography, Restaurant, Table, ChairTotti’s Restaurant / Akin Atelier - Exterior Photography, Restaurant, Facade, Table, ChairTotti’s Restaurant / Akin Atelier - Interior Photography, Restaurant, ChairTotti’s Restaurant / Akin Atelier - Exterior Photography, Restaurant, Table, BenchTotti’s Restaurant / Akin Atelier - More Images+ 9

  • Architects: Akin Atelier
  • Area Area of this architecture project Area:  395 m²
  • Year Completion year of this architecture project Year:  2018
  • Manufacturers Brands with products used in this architecture project
    Manufacturers:  GRAPHISOFT, Thonet, Porters Paints, Terrazzo Australian Marble
  • Professionals: 360 landscaping

Camilla & Marc Calile Hotel Store / Akin Atelier

Camilla & Marc Calile Hotel Store / Akin Atelier - Interior Photography, Retail , Facade, ChairCamilla & Marc Calile Hotel Store / Akin Atelier - Interior Photography, Retail , FacadeCamilla & Marc Calile Hotel Store / Akin Atelier - Retail Camilla & Marc Calile Hotel Store / Akin Atelier - Retail Camilla & Marc Calile Hotel Store / Akin Atelier - More Images+ 8

•
Fortitude Valley, Australia
  • Architects: Akin Atelier
  • Area Area of this architecture project Area:  135 m²
  • Year Completion year of this architecture project Year:  2018
  • Manufacturers Brands with products used in this architecture project
    Manufacturers:  GRAPHISOFT, Brunswick & Fields, Cairns Marble Australia, Creative Wall Solutions, Terrazzo Australian Marble

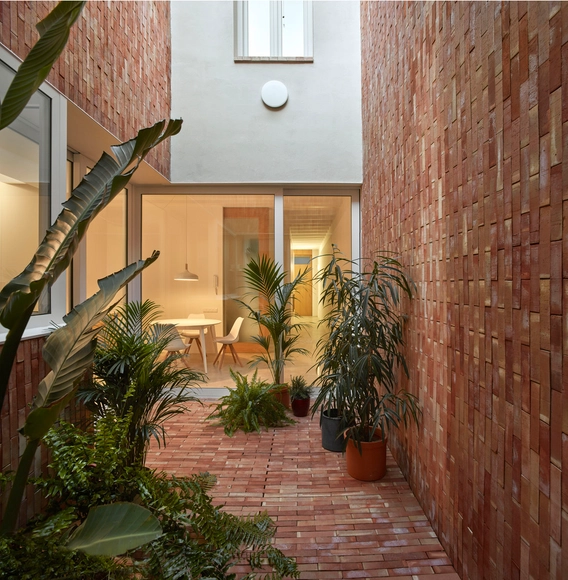
AM House / Horma

AM House / Horma - House InteriorsAM House / Horma - Interior Photography, House Interiors, FacadeAM House / Horma - House InteriorsAM House / Horma - Interior Photography, House Interiors, Facade, DoorAM House / Horma - More Images+ 14

  • Area Area of this architecture project Area:  240 m²
  • Year Completion year of this architecture project Year:  2018
  • Manufacturers Brands with products used in this architecture project
    Manufacturers:  Arkoslight, -, Complementto, GRUPO PAMESA CERAMICA, TAU Ceramica, Prissmacer, Ecoceramic, Geotiles, Navarti

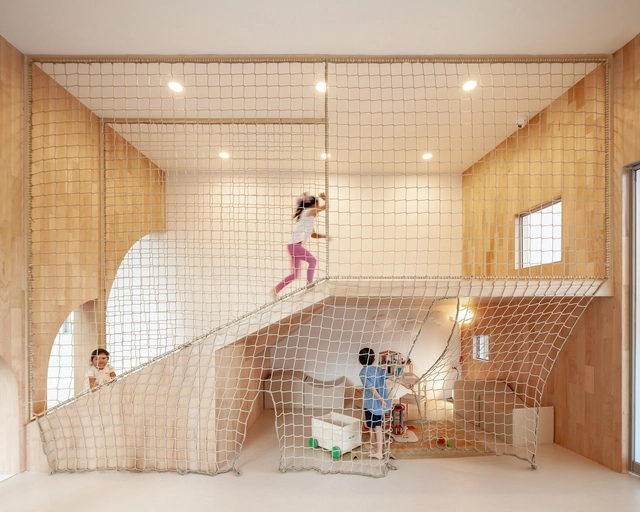
Playville Day Care / NITAPROW

Playville Day Care / NITAPROW - Interior Photography, Arch Daily Interviews, FacadePlayville Day Care / NITAPROW - Arch Daily InterviewsPlayville Day Care / NITAPROW - Arch Daily InterviewsPlayville Day Care / NITAPROW - Interior Photography, Arch Daily Interviews, FacadePlayville Day Care / NITAPROW - More Images+ 15

  • Architects: NITAPROW
  • Area Area of this architecture project Area:  266 m²
  • Year Completion year of this architecture project Year:  2018
  • Manufacturers Brands with products used in this architecture project
    Manufacturers:  3M, AutoDesk, Adobe Systems Incorporated, Aluinch, BIW, +9