1. ArchDaily
  2. 2018

2018

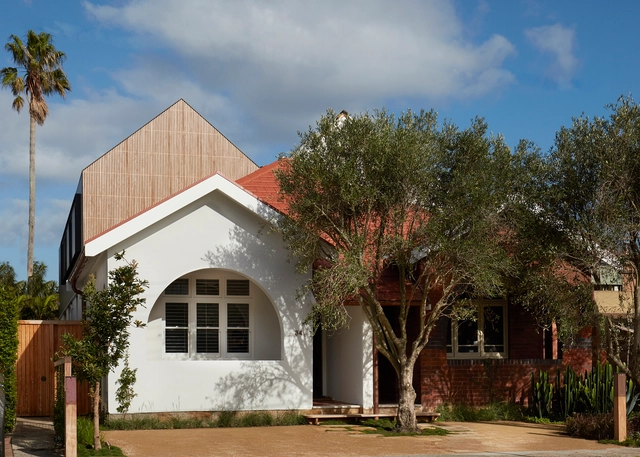
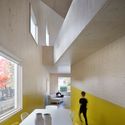
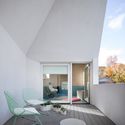
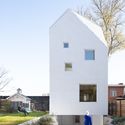
Bill and Kate's House / Potter&Wilson

Bill and Kate's House / Potter&Wilson - ExtensionBill and Kate's House / Potter&Wilson - Interior Photography, Extension, ChairBill and Kate's House / Potter&Wilson - Interior Photography, Extension, TableBill and Kate's House / Potter&Wilson - Interior Photography, Extension, Door, ArchBill and Kate's House / Potter&Wilson - More Images+ 8

Castanheirinho Winery / João Albano Fernandes

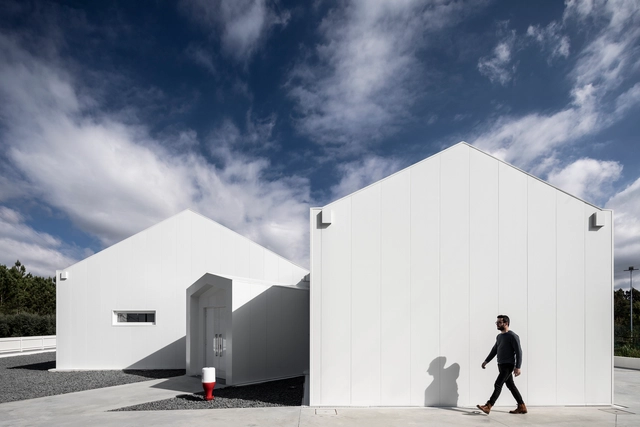
Castanheirinho Winery / João Albano Fernandes - Interior Photography, Winery, Lighting, Table, ChairCastanheirinho Winery / João Albano Fernandes - Interior Photography, Winery, KitchenCastanheirinho Winery / João Albano Fernandes - WineryCastanheirinho Winery / João Albano Fernandes - Interior Photography, WineryCastanheirinho Winery / João Albano Fernandes - More Images+ 97

•
Aguada de Cima, Portugal

Marbella House / PAARQ Arquitectos

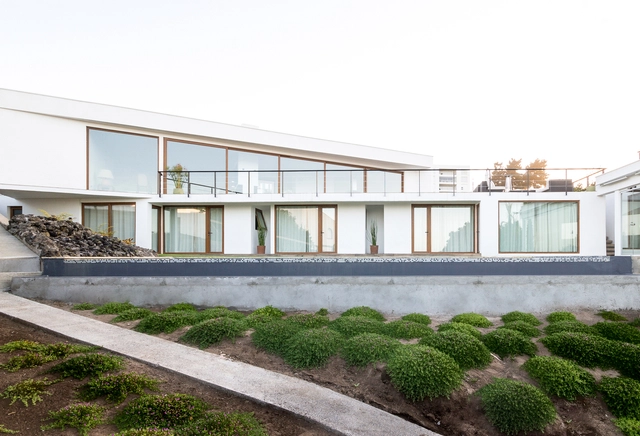
Marbella House / PAARQ Arquitectos - Interior Photography, Houses, Facade, Fence, Chair, TableMarbella House / PAARQ Arquitectos - Interior Photography, Houses, Stairs, Fence, Facade, HandrailMarbella House / PAARQ Arquitectos - Exterior Photography, Houses, FacadeMarbella House / PAARQ Arquitectos - Interior Photography, Houses, Facade, Door, TableMarbella House / PAARQ Arquitectos - More Images+ 20

•
Maitencillo, Chile
  • Architects: PAARQ Arquitectos
  • Area Area of this architecture project Area:  375 m²
  • Year Completion year of this architecture project Year:  2018
  • Manufacturers Brands with products used in this architecture project
    Manufacturers:  AutoDesk, Sherwin-Williams, Dellorto, Dynal, MK, +2

Jade Signature Tower / Herzog & de Meuron

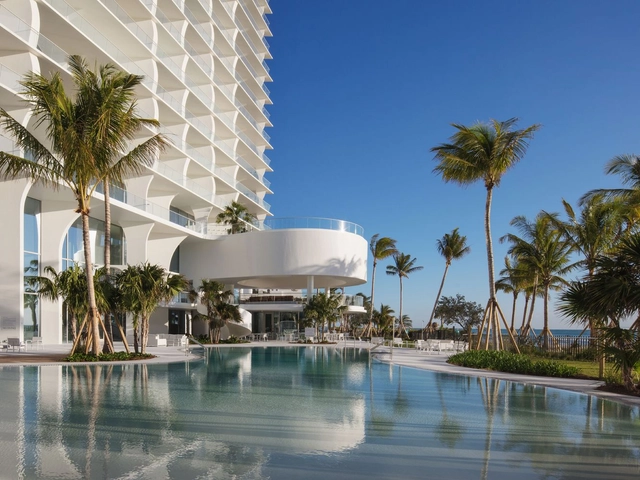
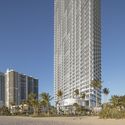
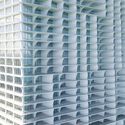
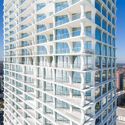
Jade Signature Tower / Herzog & de Meuron - Exterior Photography, Apartments, FacadeJade Signature Tower / Herzog & de Meuron - ApartmentsJade Signature Tower / Herzog & de Meuron - Exterior Photography, Apartments, FacadeJade Signature Tower / Herzog & de Meuron - Interior Photography, Apartments, Facade, CityscapeJade Signature Tower / Herzog & de Meuron - More Images+ 10

•
Sunny Isles Beach, United States

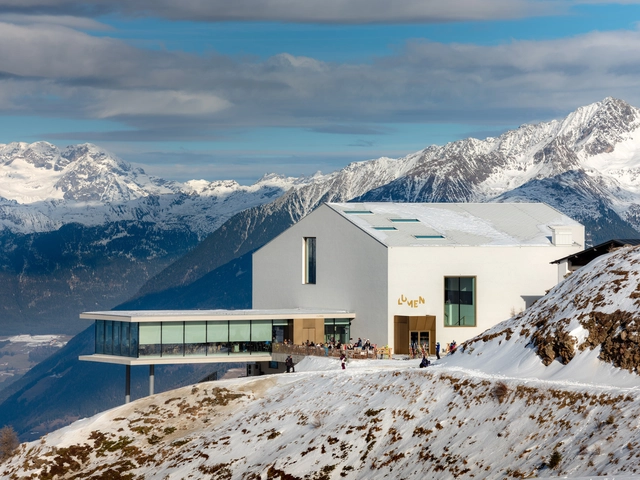
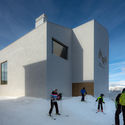
Lumen Museum of Mountain Photography / Gerhard Mahlknecht

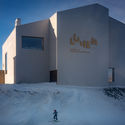
Lumen Museum of Mountain Photography / Gerhard Mahlknecht - Exterior Photography, Museum, Facade, Chair, TableLumen Museum of Mountain Photography / Gerhard Mahlknecht - Exterior Photography, Museum, FacadeLumen Museum of Mountain Photography / Gerhard Mahlknecht - Exterior Photography, Museum, FacadeLumen Museum of Mountain Photography / Gerhard Mahlknecht - MuseumLumen Museum of Mountain Photography / Gerhard Mahlknecht - More Images+ 56

•
Mareo, Italy

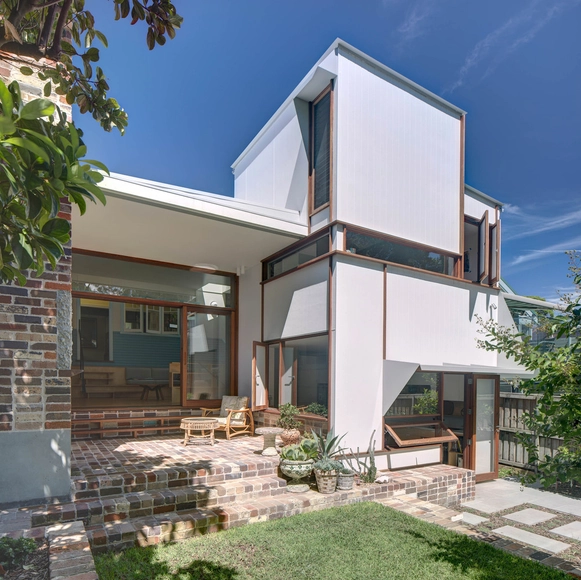
Freshwater Art House / David Boyle Architect

Freshwater Art House / David Boyle Architect - Interior Photography, HousesFreshwater Art House / David Boyle Architect - HousesFreshwater Art House / David Boyle Architect - Interior Photography, Houses, StairsFreshwater Art House / David Boyle Architect - Exterior Photography, Houses, FacadeFreshwater Art House / David Boyle Architect - More Images+ 21

•
Freshwater, Australia

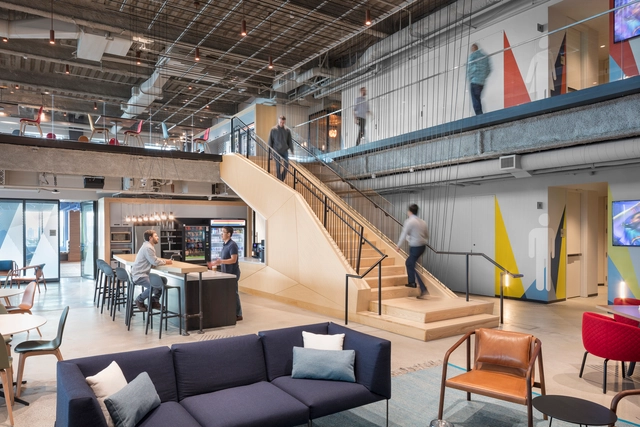
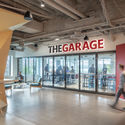
Microsoft New England Research & Development Center / Sasaki

Microsoft New England Research & Development Center / Sasaki - Interior Photography, Offices Interiors, FacadeMicrosoft New England Research & Development Center / Sasaki - Interior Photography, Offices Interiors, Door, Chair, BenchMicrosoft New England Research & Development Center / Sasaki - Interior Photography, Offices Interiors, Kitchen, Facade, Beam, Chair, TableMicrosoft New England Research & Development Center / Sasaki - Interior Photography, Offices Interiors, Door, Facade, Beam, ChairMicrosoft New England Research & Development Center / Sasaki - More Images+ 32

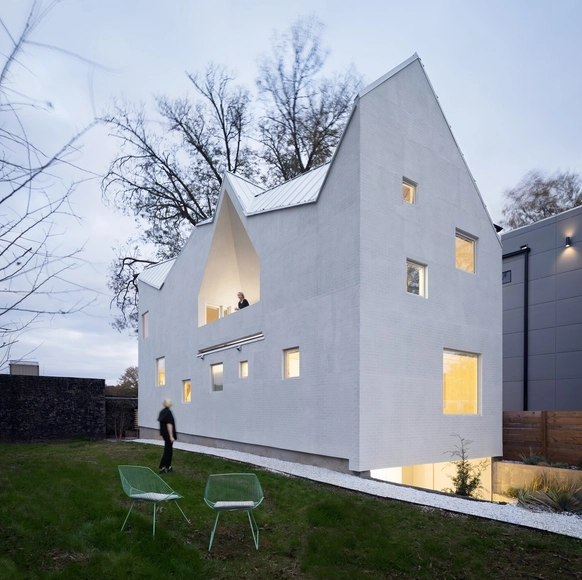
Haus Gables / MALL

Haus Gables / MALL - HousesHaus Gables / MALL - HousesHaus Gables / MALL - HousesHaus Gables / MALL - HousesHaus Gables / MALL - More Images+ 27

  • Architects: MALL
  • Area Area of this architecture project Area:  2200 ft²
  • Year Completion year of this architecture project Year:  2018
  • Manufacturers Brands with products used in this architecture project
    Manufacturers:  Bend Goods, Glas Italia, HAY, Hem Design Studio, Kartell, +4

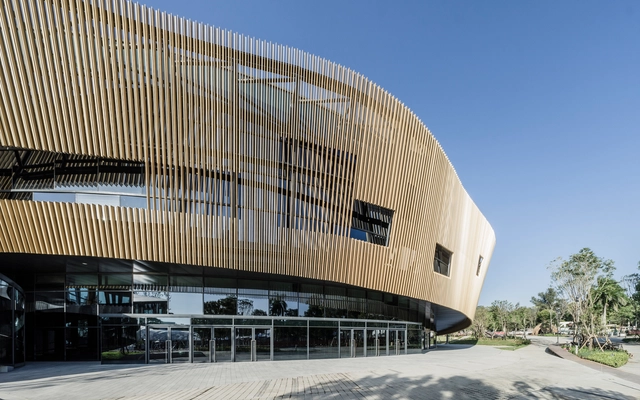
2018 Taichung World Flora Exposition -Blossom Pavilion / / MAYU Architects

2018 Taichung World Flora Exposition -Blossom Pavilion /  / MAYU Architects - Exterior Photography, Museums & Exhibit , Facade2018 Taichung World Flora Exposition -Blossom Pavilion /  / MAYU Architects - Museums & Exhibit 2018 Taichung World Flora Exposition -Blossom Pavilion /  / MAYU Architects - Museums & Exhibit 2018 Taichung World Flora Exposition -Blossom Pavilion /  / MAYU Architects - Drawings, Museums & Exhibit , Beam2018 Taichung World Flora Exposition -Blossom Pavilion /  / MAYU Architects - More Images+ 21

History Museum of Qifeng Village / SUP Atelier

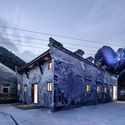
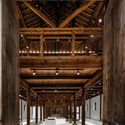
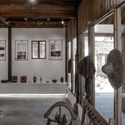
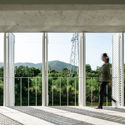
History Museum of Qifeng Village / SUP Atelier - MuseumHistory Museum of Qifeng Village / SUP Atelier - MuseumHistory Museum of Qifeng Village / SUP Atelier - MuseumHistory Museum of Qifeng Village / SUP Atelier - MuseumHistory Museum of Qifeng Village / SUP Atelier - More Images+ 40

•
Chizhou, China

House DN / Research Studio Panin

House DN / Research Studio Panin - Exterior Photography, Houses, Facade, FenceHouse DN / Research Studio Panin - Interior Photography, HousesHouse DN / Research Studio Panin - HousesHouse DN / Research Studio Panin - HousesHouse DN / Research Studio Panin - More Images+ 29

•
Si Racha, Thailand
  • Area Area of this architecture project Area:  315 m²
  • Year Completion year of this architecture project Year:  2018
  • Manufacturers Brands with products used in this architecture project
    Manufacturers:  COTTO

Daniels Building at University of Toronto / NADAAA

Daniels Building at University of Toronto / NADAAA - Interior Photography, Extension, Stairs, FacadeDaniels Building at University of Toronto / NADAAA - Exterior Photography, Extension, FacadeDaniels Building at University of Toronto / NADAAA - Interior Photography, Extension, Facade, Column, BeamDaniels Building at University of Toronto / NADAAA - Exterior Photography, Extension, FacadeDaniels Building at University of Toronto / NADAAA - More Images+ 29

Casu House / Arkstudio

Casu House / Arkstudio - HousesCasu House / Arkstudio - Interior Photography, Houses, Table, ChairCasu House / Arkstudio - HousesCasu House / Arkstudio - Exterior Photography, Houses, FacadeCasu House / Arkstudio - More Images+ 28

•
Mariano Roque Alonso, Paraguay
  • Architects: Arkstudio
  • Area Area of this architecture project Area:  820 m²
  • Year Completion year of this architecture project Year:  2018
  • Manufacturers Brands with products used in this architecture project
    Manufacturers:  AutoDesk, ARKSTUDIO, Decortiles, Eliane, Google, +1

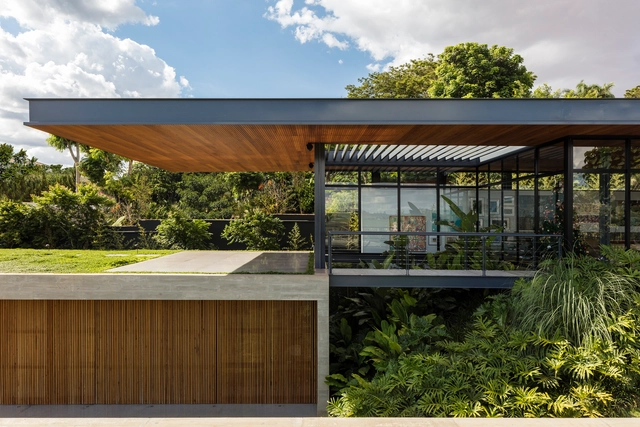
Ribeirão Preto Residence / Perkins+Will

Ribeirão Preto Residence / Perkins+Will - SustainabilityRibeirão Preto Residence / Perkins+Will - Interior Photography, Sustainability, Facade, ChairRibeirão Preto Residence / Perkins+Will - SustainabilityRibeirão Preto Residence / Perkins+Will - Exterior Photography, Sustainability, GardenRibeirão Preto Residence / Perkins+Will - More Images+ 20

•
Ribeirão Preto, Brazil
  • Architects: Perkins&Will
  • Area Area of this architecture project Area:  7534 ft²
  • Year Completion year of this architecture project Year:  2018
  • Manufacturers Brands with products used in this architecture project
    Manufacturers:  AutoDesk, Brich marmores e pedras nobres, Deca, Mazer marcenaria, Riberbond, +1

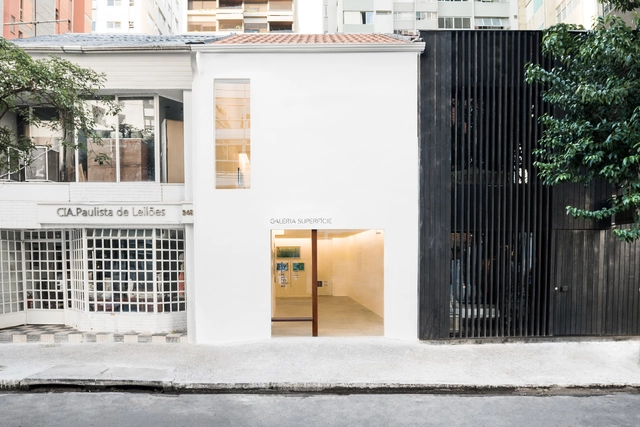
Galeria Superficie / MNMA studio

Galeria Superficie / MNMA studio - Museum & Exhibition InteriorsGaleria Superficie / MNMA studio - Interior Photography, Museum & Exhibition Interiors, Bathroom, SinkGaleria Superficie / MNMA studio - Interior Photography, Museum & Exhibition InteriorsGaleria Superficie / MNMA studio - Interior Photography, Museum & Exhibition InteriorsGaleria Superficie / MNMA studio - More Images+ 14

  • Architects: MNMA studio
  • Area Area of this architecture project Area:  1291 ft²
  • Year Completion year of this architecture project Year:  2018

Club Unseen / STUDIOPEPE

Club Unseen / STUDIOPEPE - Interior Photography, Dance Club, Table, LightingClub Unseen / STUDIOPEPE - Interior Photography, Dance ClubClub Unseen / STUDIOPEPE - Interior Photography, Dance Club, Bedroom, Lighting, BedClub Unseen / STUDIOPEPE - Dance ClubClub Unseen / STUDIOPEPE - More Images+ 14

•
Milan, Italy
  • Architects: STUDIOPEPE
  • Area Area of this architecture project Area:  250 m²
  • Year Completion year of this architecture project Year:  2018
  • Manufacturers Brands with products used in this architecture project
    Manufacturers:  Vetreria Bazzanese

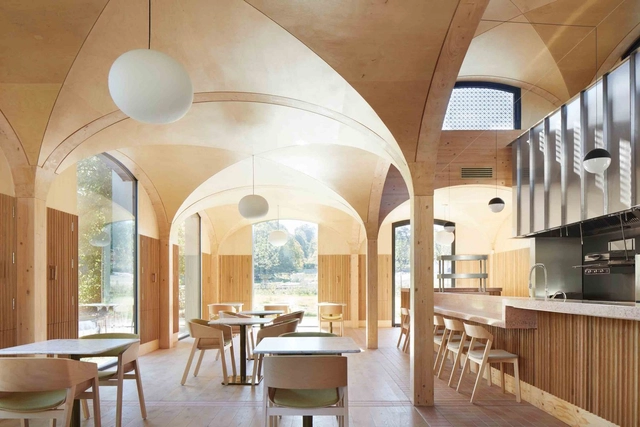
Wildernesse Restaurant / Morris+Company

Wildernesse Restaurant / Morris+Company - Interior Photography, Restaurant, Kitchen, Facade, Arch, Table, ChairWildernesse Restaurant / Morris+Company - Interior Photography, Restaurant, Beam, TableWildernesse Restaurant / Morris+Company - Interior Photography, Restaurant, Table, ChairWildernesse Restaurant / Morris+Company - RestaurantWildernesse Restaurant / Morris+Company - More Images+ 14

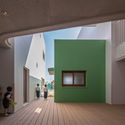
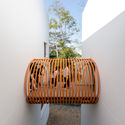
Kakogawa Kindergarten / Takenaka Corporation

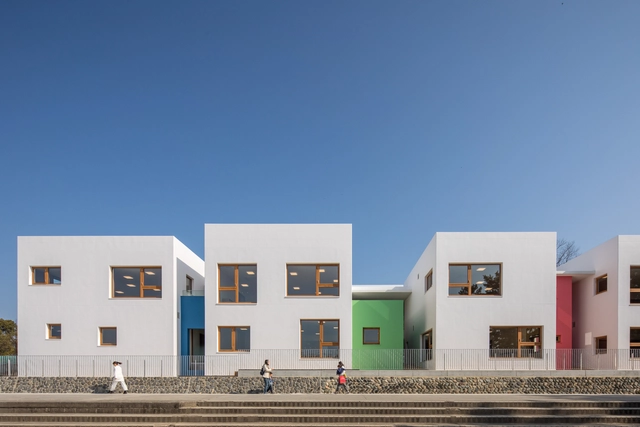
Kakogawa Kindergarten / Takenaka Corporation - Kindergarten, Door, Facade, Stairs, HandrailKakogawa Kindergarten / Takenaka Corporation - Kindergarten, Garden, Facade, StairsKakogawa Kindergarten / Takenaka Corporation - Kindergarten, FacadeKakogawa Kindergarten / Takenaka Corporation - Kindergarten, FacadeKakogawa Kindergarten / Takenaka Corporation - More Images+ 12

•
Kakogawa, Japan
  • Area Area of this architecture project Area:  999 m²
  • Year Completion year of this architecture project Year:  2018
  • Manufacturers Brands with products used in this architecture project
    Manufacturers:  Ecowood, Fujiwara Chemical, TAKEMURA INDUSTRY, Tamiya, Union