1. ArchDaily
  2. 2018

2018

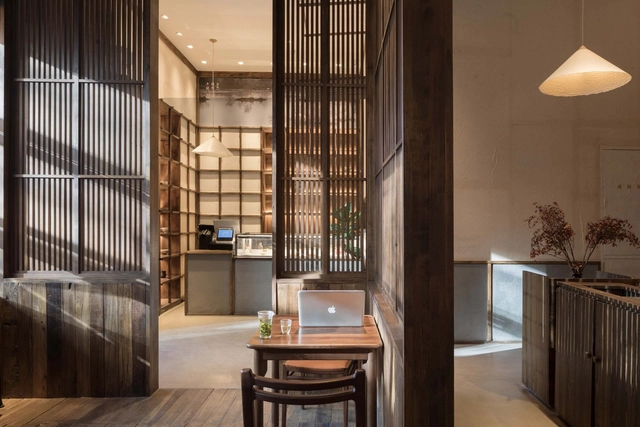
YuanGu Restaurant / WUXU Architectural Design

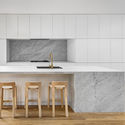
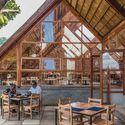
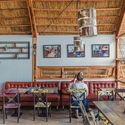
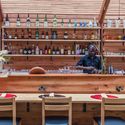
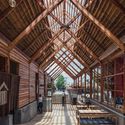
YuanGu Restaurant / WUXU Architectural Design - Interior DesignYuanGu Restaurant / WUXU Architectural Design - Interior Photography, Interior Design, Kitchen, Table, ChairYuanGu Restaurant / WUXU Architectural Design - Interior Photography, Interior Design, Table, ChairYuanGu Restaurant / WUXU Architectural Design - Interior Photography, Interior Design, Kitchen, ChairYuanGu Restaurant / WUXU Architectural Design - More Images+ 10

Cloud House / Akin Atelier

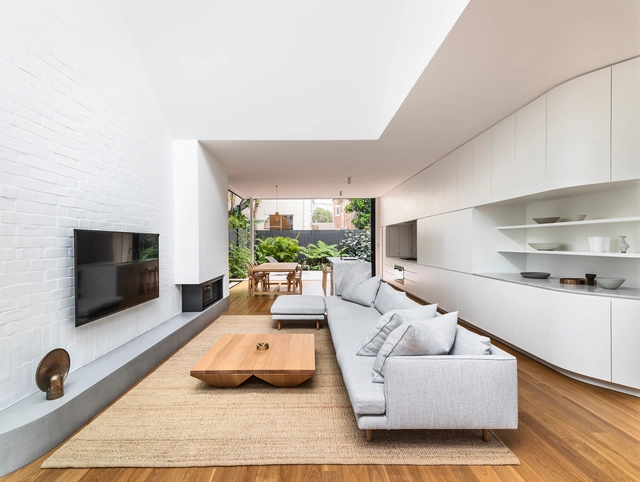
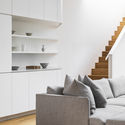
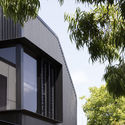
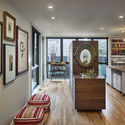
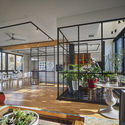
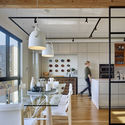
Cloud House / Akin Atelier - Interior Photography, Houses, FacadeCloud House / Akin Atelier - Exterior Photography, Houses, FacadeCloud House / Akin Atelier - Interior Photography, Houses, Kitchen, Countertop, Table, ChairCloud House / Akin Atelier - Interior Photography, HousesCloud House / Akin Atelier - More Images+ 15

•
Bondi Beach, Australia
  • Architects: Akin Atelier
  • Area Area of this architecture project Area:  196 m²
  • Year Completion year of this architecture project Year:  2018
  • Manufacturers Brands with products used in this architecture project
    Manufacturers:  GRAPHISOFT, Vitrocsa, Dulux, Eco Outdoor, Granite Marble Works, +4

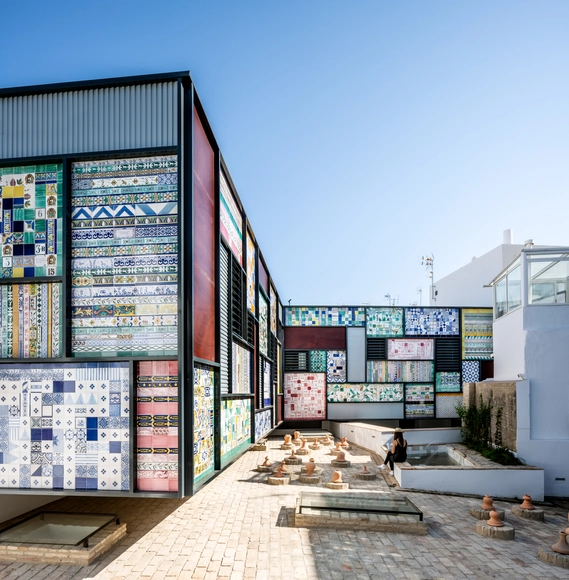
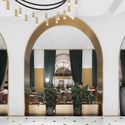
Hotel and Restaurant in the ancient Montalván Pottery Factory / AF6 Arquitectos

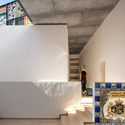
Hotel and Restaurant in the ancient Montalván Pottery Factory / AF6 Arquitectos - SustainabilityHotel and Restaurant in the ancient Montalván Pottery Factory / AF6 Arquitectos - Interior Photography, Sustainability, StairsHotel and Restaurant in the ancient Montalván Pottery Factory / AF6 Arquitectos - Exterior Photography, Sustainability, FacadeHotel and Restaurant in the ancient Montalván Pottery Factory / AF6 Arquitectos - SustainabilityHotel and Restaurant in the ancient Montalván Pottery Factory / AF6 Arquitectos - More Images+ 13

  • Architects: AF6 Arquitectos
  • Area Area of this architecture project Area:  1937 m²
  • Year Completion year of this architecture project Year:  2018
  • Manufacturers Brands with products used in this architecture project
    Manufacturers:  Strugal, Technal, Roca, iGuzzini, BASF, +9

My heart beats like yours / Estudio Guto Requena

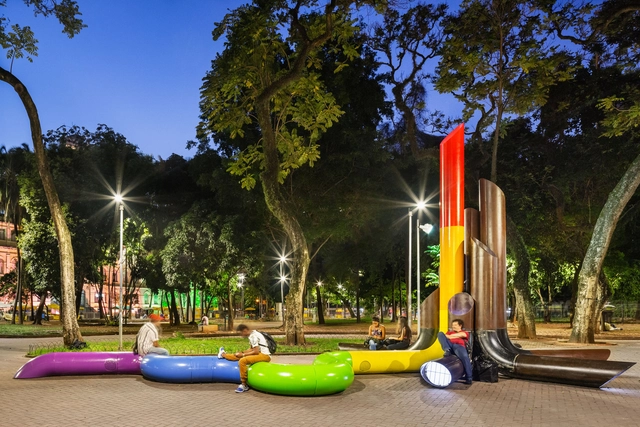
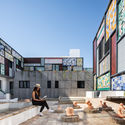
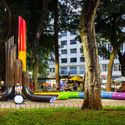
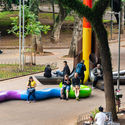
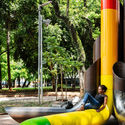
My heart beats like yours / Estudio Guto Requena - Exterior Photography, Temporary Installations, FacadeMy heart beats like yours / Estudio Guto Requena - Interior Photography, Temporary InstallationsMy heart beats like yours / Estudio Guto Requena - Exterior Photography, Temporary InstallationsMy heart beats like yours / Estudio Guto Requena - Exterior Photography, Temporary InstallationsMy heart beats like yours / Estudio Guto Requena - More Images+ 17

  • Year Completion year of this architecture project Year:  2018
  • Manufacturers Brands with products used in this architecture project
    Manufacturers:  GTM Cenografia

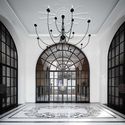
Lobby and Public Space Renovation of the Amber Building / KWSD

Lobby and Public Space Renovation of the Amber Building / KWSD - Exterior Photography, Renovation, Door, FacadeLobby and Public Space Renovation of the Amber Building / KWSD - RenovationLobby and Public Space Renovation of the Amber Building / KWSD - Interior Photography, Renovation, Column, Arch, ArcadeLobby and Public Space Renovation of the Amber Building / KWSD - RenovationLobby and Public Space Renovation of the Amber Building / KWSD - More Images+ 30

•
Shanghai, China
  • Architects: KWSD
  • Area Area of this architecture project Area:  1718 m²
  • Year Completion year of this architecture project Year:  2018
  • Manufacturers Brands with products used in this architecture project
    Manufacturers:  Maratti, Office furniture

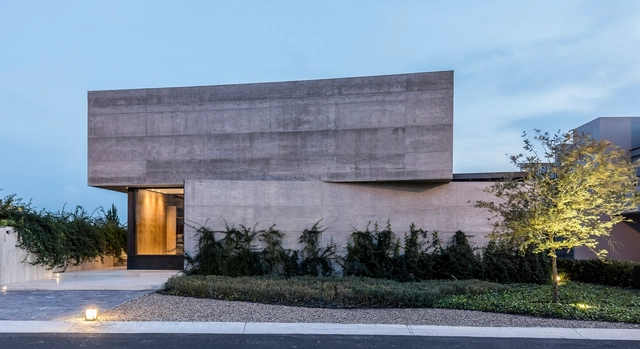
DeLunna House / REIMS 502

DeLunna House / REIMS 502 - HousesDeLunna House / REIMS 502 - HousesDeLunna House / REIMS 502 - Exterior Photography, Houses, FacadeDeLunna House / REIMS 502 - Exterior Photography, Houses, FacadeDeLunna House / REIMS 502 - More Images+ 14

•
Santiago de Querétaro, Mexico
  • Architects: REIMS 502
  • Area Area of this architecture project Area:  780 m²
  • Year Completion year of this architecture project Year:  2018

Ginkgo Café and Florist / BARRA Arquitetos

Ginkgo Café and Florist / BARRA Arquitetos - Coffee ShopGinkgo Café and Florist / BARRA Arquitetos - Coffee ShopGinkgo Café and Florist / BARRA Arquitetos - Coffee ShopGinkgo Café and Florist / BARRA Arquitetos - Coffee ShopGinkgo Café and Florist / BARRA Arquitetos - More Images+ 27

•
Porto Alegre, Brazil
  • Architects: BARRA Arquitetos
  • Area Area of this architecture project Area:  50 m²
  • Year Completion year of this architecture project Year:  2018

The Coach House / Studio 30 Architects

The Coach House / Studio 30 Architects - Interior Photography, Extension, Bathroom, Chair, SinkThe Coach House / Studio 30 Architects - Interior Photography, Extension, Kitchen, StairsThe Coach House / Studio 30 Architects - Interior Photography, Extension, Beam, Facade, Table, ChairThe Coach House / Studio 30 Architects - Exterior Photography, Extension, Facade, DoorThe Coach House / Studio 30 Architects - More Images+ 11

  • Area Area of this architecture project Area:  242 m²
  • Year Completion year of this architecture project Year:  2018
  • Manufacturers Brands with products used in this architecture project
    Manufacturers:  AutoDesk, Trimble
  • Professionals: Mike Crate Associates

Yamasen Japanese Restaurant / TERRAIN architects

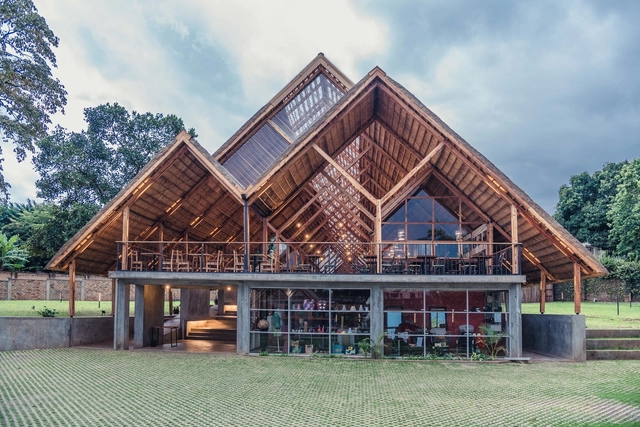
Yamasen Japanese Restaurant / TERRAIN architects - Interior Photography, Restaurant, Beam, Table, ChairYamasen Japanese Restaurant / TERRAIN architects - Interior Photography, Restaurant, Beam, TableYamasen Japanese Restaurant / TERRAIN architects - Interior Photography, Restaurant, Kitchen, TableYamasen Japanese Restaurant / TERRAIN architects - RestaurantYamasen Japanese Restaurant / TERRAIN architects - More Images+ 19

•
Kampala, Uganda

Light and Lines / PENY HSIEH INTERIORS

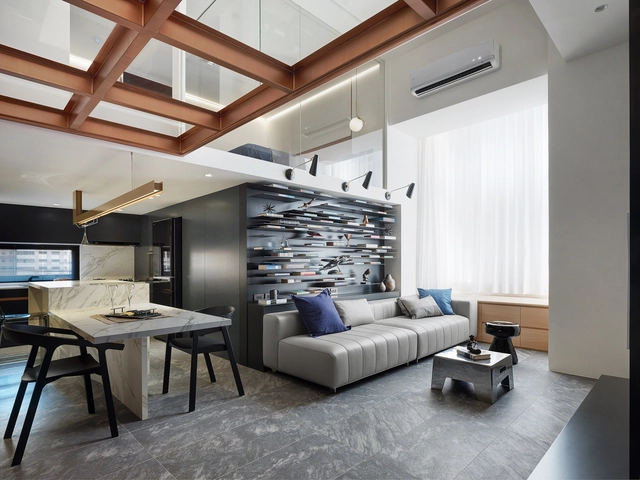
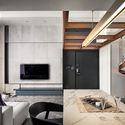
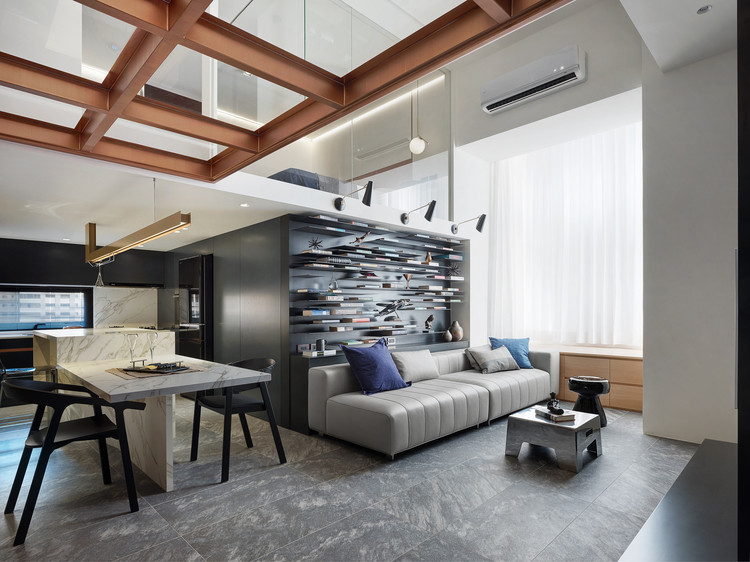
Light and Lines / PENY HSIEH INTERIORS - Interior Design, Kitchen, Beam, Door, Handrail, Facade, TableLight and Lines / PENY HSIEH INTERIORS - Interior Design, Kitchen, Facade, Beam, Door, Table, Lighting, Countertop, ChairLight and Lines / PENY HSIEH INTERIORS - Interior Design, Kitchen, Beam, Chair, TableLight and Lines / PENY HSIEH INTERIORS - Interior Design, Stairs, Handrail, ChairLight and Lines / PENY HSIEH INTERIORS - More Images+ 23

  • Interior Designers: PENY HSIEH INTERIORS
  • Area Area of this architecture project Area:  84 m²
  • Year Completion year of this architecture project Year:  2018

Jiangnan Courtyard / PTArchitects

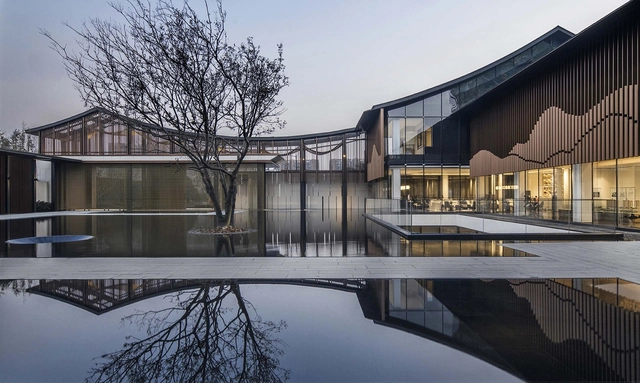
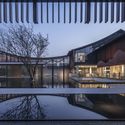
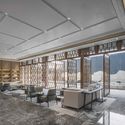
Jiangnan Courtyard / PTArchitects - Exterior Photography, Showroom, FacadeJiangnan Courtyard / PTArchitects - ShowroomJiangnan Courtyard / PTArchitects - Interior Photography, Showroom, Facade, Table, ChairJiangnan Courtyard / PTArchitects - Interior Photography, Showroom, Facade, Arch, LightingJiangnan Courtyard / PTArchitects - More Images+ 22

  • Architects: PTArchitects
  • Area Area of this architecture project Area:  1893 m²
  • Year Completion year of this architecture project Year:  2018
  • Manufacturers Brands with products used in this architecture project
    Manufacturers:  SHANGHAI XINMAOHUA DECORATION ENGINEERING CO., LTD., Shanghai Hanchang Industrial Development Co., Ltd, Shanghai Lutai Stone Co., Ltd.

Aperture House / Studio P

Aperture House / Studio P - Interior Photography, Houses, Garden, Facade, ChairAperture House / Studio P - Interior Photography, HousesAperture House / Studio P - HousesAperture House / Studio P - Interior Photography, Houses, TableAperture House / Studio P - More Images+ 24

•
Willoughby, Australia
  • Architects: Studio P
  • Area Area of this architecture project Area:  299 m²
  • Year Completion year of this architecture project Year:  2018
  • Manufacturers Brands with products used in this architecture project
    Manufacturers:  AutoDesk, Cemintel, TOVO Lighting

Three Piece House / Qb3 LLC

Three Piece House / Qb3 LLC - Interior Photography, House Interiors, Kitchen, Door, Beam, Facade, Table, ChairThree Piece House / Qb3 LLC - Interior Photography, House Interiors, Kitchen, TableThree Piece House / Qb3 LLC - Interior Photography, House Interiors, Table, ChairThree Piece House / Qb3 LLC - Interior Photography, House Interiors, Kitchen, Beam, Table, ChairThree Piece House / Qb3 LLC - More Images+ 6

  • Architects: Qb3 LLC
  • Area Area of this architecture project Area:  3000 ft²
  • Year Completion year of this architecture project Year:  2018
  • Manufacturers Brands with products used in this architecture project
    Manufacturers:  Kohler, Vectorworks, Jeld-Wen, Nakamoto Forestry North America
  • Professionals: Fidelis Engineering Inc

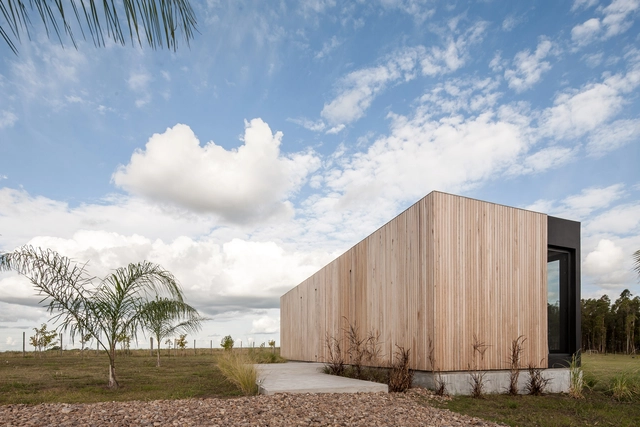
REPII House / VivoTripodi

•
Canelones, Uruguay
  • Architects: VivoTripodi
  • Area Area of this architecture project Area:  96 m²
  • Year Completion year of this architecture project Year:  2018

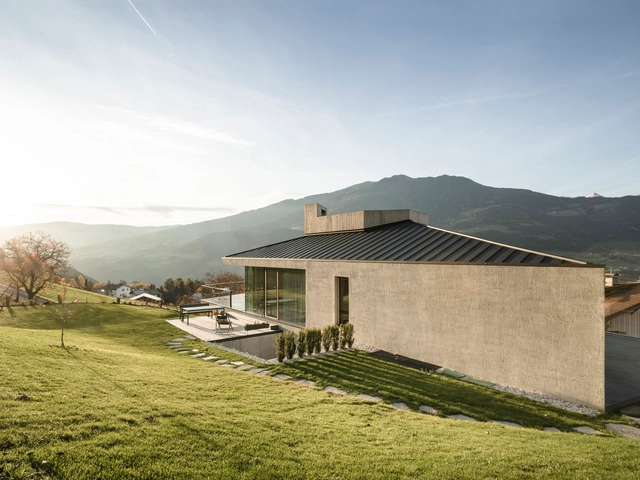
House on the Hill / MoDusArchitects

House on the Hill / MoDusArchitects - Interior Photography, Houses, FacadeHouse on the Hill / MoDusArchitects - Interior Photography, HousesHouse on the Hill / MoDusArchitects - Interior Photography, Houses, Door, FacadeHouse on the Hill / MoDusArchitects - Interior Photography, Houses, Bathroom, Door, SinkHouse on the Hill / MoDusArchitects - More Images+ 16

•
Bressanone, Italy
  • Architects: MoDusArchitects
  • Area Area of this architecture project Area:  450 m²
  • Year Completion year of this architecture project Year:  2018
  • Manufacturers Brands with products used in this architecture project
    Manufacturers:  Bulthaup, Sto, Agape, Askeen
  • Professionals: E-Team Plose

Lageado Apartment / BUILT

Lageado Apartment / BUILT - Apartment InteriorsLageado Apartment / BUILT - Apartment InteriorsLageado Apartment / BUILT - Apartment InteriorsLageado Apartment / BUILT - Apartment InteriorsLageado Apartment / BUILT - More Images+ 22

•
Porto Alegre, Brazil
  • Architects: BUILT
  • Area Area of this architecture project Area:  188 m²
  • Year Completion year of this architecture project Year:  2018
  • Manufacturers Brands with products used in this architecture project
    Manufacturers:  Florense, Escala, Espaço do Piso, HomeSystem, Pedraria Ivoti, +2

Redchurch Townhouse / 31/44 Architects

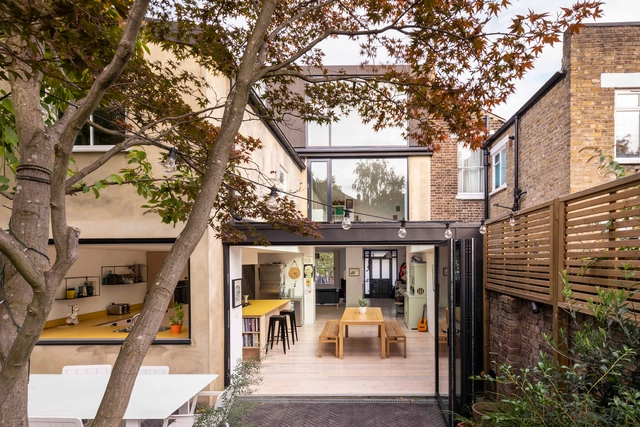
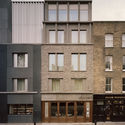
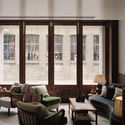
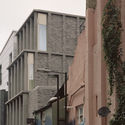
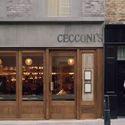
Redchurch Townhouse / 31/44 Architects - Renovation, Door, FacadeRedchurch Townhouse / 31/44 Architects - Renovation, Door, Facade, Table, Chair, LightingRedchurch Townhouse / 31/44 Architects - Renovation, Facade, DoorRedchurch Townhouse / 31/44 Architects - Renovation, Door, FacadeRedchurch Townhouse / 31/44 Architects - More Images+ 16

Shanghai In-Bund Office Building / HPP Architects

Shanghai In-Bund Office Building / HPP Architects - Office Buildings
© CreatAR Images

Shanghai In-Bund Office Building / HPP Architects - Exterior Photography, Office Buildings, Lighting, CityscapeShanghai In-Bund Office Building / HPP Architects - Exterior Photography, Office Buildings, FacadeShanghai In-Bund Office Building / HPP Architects - Interior Photography, Office Buildings, FacadeShanghai In-Bund Office Building / HPP Architects - Office BuildingsShanghai In-Bund Office Building / HPP Architects - More Images+ 38

  • Architects: HPP Architects
  • Area Area of this architecture project Area:  12700 m²
  • Year Completion year of this architecture project Year:  2018