

-
Architects: BUILT
- Area: 188 m²
- Year: 2018
-
Photographs:Cristiano Bauce
-
Manufacturers: Florense, Escala, Espaço do Piso, HomeSystem, Pedraria Ivoti, SM concept, Ária
-
Lead Architects: Bruno Giugliani, Karen Bammann

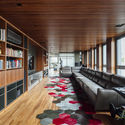
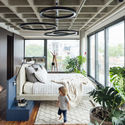
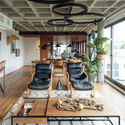
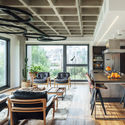
Text description provided by the architects. The project developed from two unique conditions: 1) the combination of three apartments, allowing for the occupation of the entire floor, and 2) the opportunity to customize the apartment's layout directly with the builder while the building was still under construction. Given this opportunity, the project sought to develop a sequence of openly interconnected spaces, adapting installations and other common interior design constraints to its advantage. The programmatic distribution on the floor plan adopted a simple yet effective strategy for establishing spatial hierarchy.


