1. ArchDaily
  2. 2018

2018

Piazza Dell’Ufficio Offices / Branch Studio Architects

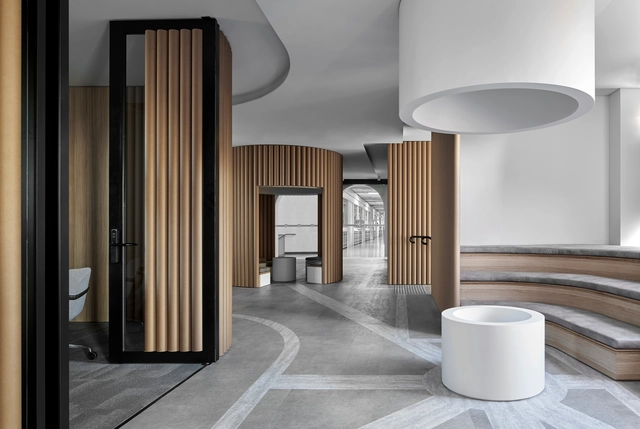
Piazza Dell’Ufficio Offices / Branch Studio Architects - Renovation, Column, FacadePiazza Dell’Ufficio Offices / Branch Studio Architects - Renovation, Facade, ColumnPiazza Dell’Ufficio Offices / Branch Studio Architects - Renovation, Handrail, FacadePiazza Dell’Ufficio Offices / Branch Studio Architects - Renovation, Facade, Column, Arch, ArcadePiazza Dell’Ufficio Offices / Branch Studio Architects - More Images+ 20


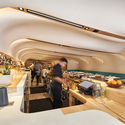
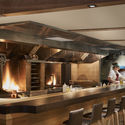
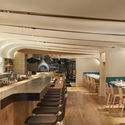
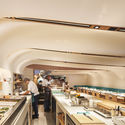
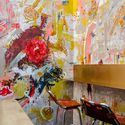
Quetzal Bar / Partisans

Quetzal Bar / Partisans - Interior Photography, Restaurants & Bars, Kitchen, Table, Lighting, ChairQuetzal Bar / Partisans - Interior Photography, Restaurants & Bars, Kitchen, Beam, Chair, Table, CountertopQuetzal Bar / Partisans - Interior Photography, Restaurants & Bars, Kitchen, Chair, TableQuetzal Bar / Partisans - Interior Photography, Restaurants & Bars, Kitchen, TableQuetzal Bar / Partisans - More Images+ 7

  • Architects: Partisans
  • Area Area of this architecture project Area:  3000 ft²
  • Year Completion year of this architecture project Year:  2018
  • Manufacturers Brands with products used in this architecture project
    Manufacturers:  Formglas, Mulvey & Banani Lighting Inc.

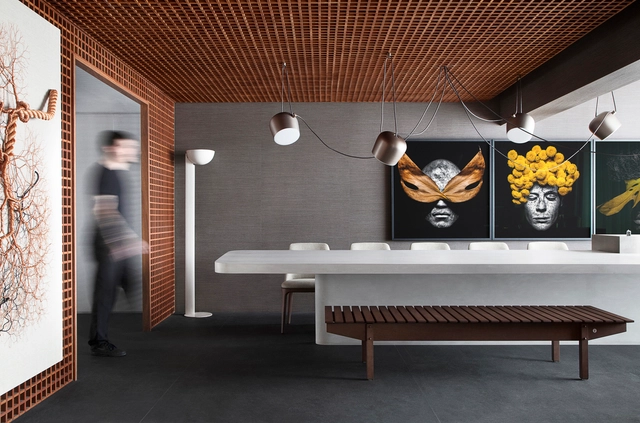
Grid House / Studio Guilherme Torres

Grid House / Studio Guilherme Torres - ApartmentsGrid House / Studio Guilherme Torres - Interior Photography, Apartments, TableGrid House / Studio Guilherme Torres - ApartmentsGrid House / Studio Guilherme Torres - Interior Photography, Apartments, TableGrid House / Studio Guilherme Torres - More Images+ 9

•
São Paulo, Brazil

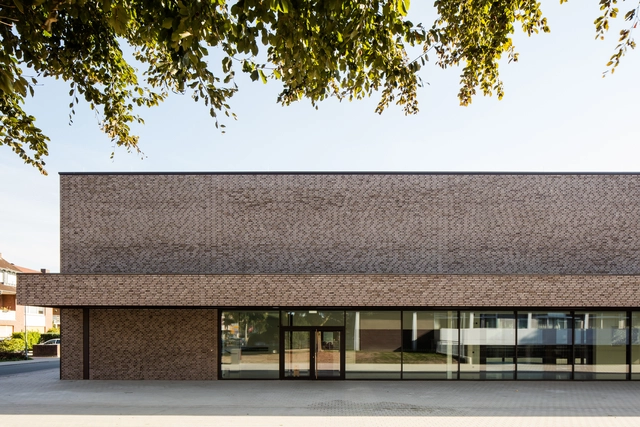
Science Center for the Augustinianum Secondary School / Bez+Kock Architekten

Science Center for the Augustinianum Secondary School / Bez+Kock Architekten - Exterior Photography,  Science Center, FacadeScience Center for the Augustinianum Secondary School / Bez+Kock Architekten - Exterior Photography,  Science Center, FacadeScience Center for the Augustinianum Secondary School / Bez+Kock Architekten - Exterior Photography,  Science Center, Facade, DoorScience Center for the Augustinianum Secondary School / Bez+Kock Architekten - Exterior Photography,  Science Center, FacadeScience Center for the Augustinianum Secondary School / Bez+Kock Architekten - More Images+ 14

  • Area Area of this architecture project Area:  1752 m²
  • Year Completion year of this architecture project Year:  2018
  • Manufacturers Brands with products used in this architecture project
    Manufacturers:  Agglotech, Artigo, DURLUM, Wicona, Ziegelei Hebrok

Eucalyptus Apartment / MNBR Arquitetos

Eucalyptus Apartment / MNBR Arquitetos - Apartment InteriorsEucalyptus Apartment / MNBR Arquitetos - Apartment InteriorsEucalyptus Apartment / MNBR Arquitetos - Apartment InteriorsEucalyptus Apartment / MNBR Arquitetos - Apartment InteriorsEucalyptus Apartment / MNBR Arquitetos - More Images+ 13

  • Architects: MNBR Arquitetos
  • Area Area of this architecture project Area:  140 m²
  • Year Completion year of this architecture project Year:  2018
  • Manufacturers Brands with products used in this architecture project
    Manufacturers:  Carbono Design, Estar Móveis, Fernando Jaeger, Gabriel Wickbold, Kian Tapetes, +5

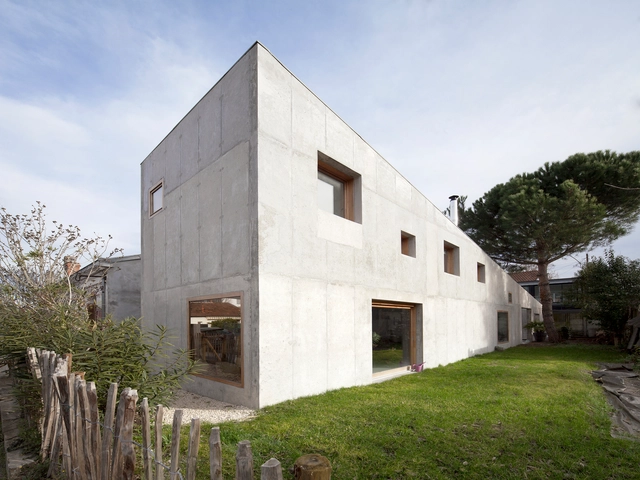
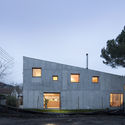
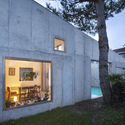
ALY House / MORE Architecture

ALY House / MORE Architecture - Interior Photography, HousesALY House / MORE Architecture - Exterior Photography, Houses, Facade, DoorALY House / MORE Architecture - Interior Photography, Houses, Kitchen, Table, ChairALY House / MORE Architecture - Exterior Photography, Houses, FacadeALY House / MORE Architecture - More Images+ 15

•
Bordeaux, France
  • Area Area of this architecture project Area:  125 m²
  • Year Completion year of this architecture project Year:  2018
  • Manufacturers Brands with products used in this architecture project
    Manufacturers:  Villeroy & Boch

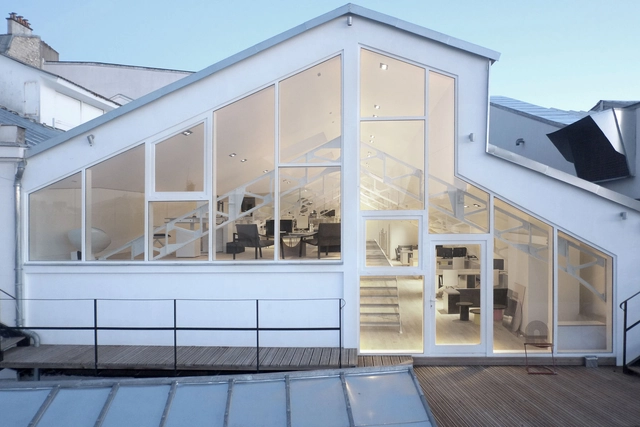
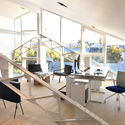
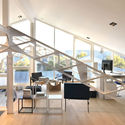
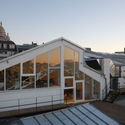
Office Rooftop / Policrónica

Office Rooftop / Policrónica - Interior Photography, Offices Interiors, Kitchen, BeamOffice Rooftop / Policrónica - Interior Photography, Offices Interiors, Kitchen, Table, ChairOffice Rooftop / Policrónica - Interior Photography, Offices Interiors, Facade, Table, ChairOffice Rooftop / Policrónica - Offices InteriorsOffice Rooftop / Policrónica - More Images+ 10

  • Architects: Policrónica
  • Area Area of this architecture project Area:  298 m²
  • Year Completion year of this architecture project Year:  2018
  • Manufacturers Brands with products used in this architecture project
    Manufacturers:  Saint-Gobain, Arper, FinPly, Lea Ceramiche, Placo, +1
  • Professionals: Duberseuil & Cie


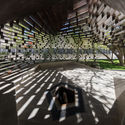
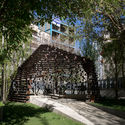
Columnless Canopy / Olgooco

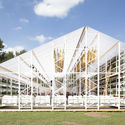
Columnless Canopy / Olgooco - Other StructuresColumnless Canopy / Olgooco - Other StructuresColumnless Canopy / Olgooco - Other StructuresColumnless Canopy / Olgooco - Other StructuresColumnless Canopy / Olgooco - More Images+ 25

  • Architects: Olgooco
  • Area Area of this architecture project Area:  35 m²
  • Year Completion year of this architecture project Year:  2018

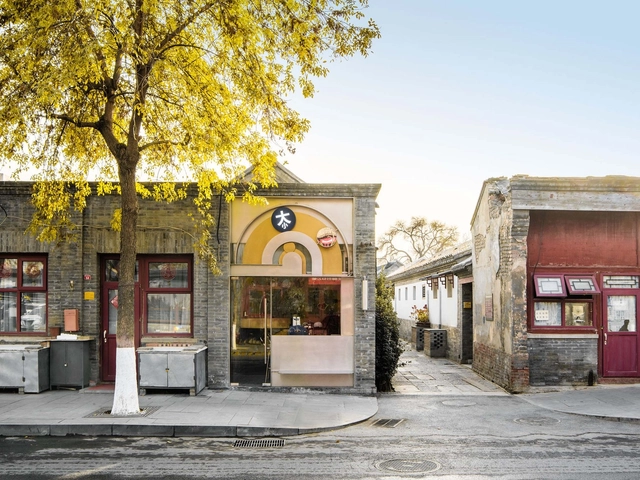
BigSmall Coffee / designRESERVE

BigSmall Coffee / designRESERVE - Coffee ShopBigSmall Coffee / designRESERVE - Coffee ShopBigSmall Coffee / designRESERVE - Coffee ShopBigSmall Coffee / designRESERVE - Coffee ShopBigSmall Coffee / designRESERVE - More Images+ 18

•
Dongcheng, China

Norval Foundation / dhk Architects

Norval Foundation / dhk Architects - Interior Photography, Museum, Kitchen, FacadeNorval Foundation / dhk Architects - Exterior Photography, Museum, FacadeNorval Foundation / dhk Architects - MuseumNorval Foundation / dhk Architects - Interior Photography, Museum, Bedroom, FacadeNorval Foundation / dhk Architects - More Images+ 28

  • Architects: dhk Architects
  • Year Completion year of this architecture project Year:  2018
  • Manufacturers Brands with products used in this architecture project
    Manufacturers:  Afrisam, Blackwood, Chartwell, Cladcom, Dracon National, +13

JP Residence / Sarau Arquitetura

JP Residence / Sarau Arquitetura - Interior Photography, Houses, Door, Beam, Table, ChairJP Residence / Sarau Arquitetura - HousesJP Residence / Sarau Arquitetura - Interior Photography, Houses, Table, ChairJP Residence / Sarau Arquitetura - Exterior Photography, Houses, Garden, Facade, StairsJP Residence / Sarau Arquitetura - More Images+ 32

•
Araçatuba, Brazil
  • Architects: Sarau Arquitetura
  • Area Area of this architecture project Area:  372 m²
  • Year Completion year of this architecture project Year:  2018
  • Manufacturers Brands with products used in this architecture project
    Manufacturers:  Atlas Concorde, Deca, Portobello

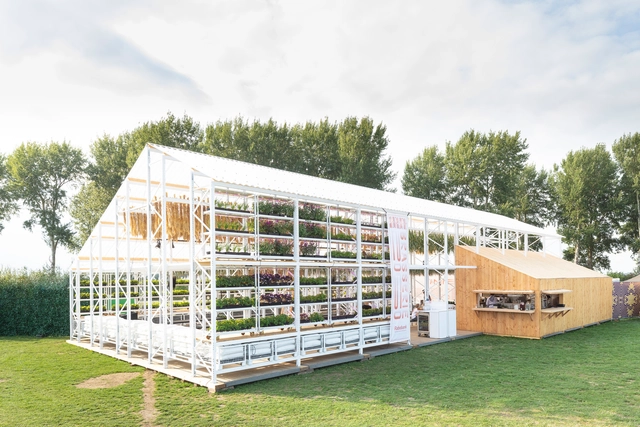
Brasserie 2050 Restaurant / Overtreders W

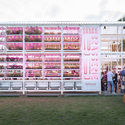
Brasserie 2050 Restaurant / Overtreders W - Temporary InstallationsBrasserie 2050 Restaurant / Overtreders W - Drawings, Temporary Installations, FacadeBrasserie 2050 Restaurant / Overtreders W - Interior Photography, Temporary Installations, BeamBrasserie 2050 Restaurant / Overtreders W - Temporary InstallationsBrasserie 2050 Restaurant / Overtreders W - More Images+ 17

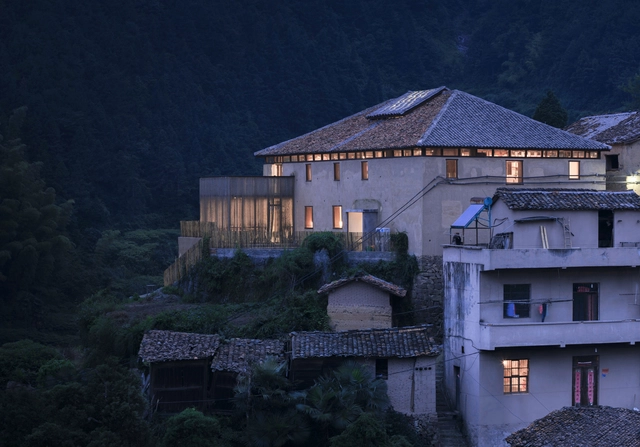
Wye River House / MGAO

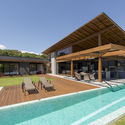
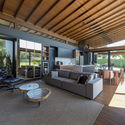
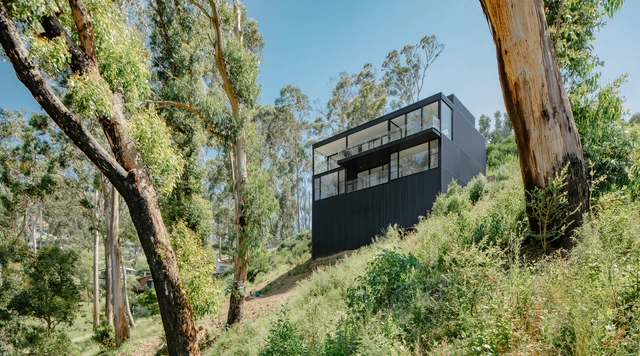
Wye River House / MGAO - HousesWye River House / MGAO - HousesWye River House / MGAO - HousesWye River House / MGAO - HousesWye River House / MGAO - More Images+ 4

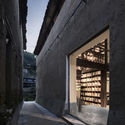
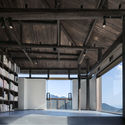
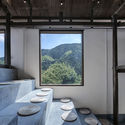
Librairie Avant-Garde, Chenjiapu Civilian Bookstore / AZL Architects

Librairie Avant-Garde, Chenjiapu Civilian Bookstore / AZL Architects - Exterior Photography, Cultural Center, FacadeLibrairie Avant-Garde, Chenjiapu Civilian Bookstore / AZL Architects - Cultural CenterLibrairie Avant-Garde, Chenjiapu Civilian Bookstore / AZL Architects - Cultural CenterLibrairie Avant-Garde, Chenjiapu Civilian Bookstore / AZL Architects - Interior Photography, Cultural CenterLibrairie Avant-Garde, Chenjiapu Civilian Bookstore / AZL Architects - More Images+ 28

  • Architects: AZL Architects
  • Area Area of this architecture project Area:  338 m²
  • Year Completion year of this architecture project Year:  2018

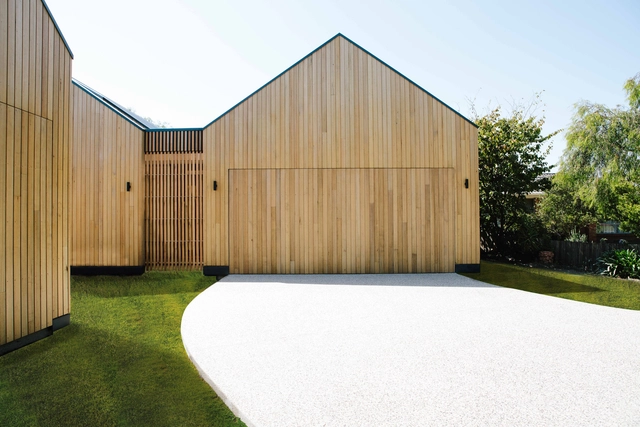
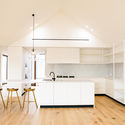
Scandi House / Lifespaces Group

Scandi House / Lifespaces Group - HousesScandi House / Lifespaces Group - Interior Photography, Houses, Kitchen, Countertop, Chair, SinkScandi House / Lifespaces Group - Exterior Photography, Houses, Door, FacadeScandi House / Lifespaces Group - Exterior Photography, Houses, Door, FacadeScandi House / Lifespaces Group - More Images+ 18

•
Barwon Heads, Australia
  • Area Area of this architecture project Area:  306 m²
  • Year Completion year of this architecture project Year:  2018
  • Manufacturers Brands with products used in this architecture project
    Manufacturers:  Neolith, Escea Fireplace, Haymes Paint, Signorino, Sussex Taps, +1

Seattle Academy of Arts and Sciences Middle School / LMN Architects

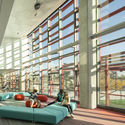
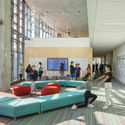
Seattle Academy of Arts and Sciences Middle School / LMN Architects - Interior Photography, Schools , FacadeSeattle Academy of Arts and Sciences Middle School / LMN Architects - Interior Photography, Schools , TableSeattle Academy of Arts and Sciences Middle School / LMN Architects - Exterior Photography, Schools Seattle Academy of Arts and Sciences Middle School / LMN Architects - Exterior Photography, Schools , FacadeSeattle Academy of Arts and Sciences Middle School / LMN Architects - More Images+ 14

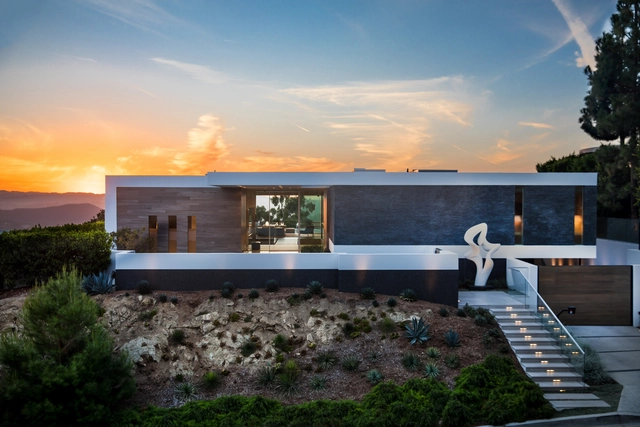
Carla Ridge / Whipple Russell Architects

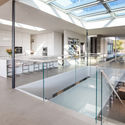
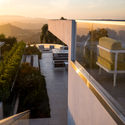
Carla Ridge / Whipple Russell Architects - Interior Photography, Houses, Stairs, Beam, Facade, HandrailCarla Ridge / Whipple Russell Architects - Interior Photography, Houses, Kitchen, Table, ChairCarla Ridge / Whipple Russell Architects - Interior Photography, Houses, Kitchen, FacadeCarla Ridge / Whipple Russell Architects - HousesCarla Ridge / Whipple Russell Architects - More Images+ 54

•
Beverly Hills, United States

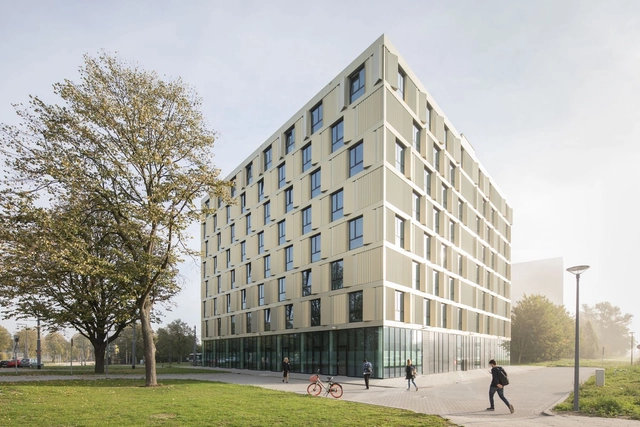
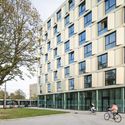
Erasmus Campus Student Housing / Mecanoo

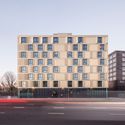
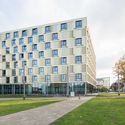
Erasmus Campus Student Housing / Mecanoo - Exterior Photography, Housing, FacadeErasmus Campus Student Housing / Mecanoo - Exterior Photography, Housing, FacadeErasmus Campus Student Housing / Mecanoo - Exterior Photography, Housing, FacadeErasmus Campus Student Housing / Mecanoo - Exterior Photography, Housing, FacadeErasmus Campus Student Housing / Mecanoo - More Images+ 8