
-
Architects: Casulo Arquitetura
- Area: 140 m²
- Year: 2018
-
Photographs:Joana França
-
Manufacturers: Atlas Concorde, Claramar, Dalle Piagge, São Geraldo, Vitral
-
Lead Architects: Anna Albano, Camila Abrahão

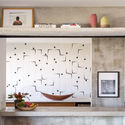
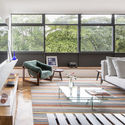
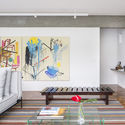
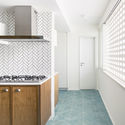
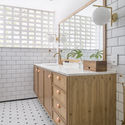
Text description provided by the architects. The apartment is located in Asa Sul, a traditional residential neighborhood in Brasília. The clients chose to live in a neighborhood that truly embodies the city, inside a building featuring cobogós (hollow concrete blocks) and large iron windows overlooking the treetops. The design for the 1,500-square-foot (140 m²) space was conceived to highlight these original features. The turquoise facade of the building—coincidentally the favorite color of the client, Bella—inspired the project's centerpiece: the encaustic cement tile flooring in the kitchen. In this space, the window sill height was lowered to emphasize the cobogó wall, improving natural ventilation and lighting. The former service quarters were replaced by a more spacious laundry area integrated into the kitchen.