Ismenia Apartment / Casulo Arquitetura

Ismenia Apartment / Casulo Arquitetura - Image 2 of 32Ismenia Apartment / Casulo Arquitetura - Image 3 of 32Ismenia Apartment / Casulo Arquitetura - Image 4 of 32Ismenia Apartment / Casulo Arquitetura - Image 5 of 32Ismenia Apartment / Casulo Arquitetura - More Images+ 27

  • Architects: Casulo Arquitetura
  • Area Area of this architecture project Area:  120 m²
  • Year Completion year of this architecture project Year:  2018
  • Photographs
    Photographs:Joana França
  • Manufacturers Brands with products used in this architecture project
    Manufacturers:  Atlas Concorde, Claramar, Light Design, Lumini, São Geraldo
More SpecsLess Specs
Ismenia Apartment / Casulo Arquitetura - Image 8 of 32
© Joana França


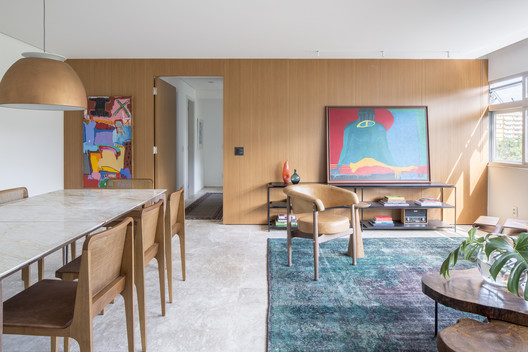
Text description provided by the architects. The starting point for the renovation project of this apartment, located in a central area of Brasília's Asa Sul, was to expand the spaces to make life more comfortable and practical for Ismenia and Alfredo. The residents wished to showcase the green views of the superquadra and create an atmosphere with modernist references, evoking affective memories of the city's architecture. Demolishing walls and reconfiguring the layout allowed for wider circulation and increased natural light throughout the apartment. The original narrow hallway leading to the bedrooms gave way to a spacious, bright hall, which is safer and better suited to the couple's needs.

Content Loader

Project gallery

See allShow less
About this office
Cite: "Ismenia Apartment / Casulo Arquitetura" [Apartamento Ismenia / Casulo Arquitetura] 19 May 2019. ArchDaily. Accessed . <https://www.archdaily.com/1155025/ismenia-apartment-casulo-arquitetura> ISSN 0719-8884
© Joana França

伊斯梅尼亚公寓 / Casulo Arquitetura

是否

You've started following your first account!

Did you know?

You'll now receive updates based on what you follow! Personalize your stream and start following your favorite authors, offices and users.