1. ArchDaily
  2. 2018

2018

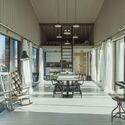
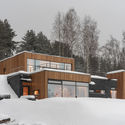
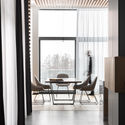
House on the bank / Aleksandr Mochalov

House on the bank  / Aleksandr Mochalov - Interior Photography, Residential, Bathroom, DoorHouse on the bank  / Aleksandr Mochalov - Interior Photography, ResidentialHouse on the bank  / Aleksandr Mochalov - ResidentialHouse on the bank  / Aleksandr Mochalov - Interior Photography, Residential, Door, Chair, TableHouse on the bank  / Aleksandr Mochalov - More Images+ 14
Clubhouse Bangkok Boulevard / AplusCon Architects

Clubhouse Bangkok Boulevard / AplusCon Architects - Hospitality Architecture
© Rungkit Charoenwat

Clubhouse Bangkok Boulevard / AplusCon Architects - Exterior Photography, Hospitality Architecture, FacadeClubhouse Bangkok Boulevard / AplusCon Architects - Hospitality ArchitectureClubhouse Bangkok Boulevard / AplusCon Architects - Hospitality ArchitectureClubhouse Bangkok Boulevard / AplusCon Architects - Exterior Photography, Hospitality Architecture, FacadeClubhouse Bangkok Boulevard / AplusCon Architects - More Images+ 18
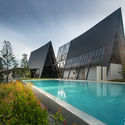
  • Area Area of this architecture project Area:  520 m²
  • Year Completion year of this architecture project Year:  2018
  • Manufacturers Brands with products used in this architecture project
    Manufacturers:  AutoDesk, Biowood, COTTO

China Light and Textile City Fashion Show Center / WAU Design

China Light and Textile City Fashion Show Center / WAU Design - Exhibition Center, CityscapeChina Light and Textile City Fashion Show Center / WAU Design - Exhibition Center, FacadeChina Light and Textile City Fashion Show Center / WAU Design - Exhibition Center, FacadeChina Light and Textile City Fashion Show Center / WAU Design - Exhibition Center, Facade, Handrail, StairsChina Light and Textile City Fashion Show Center / WAU Design - More Images+ 23
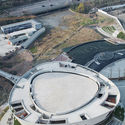
  • Architects: WAU Design
  • Area Area of this architecture project Area:  5260 m²
  • Year Completion year of this architecture project Year:  2018

Losinger Marazzi’s Offices / Studio Banana
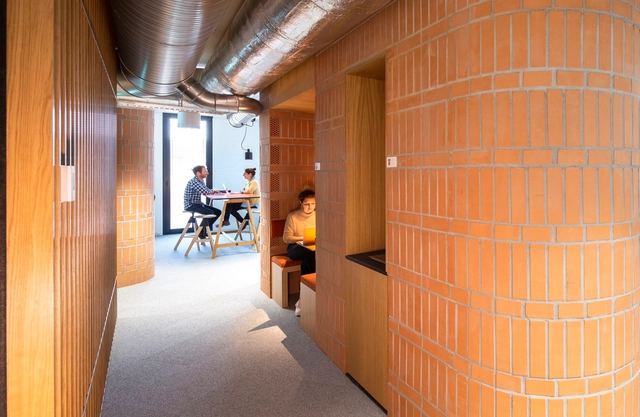
Losinger Marazzi’s Offices / Studio Banana - Interior Photography, Offices Interiors, Table, ChairLosinger Marazzi’s Offices / Studio Banana - Interior Photography, Offices Interiors, Door, Facade, Chair, TableLosinger Marazzi’s Offices / Studio Banana - Interior Photography, Offices InteriorsLosinger Marazzi’s Offices / Studio Banana - Interior Photography, Offices Interiors, Kitchen, Chair, TableLosinger Marazzi’s Offices / Studio Banana - More Images+ 23
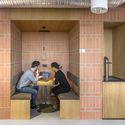
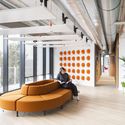

  • Architects: Studio Banana
  • Area Area of this architecture project Area:  3000 m²
  • Year Completion year of this architecture project Year:  2018
  • Manufacturers Brands with products used in this architecture project
    Manufacturers:  Andreu World, AutoDesk, USM, Abstracta, Akaba, +3

Guest House / Lucas Maino Fernandez
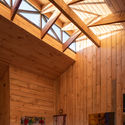
Guest House  / Lucas Maino Fernandez - Houses
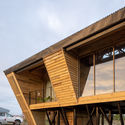
© Marcos Zegers

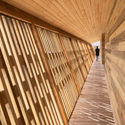
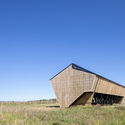
Guest House  / Lucas Maino Fernandez - Interior Photography, Houses, BeamGuest House  / Lucas Maino Fernandez - Exterior Photography, HousesGuest House  / Lucas Maino Fernandez - HousesGuest House  / Lucas Maino Fernandez - Exterior Photography, Houses, Beam, FacadeGuest House  / Lucas Maino Fernandez - More Images+ 13

  • Architects: Lucas Maino Fernandez
  • Area Area of this architecture project Area:  200 m²
  • Year Completion year of this architecture project Year:  2018
  • Manufacturers Brands with products used in this architecture project
    Manufacturers:  Madera Nativa “Luma”

Gainsford Road Housing / Gort Scott
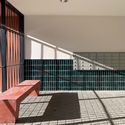
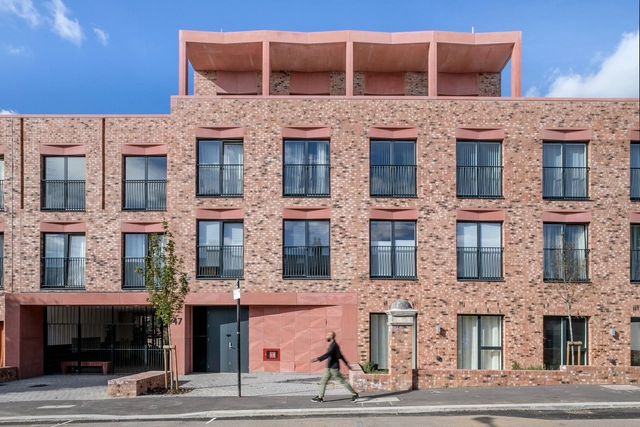
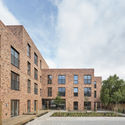
Gainsford Road Housing / Gort Scott - Exterior Photography, Apartments, FacadeGainsford Road Housing / Gort Scott - ApartmentsGainsford Road Housing / Gort Scott - Interior Photography, Apartments, FacadeGainsford Road Housing / Gort Scott - Interior Photography, Apartments, Door, TableGainsford Road Housing / Gort Scott - More Images+ 15
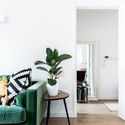
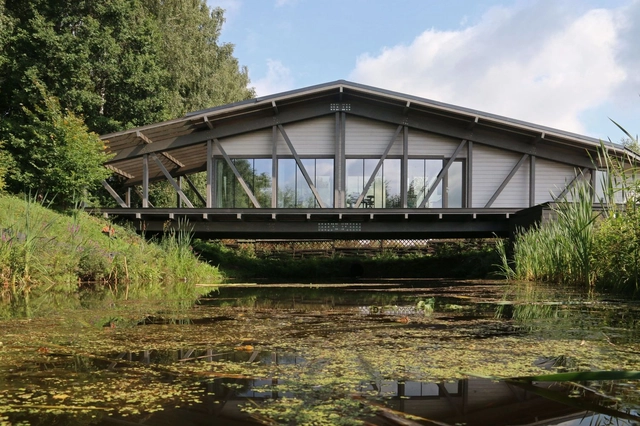
Bridge House / BIO-architects

Bridge House / BIO-architects - HousesBridge House / BIO-architects - Interior Photography, Houses, ChairBridge House / BIO-architects - Exterior Photography, Houses, Garden, ForestBridge House / BIO-architects - Interior Photography, Houses, Door, Chair, TableBridge House / BIO-architects - More Images+ 18

•
Zaokskiy, Russia
  • Architects: BIO-architects
  • Area Area of this architecture project Area:  150 m²
  • Year Completion year of this architecture project Year:  2018
  • Manufacturers Brands with products used in this architecture project
    Manufacturers:  DUBLDOM, Roto, Sikkens, Taleon trading

Casa Cabana / 100A associates

Casa Cabana / 100A associates - Exterior Photography, Houses, Facade
© Jae-yoon Kim

Casa Cabana / 100A associates - Exterior Photography, Houses, FacadeCasa Cabana / 100A associates - HousesCasa Cabana / 100A associates - Interior Photography, Houses, StairsCasa Cabana / 100A associates - Exterior Photography, Houses, FacadeCasa Cabana / 100A associates - More Images+ 33

  • Architects: 100A associates
  • Area Area of this architecture project Area:  436 m²
  • Year Completion year of this architecture project Year:  2018
  • Manufacturers Brands with products used in this architecture project
    Manufacturers:  AutoDesk, Grohe, Adobe Systems Incorporated, American Standard, E plus, +5

Mindvalley Headquarters / IDEAWORKSHOP

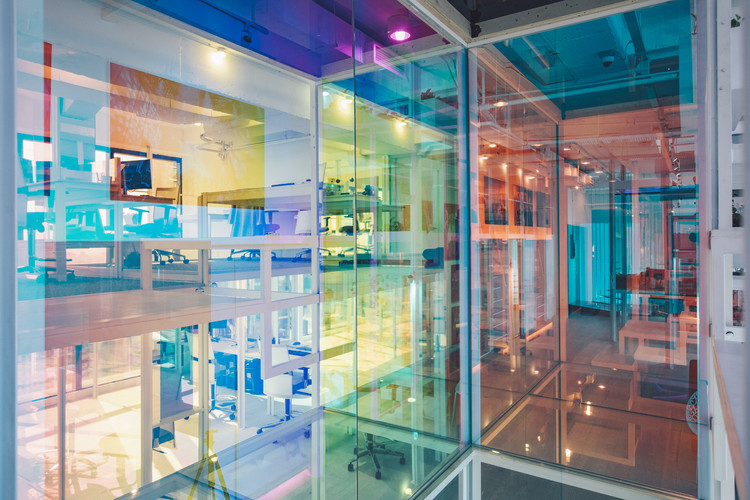
Mindvalley Headquarters / IDEAWORKSHOP - Interior Photography, Offices InteriorsMindvalley Headquarters / IDEAWORKSHOP - Offices InteriorsMindvalley Headquarters / IDEAWORKSHOP - Interior Photography, Offices Interiors, FacadeMindvalley Headquarters / IDEAWORKSHOP - Offices InteriorsMindvalley Headquarters / IDEAWORKSHOP - More Images+ 21


•
Kuala Lumpur, Malaysia

9.639, An Inserted Variable Office / LUO studio
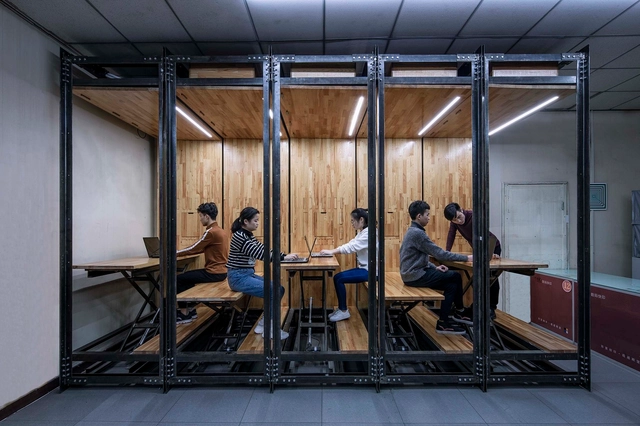
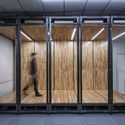
9.639, An Inserted Variable Office / LUO studio - Pavilion9.639, An Inserted Variable Office / LUO studio - Pavilion9.639, An Inserted Variable Office / LUO studio - Pavilion9.639, An Inserted Variable Office / LUO studio - Pavilion9.639, An Inserted Variable Office / LUO studio - More Images+ 25
•
Chaoyang, China
  • Architects: LUO studio
    : Yujie Luo, Zhuojian Lu
  • Area Area of this architecture project Area:  9 m²
  • Year Completion year of this architecture project Year:  2018

Rothe Amundson House / Salmela Architect
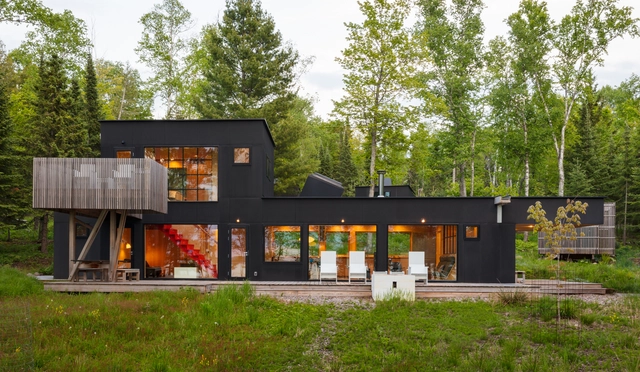
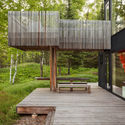
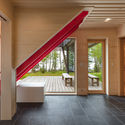
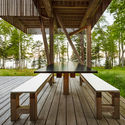
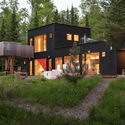
Rothe Amundson House / Salmela Architect - Exterior Photography, Houses, Garden, FacadeRothe Amundson House / Salmela Architect - Interior Photography, Houses, Door, FacadeRothe Amundson House / Salmela Architect - Interior Photography, Houses, TableRothe Amundson House / Salmela Architect - Exterior Photography, Houses, Facade, ForestRothe Amundson House / Salmela Architect - More Images+ 17
•
Cornucopia, United States
  • Architects: Salmela Architect
  • Area Area of this architecture project Area:  1368 ft²
  • Year Completion year of this architecture project Year:  2018
  • Manufacturers Brands with products used in this architecture project
    Manufacturers:  AutoDesk, H Windows and Doors, Richlite
  • Professionals: MBJ

Namu House / [i]da arquitectos

Namu House / [i]da arquitectos - HousesNamu House / [i]da arquitectos - Interior Photography, Houses, ChairNamu House / [i]da arquitectos - HousesNamu House / [i]da arquitectos - Exterior Photography, Houses, Door, FacadeNamu House / [i]da arquitectos - More Images+ 45

•
Óbidos, Portugal
  • Architects: [i]da arquitectos
  • Area Area of this architecture project Area:  272 m²
  • Year Completion year of this architecture project Year:  2018
  • Manufacturers Brands with products used in this architecture project
    Manufacturers:  EGGER, AEG, Banema, Bosch, Loga, +5

Hillside House / BAUEN

Hillside House / BAUEN - HousesHillside House / BAUEN - HousesHillside House / BAUEN - HousesHillside House / BAUEN - HousesHillside House / BAUEN - More Images+ 24

•
San Bernardino, Paraguay
  • Architects: BAUEN
  • Area Area of this architecture project Area:  483 m²
  • Year Completion year of this architecture project Year:  2018

EFH SUA House / HEIMSPIEL architektur

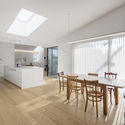
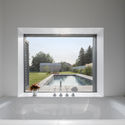
EFH SUA House / HEIMSPIEL architektur - Exterior Photography, Houses, FacadeEFH SUA House / HEIMSPIEL architektur - Interior Photography, Houses, Kitchen, Table, ChairEFH SUA House / HEIMSPIEL architektur - HousesEFH SUA House / HEIMSPIEL architektur - Interior Photography, Houses, Beam, ChairEFH SUA House / HEIMSPIEL architektur - More Images+ 15
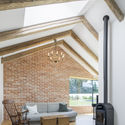
•
Deutschkreutz, Austria
  • Area Area of this architecture project Area:  370 m²
  • Year Completion year of this architecture project Year:  2018
  • Manufacturers Brands with products used in this architecture project
    Manufacturers:  Focus, Griesser, Josko

Gaobu Book House / CONDITION_LAB +UAL Studio

Gaobu Book House / CONDITION_LAB +UAL Studio - Exterior Photography, LibraryGaobu Book House / CONDITION_LAB +UAL Studio - Exterior Photography, Library, Facade, BeamGaobu Book House / CONDITION_LAB +UAL Studio - Interior Photography, Library, Stairs, Beam, Handrail, FacadeGaobu Book House / CONDITION_LAB +UAL Studio - Interior Photography, Library, Beam, FacadeGaobu Book House / CONDITION_LAB +UAL Studio - More Images+ 13

•
Huaihua, China

Quadrant House / KWK Promes

Quadrant House / KWK Promes - HousesQuadrant House / KWK Promes - Exterior Photography, Houses, FacadeQuadrant House / KWK Promes - HousesQuadrant House / KWK Promes - HousesQuadrant House / KWK Promes - More Images+ 54

  • Architects: KWK Promes
  • Area Area of this architecture project Area:  558 m²
  • Year Completion year of this architecture project Year:  2018
  • Manufacturers Brands with products used in this architecture project
    Manufacturers:  Sky-Frame, Comstal

His & Her House / FMD Architects

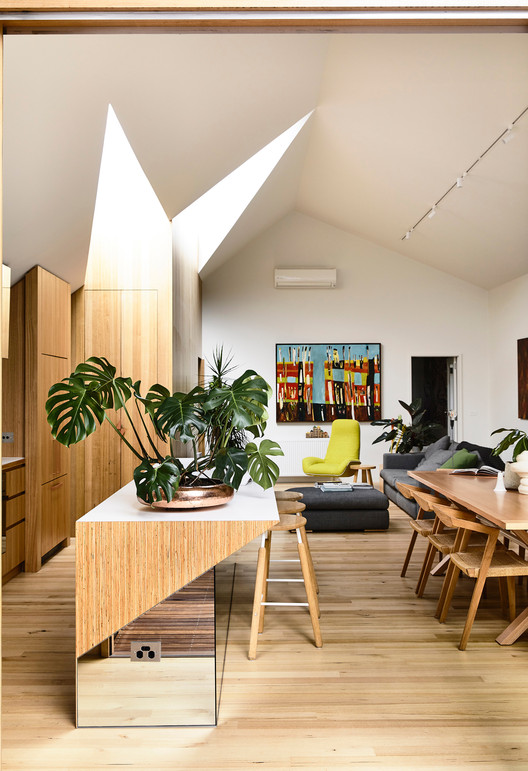
His & Her House / FMD Architects - Interior Photography, Houses, Table, Chair
© Derek Swalwell

His & Her House / FMD Architects - HousesHis & Her House / FMD Architects - Interior Photography, Houses, Kitchen, TableHis & Her House / FMD Architects - HousesHis & Her House / FMD Architects - Exterior Photography, Houses, Facade, Table, Lighting, BenchHis & Her House / FMD Architects - More Images+ 18

•
Melbourne, Australia
  • Architects: FMD Architects
  • Area Area of this architecture project Area:  158 m²
  • Year Completion year of this architecture project Year:  2018
  • Manufacturers Brands with products used in this architecture project
    Manufacturers:  Dulux, MAXI Plywood

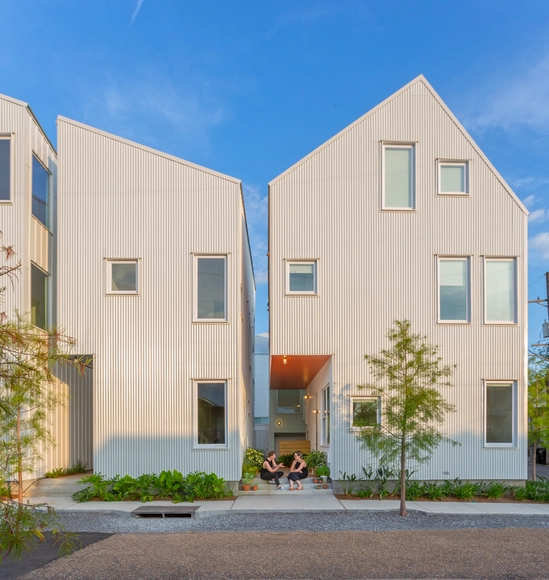
Starter Home* No. 4-15 Housing / OJT
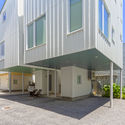
Starter Home* No. 4-15 Housing / OJT - Adaptive ReuseStarter Home* No. 4-15 Housing / OJT - Adaptive ReuseStarter Home* No. 4-15 Housing / OJT - Adaptive ReuseStarter Home* No. 4-15 Housing / OJT - Adaptive ReuseStarter Home* No. 4-15 Housing / OJT - More Images+ 27