1. ArchDaily
  2. 2018

2018

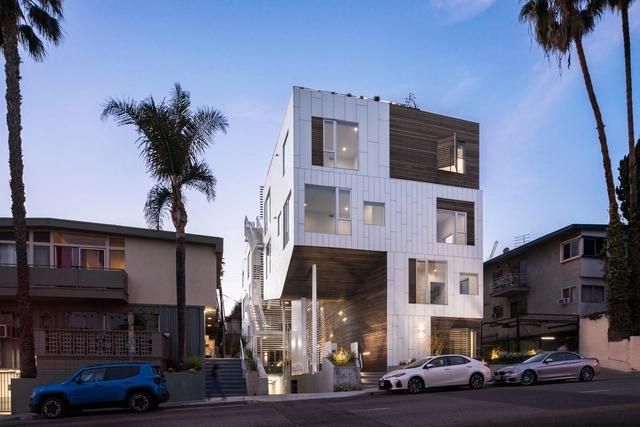
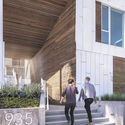
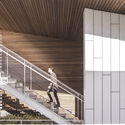
San Vicente935 Housing / Lorcan O’Herlihy Architects

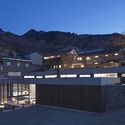
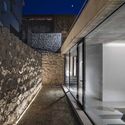
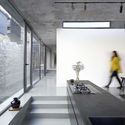
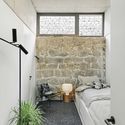
San Vicente935 Housing / Lorcan O’Herlihy Architects - Drawings, Apartments, FacadeSan Vicente935 Housing / Lorcan O’Herlihy Architects - Exterior Photography, Apartments, Facade, BeamSan Vicente935 Housing / Lorcan O’Herlihy Architects - Interior Photography, Apartments, FacadeSan Vicente935 Housing / Lorcan O’Herlihy Architects - Interior Photography, Apartments, Facade, HandrailSan Vicente935 Housing / Lorcan O’Herlihy Architects - More Images+ 16

•
West Hollywood, United States

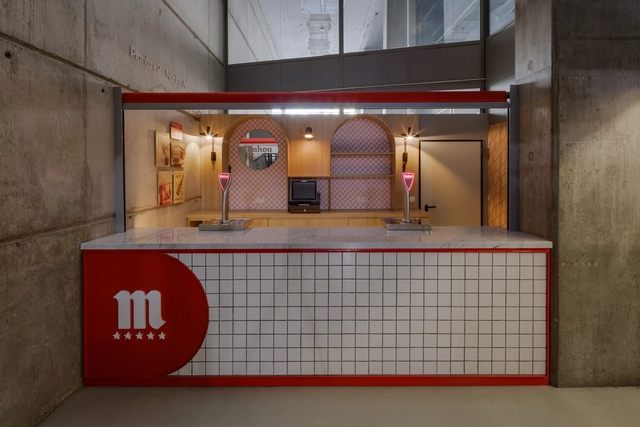
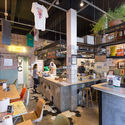
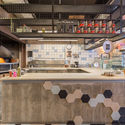
Renovation of Mahou Beer Sales Areas / PuertoyMartín - Arquitectura e Interiorismo

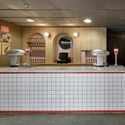
Renovation of Mahou Beer Sales Areas / PuertoyMartín - Arquitectura e Interiorismo - Commercial ArchitectureRenovation of Mahou Beer Sales Areas / PuertoyMartín - Arquitectura e Interiorismo - Interior Photography, Commercial Architecture, FacadeRenovation of Mahou Beer Sales Areas / PuertoyMartín - Arquitectura e Interiorismo - Commercial ArchitectureRenovation of Mahou Beer Sales Areas / PuertoyMartín - Arquitectura e Interiorismo - Commercial ArchitectureRenovation of Mahou Beer Sales Areas / PuertoyMartín - Arquitectura e Interiorismo - More Images+ 14

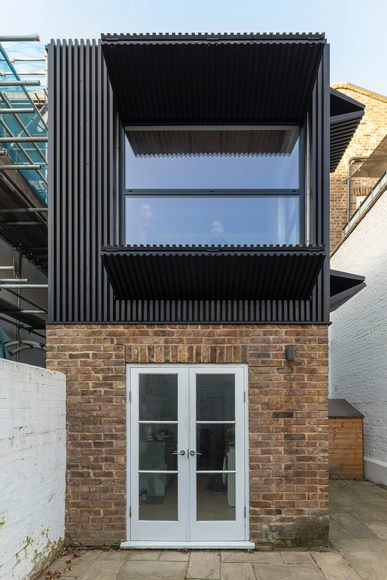
Black Box Apartment / MATA Architects

Black Box Apartment / MATA Architects - Exterior Photography, Residential Interiors, Door, FacadeBlack Box Apartment / MATA Architects - Residential InteriorsBlack Box Apartment / MATA Architects - Interior Photography, Residential Interiors, Kitchen, CountertopBlack Box Apartment / MATA Architects - Residential InteriorsBlack Box Apartment / MATA Architects - More Images+ 24

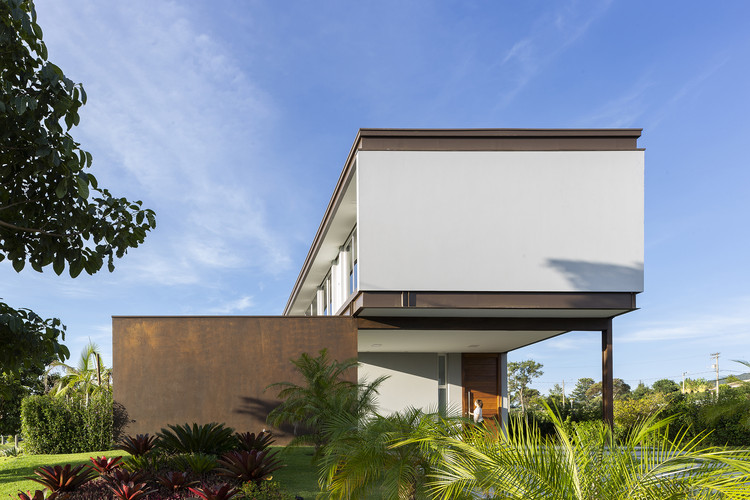
BT House / Taguá Arquitetura

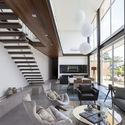
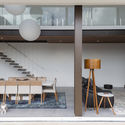
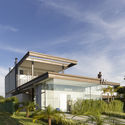
BT House / Taguá Arquitetura - HousesBT House / Taguá Arquitetura - HousesBT House / Taguá Arquitetura - HousesBT House / Taguá Arquitetura - HousesBT House / Taguá Arquitetura - More Images+ 83

•
Cabreúva, Brazil
  • Architects: Taguá Arquitetura
  • Area Area of this architecture project Area:  530 m²
  • Year Completion year of this architecture project Year:  2018
  • Manufacturers Brands with products used in this architecture project
    Manufacturers:  Kommerling, Habitat

Prismatic Installation / Hou de Sousa

Prismatic Installation / Hou de Sousa - InstallationPrismatic Installation / Hou de Sousa - Interior Photography, Installation, FencePrismatic Installation / Hou de Sousa - InstallationPrismatic Installation / Hou de Sousa - InstallationPrismatic Installation / Hou de Sousa - More Images+ 18

  • Architects: Hou de Sousa
  • Area Area of this architecture project Area:  70 m²
  • Year Completion year of this architecture project Year:  2018
  • Manufacturers Brands with products used in this architecture project
    Manufacturers:  McNeel, Onforu, Paracord
  • Professionals: Arup

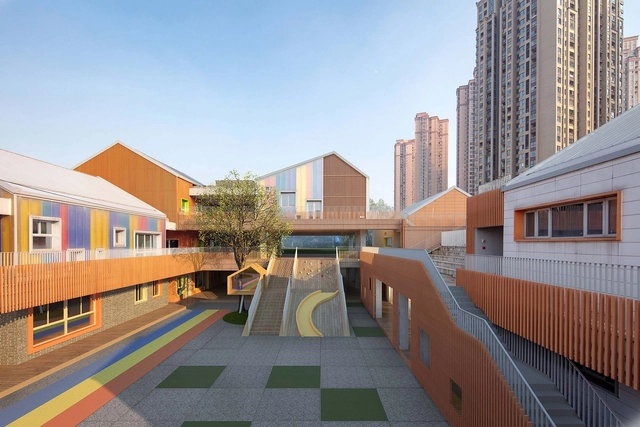
Jiangsu Beisha Kindergarten / Crossboundaries

Jiangsu Beisha Kindergarten / Crossboundaries - Kindergarten
warm and intimate spaces. Image © Qingshan Wu

Jiangsu Beisha Kindergarten / Crossboundaries - KindergartenJiangsu Beisha Kindergarten / Crossboundaries - Exterior Photography, KindergartenJiangsu Beisha Kindergarten / Crossboundaries - KindergartenJiangsu Beisha Kindergarten / Crossboundaries - KindergartenJiangsu Beisha Kindergarten / Crossboundaries - More Images+ 25

•
Yancheng, China
  • Architects: Crossboundaries
  • Area Area of this architecture project Area:  2815 m²
  • Year Completion year of this architecture project Year:  2018

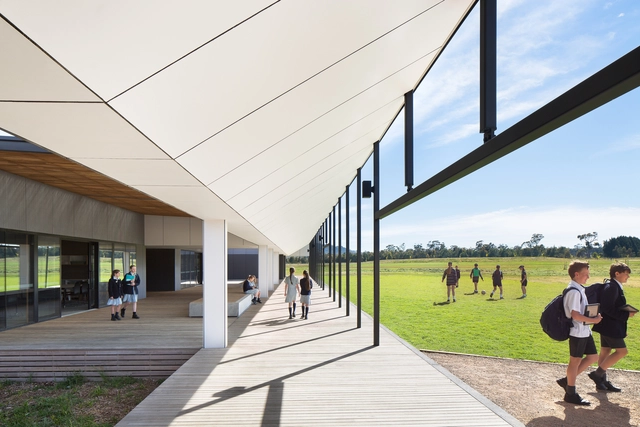
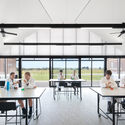
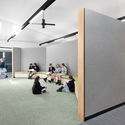
Braemar College Middle School / Hayball

Braemar College Middle School / Hayball - Elementary & Middle SchoolBraemar College Middle School / Hayball - Interior Photography, Elementary & Middle School, FacadeBraemar College Middle School / Hayball - Drawings, Elementary & Middle School, Facade, Table, ChairBraemar College Middle School / Hayball - Interior Photography, Elementary & Middle School, FacadeBraemar College Middle School / Hayball - More Images+ 29

19th Street Residence / Sidell Pakravan Architects

19th Street Residence / Sidell Pakravan Architects - Interior Photography, Apartments, Kitchen, Countertop, Sink19th Street Residence / Sidell Pakravan Architects - Exterior Photography, Apartments, Door, Facade, Chair, Table19th Street Residence / Sidell Pakravan Architects - Interior Photography, Apartments, Table19th Street Residence / Sidell Pakravan Architects - Interior Photography, Apartments19th Street Residence / Sidell Pakravan Architects - More Images+ 25

•
San Francisco, United States
  • Area Area of this architecture project Area:  3000 ft²
  • Year Completion year of this architecture project Year:  2018
  • Manufacturers Brands with products used in this architecture project
    Manufacturers:  Bonelli, Henrybuilt, LaCantina Doors
  • Professionals: Lemma Construction

Brizza Restaurant / Victoria Rizzo Arquitetura + Joana Adamy

Brizza Restaurant / Victoria Rizzo Arquitetura + Joana Adamy - RestaurantBrizza Restaurant / Victoria Rizzo Arquitetura + Joana Adamy - RestaurantBrizza Restaurant / Victoria Rizzo Arquitetura + Joana Adamy - RestaurantBrizza Restaurant / Victoria Rizzo Arquitetura + Joana Adamy - RestaurantBrizza Restaurant / Victoria Rizzo Arquitetura + Joana Adamy - More Images+ 11


Sea Front Villa / ARQ TAILOR'S Architecture & Interiors

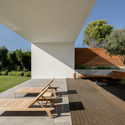
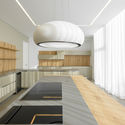
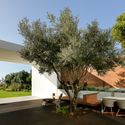
Sea Front Villa / ARQ TAILOR'S Architecture & Interiors - Exterior Photography, Houses, FacadeSea Front Villa / ARQ TAILOR'S Architecture & Interiors - HousesSea Front Villa / ARQ TAILOR'S Architecture & Interiors - Interior Photography, Houses, Kitchen, Facade, LightingSea Front Villa / ARQ TAILOR'S Architecture & Interiors - Exterior Photography, Houses, FacadeSea Front Villa / ARQ TAILOR'S Architecture & Interiors - More Images+ 30

•
Cascais, Portugal
  • Year Completion year of this architecture project Year:  2018
  • Manufacturers Brands with products used in this architecture project
    Manufacturers:  Facal, Jular, Porcelanosa Grupo, SCIC, Tons de Pedra

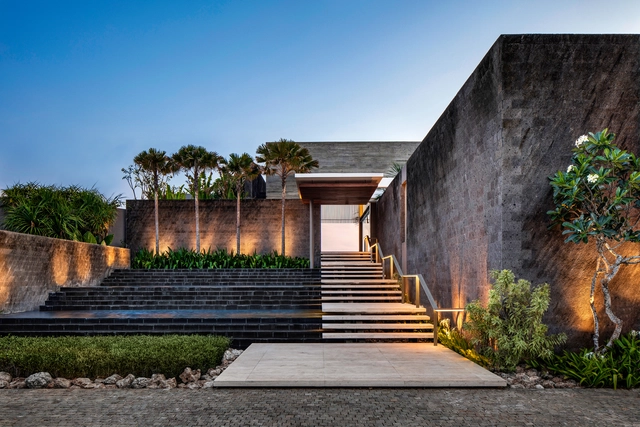
Uluwatu House / SAOTA


Uluwatu House / SAOTA - HousesUluwatu House / SAOTA - HousesUluwatu House / SAOTA - HousesUluwatu House / SAOTA - HousesUluwatu House / SAOTA - More Images+ 14

  • Architects: SAOTA
  • Area Area of this architecture project Area:  152524 ft²
  • Year Completion year of this architecture project Year:  2018
  • Manufacturers Brands with products used in this architecture project
    Manufacturers:  Flos, Kettal, Molteni & C, Paola Lenti

House on the Great Wall / MDDM STUDIO

House on the Great Wall / MDDM STUDIO - ResidentialHouse on the Great Wall / MDDM STUDIO - ResidentialHouse on the Great Wall / MDDM STUDIO - Interior Photography, Residential, Kitchen, TableHouse on the Great Wall / MDDM STUDIO - Interior Photography, Residential, LightingHouse on the Great Wall / MDDM STUDIO - More Images+ 33

•
Beijing, China
  • Architects: MDDM STUDIO
  • Area Area of this architecture project Area:  300 m²
  • Year Completion year of this architecture project Year:  2018
  • Manufacturers Brands with products used in this architecture project
    Manufacturers:  Foscarini, HAY

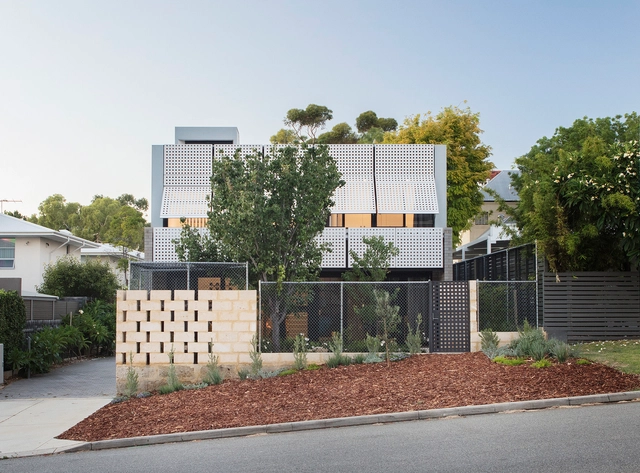
Blinco Street House / Philip Stejskal Architecture

Blinco Street House / Philip Stejskal Architecture - Exterior Photography, Houses, FacadeBlinco Street House / Philip Stejskal Architecture - Interior Photography, HousesBlinco Street House / Philip Stejskal Architecture - HousesBlinco Street House / Philip Stejskal Architecture - HousesBlinco Street House / Philip Stejskal Architecture - More Images+ 44

•
Fremantle, Australia
  • Area Area of this architecture project Area:  240 m²
  • Year Completion year of this architecture project Year:  2018
  • Manufacturers Brands with products used in this architecture project
    Manufacturers:  James Hardie Australia, Austral Bricks, Austral Plywood, Bluescope, James Hardie, +2
  • Professionals: ATLAS

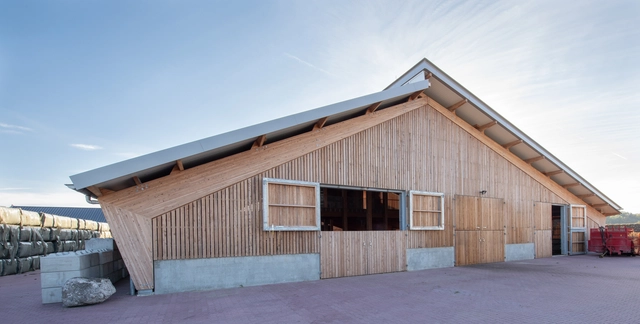
Sheepfold Bargerveen Barn / DAAD Architects

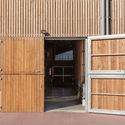
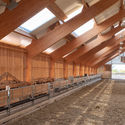
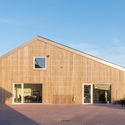
Sheepfold Bargerveen Barn / DAAD Architects - Interior Photography, Barn, Beam, FacadeSheepfold Bargerveen Barn / DAAD Architects - Interior Photography, Barn, Facade, DoorSheepfold Bargerveen Barn / DAAD Architects - BarnSheepfold Bargerveen Barn / DAAD Architects - BarnSheepfold Bargerveen Barn / DAAD Architects - More Images+ 15

•
Weiteveen, The Netherlands

Yorkville North Kindergarten / IDO

Yorkville North Kindergarten / IDO - KindergartenYorkville North Kindergarten / IDO - KindergartenYorkville North Kindergarten / IDO - KindergartenYorkville North Kindergarten / IDO - KindergartenYorkville North Kindergarten / IDO - More Images+ 39

•
Chongqing, China

Tidal Arc House / Woods Bagot

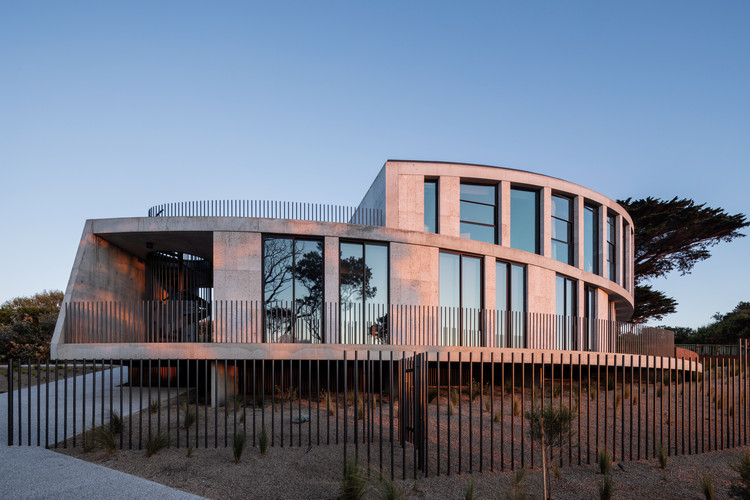
Tidal Arc House / Woods Bagot - Interior Photography, Houses, Beam, Table, Lighting, ChairTidal Arc House / Woods Bagot - HousesTidal Arc House / Woods Bagot - HousesTidal Arc House / Woods Bagot - HousesTidal Arc House / Woods Bagot - More Images+ 20

•
Flinders, Australia

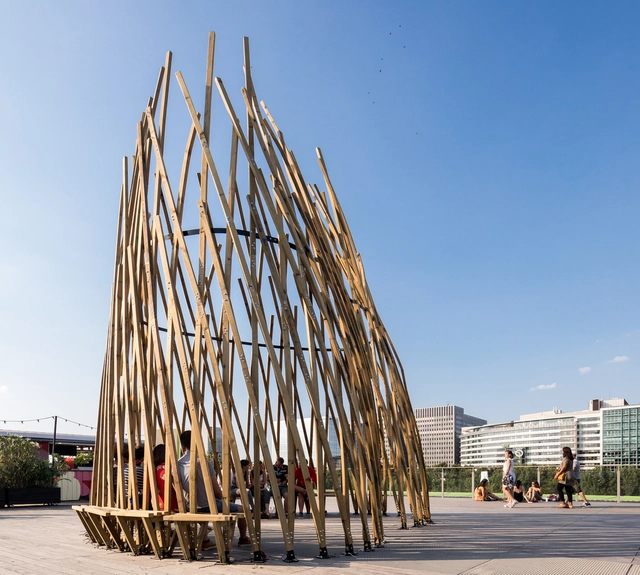
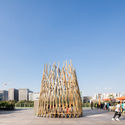
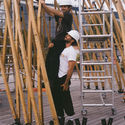
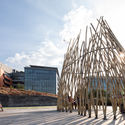
La Vrillette / ENSA Paris-La-Villette

La Vrillette / ENSA Paris-La-Villette - Exterior Photography, Other StructuresLa Vrillette / ENSA Paris-La-Villette - Exterior Photography, Other Structures, FacadeLa Vrillette / ENSA Paris-La-Villette - Interior Photography, Other Structures, Beam, StairsLa Vrillette / ENSA Paris-La-Villette - Exterior Photography, Other Structures, FacadeLa Vrillette / ENSA Paris-La-Villette - More Images+ 28

  • Area Area of this architecture project Area:  60 m²
  • Year Completion year of this architecture project Year:  2018
  • Manufacturers Brands with products used in this architecture project
    Manufacturers:  BM MONTAGE, McNeel, Piveteau bois

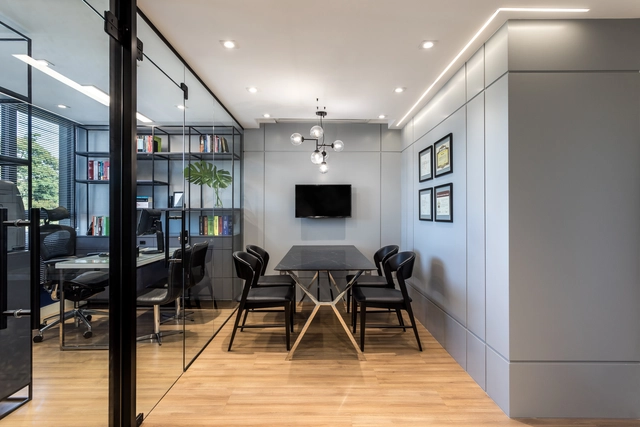
Tracy Reinaldet Law Office / Estúdio In Loco

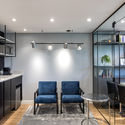
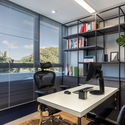
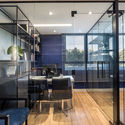
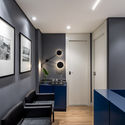
Tracy Reinaldet Law Office / Estúdio In Loco - Offices InteriorsTracy Reinaldet Law Office / Estúdio In Loco - Offices InteriorsTracy Reinaldet Law Office / Estúdio In Loco - Offices InteriorsTracy Reinaldet Law Office / Estúdio In Loco - Offices InteriorsTracy Reinaldet Law Office / Estúdio In Loco - More Images+ 9