1. ArchDaily
  2. 2018

2018

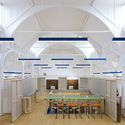
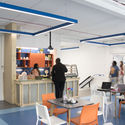
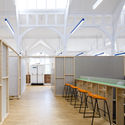
Gomis 34 Office / MESURA

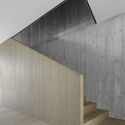
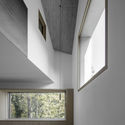
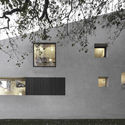
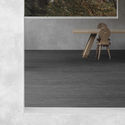
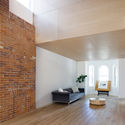
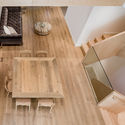
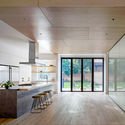
Gomis 34 Office / MESURA - Offices InteriorsGomis 34 Office / MESURA - Offices InteriorsGomis 34 Office / MESURA - Interior Photography, Offices Interiors, Kitchen, Table, ChairGomis 34 Office / MESURA - Interior Photography, Offices Interiors, Kitchen, Beam, Table, Chair, LightingGomis 34 Office / MESURA - More Images+ 23

  • Architects: MESURA
  • Area Area of this architecture project Area:  135 m²
  • Year Completion year of this architecture project Year:  2018
  • Manufacturers Brands with products used in this architecture project
    Manufacturers:  Andreu World, AutoDesk, Santa & Cole, Ingo Maurer, Lumik, +1

Railway Museum Pablo Neruda / Chauriye Stäger Arquitectos

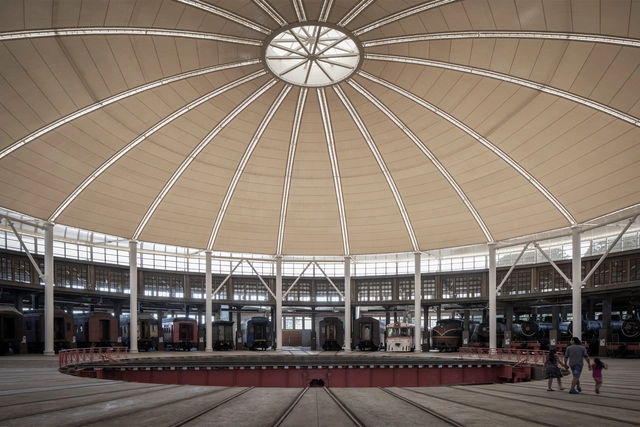
Railway Museum Pablo Neruda  / Chauriye Stäger Arquitectos - Interior Photography, Refurbishment, FacadeRailway Museum Pablo Neruda  / Chauriye Stäger Arquitectos - Interior Photography, Refurbishment, BeamRailway Museum Pablo Neruda  / Chauriye Stäger Arquitectos - Interior Photography, RefurbishmentRailway Museum Pablo Neruda  / Chauriye Stäger Arquitectos - RefurbishmentRailway Museum Pablo Neruda  / Chauriye Stäger Arquitectos - More Images+ 24

Grow Out Cellar / bergmeisterwolf architekten

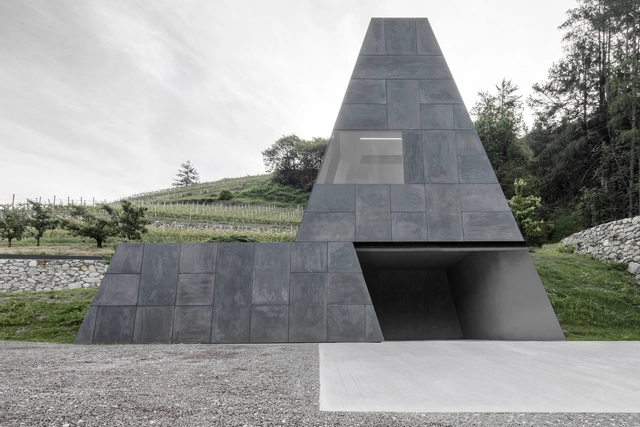
Grow Out Cellar / bergmeisterwolf architekten - Interior Photography, Winery, Column, ArchGrow Out Cellar / bergmeisterwolf architekten - WineryGrow Out Cellar / bergmeisterwolf architekten - Interior Photography, Winery, ChairGrow Out Cellar / bergmeisterwolf architekten - Exterior Photography, Winery, FacadeGrow Out Cellar / bergmeisterwolf architekten - More Images+ 14

•
Neustift, Italy
  • Area Area of this architecture project Area:  590 m²
  • Year Completion year of this architecture project Year:  2018
  • Manufacturers Brands with products used in this architecture project
    Manufacturers:  AutoDesk, McNeel

MIX CAFE / Between Design

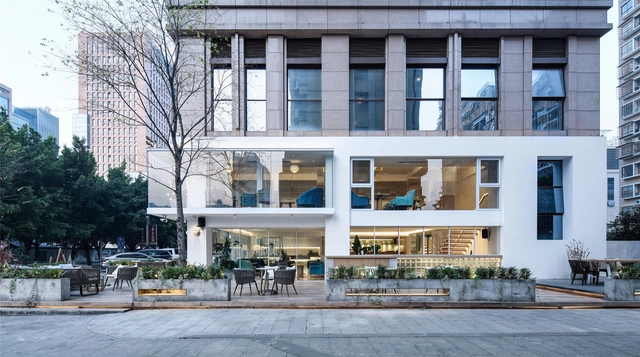
MIX CAFE / Between Design - Interior DesignMIX CAFE / Between Design - Interior DesignMIX CAFE / Between Design - Interior DesignMIX CAFE / Between Design - Interior DesignMIX CAFE / Between Design - More Images+ 19

•
龙岩市, China
  • Architects: 之间设计
  • Area Area of this architecture project Area:  360 m²
  • Year Completion year of this architecture project Year:  2018

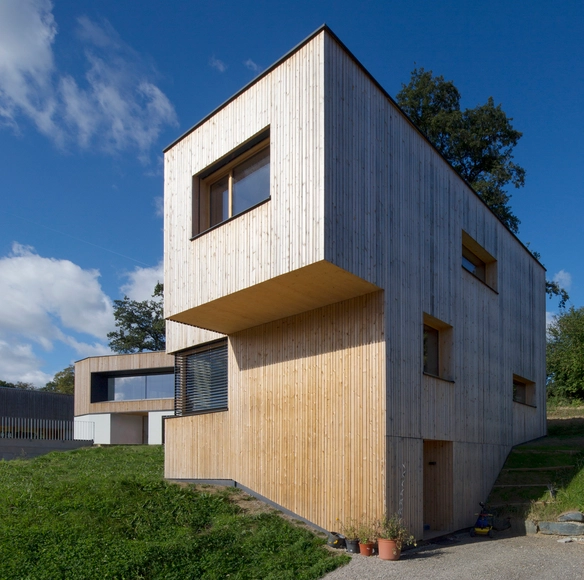
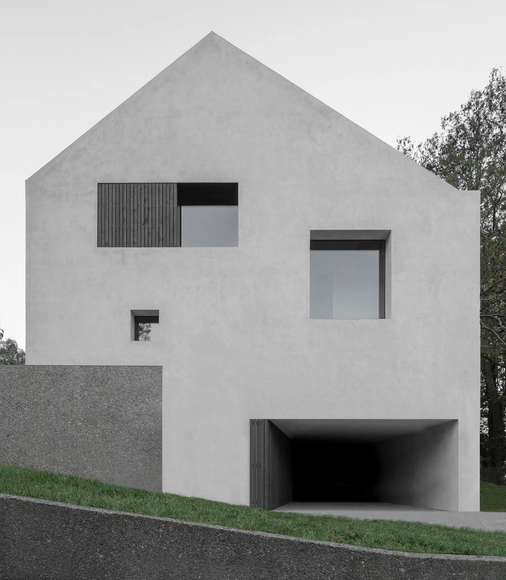
House Under Oaks 2 / Juri Troy Architects

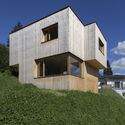
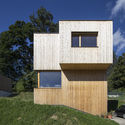
House Under Oaks 2 / Juri Troy Architects - Exterior Photography, Houses, FacadeHouse Under Oaks 2 / Juri Troy Architects - Interior Photography, HousesHouse Under Oaks 2 / Juri Troy Architects - HousesHouse Under Oaks 2 / Juri Troy Architects - Exterior Photography, Houses, FacadeHouse Under Oaks 2 / Juri Troy Architects - More Images+ 18

The Granville / RCKa

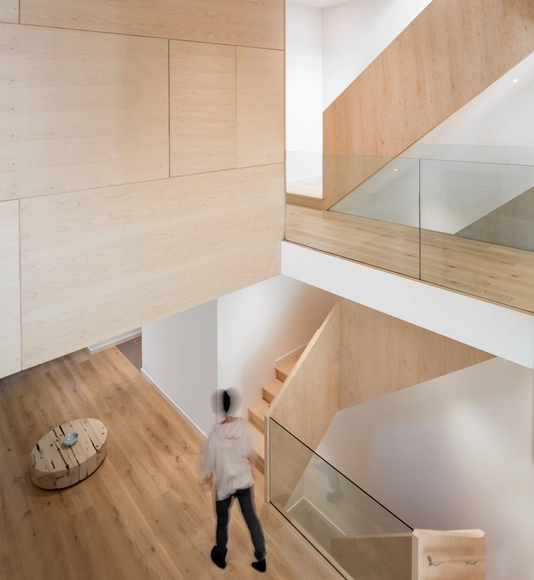
The Granville  / RCKa - Interior Photography, Renovation, StairsThe Granville  / RCKa - RenovationThe Granville  / RCKa - Interior Photography, Renovation, Kitchen, Table, ChairThe Granville  / RCKa - RenovationThe Granville  / RCKa - More Images+ 7

  • Architects: RCKa
  • Area Area of this architecture project Area:  1200 m²
  • Year Completion year of this architecture project Year:  2018
  • Manufacturers Brands with products used in this architecture project
    Manufacturers:  Abet Laminati, Adobe Systems Incorporated, Cembrit, Rockwell Sheet
  • Professionals: Conisbee, Millieu Cost, Measur, Surecast

Pleated B Villa / bergmeisterwolf architekten

Pleated B Villa  / bergmeisterwolf architekten - HousesPleated B Villa  / bergmeisterwolf architekten - Interior Photography, Houses, FacadePleated B Villa  / bergmeisterwolf architekten - Drawings, Houses, FacadePleated B Villa  / bergmeisterwolf architekten - Interior Photography, Houses, ChairPleated B Villa  / bergmeisterwolf architekten - More Images+ 14

Triple Barn House / Mork-Ulnes Architects

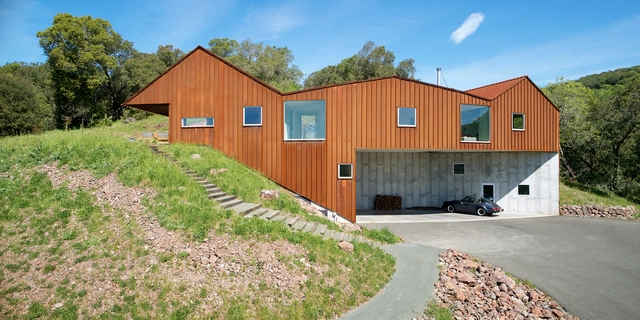
Triple Barn House / Mork-Ulnes Architects  - Interior Photography, Houses, Kitchen, Beam, Table, ChairTriple Barn House / Mork-Ulnes Architects  - Interior Photography, Houses, TableTriple Barn House / Mork-Ulnes Architects  - Interior Photography, Houses, Kitchen, Table, ChairTriple Barn House / Mork-Ulnes Architects  - Interior Photography, Houses, Stairs, Facade, HandrailTriple Barn House / Mork-Ulnes Architects  - More Images+ 13

Haga Nova Residences / Vera Arkitekter

Haga Nova Residences / Vera Arkitekter - ResidentialHaga Nova Residences / Vera Arkitekter - ResidentialHaga Nova Residences / Vera Arkitekter - ResidentialHaga Nova Residences / Vera Arkitekter - ResidentialHaga Nova Residences / Vera Arkitekter - More Images+ 14

•
Norrmalm, Sweden
  • Architects: Vera Arkitekter
  • Area Area of this architecture project Area:  24361 m²
  • Year Completion year of this architecture project Year:  2018
  • Manufacturers Brands with products used in this architecture project
    Manufacturers:  GRAPHISOFT, Daloc, Fasadglas, HTH, Snidex, +1

Beaconsfield Residence / StudioAC

Beaconsfield Residence / StudioAC - Houses Interiors, Facade, Chair, TableBeaconsfield Residence / StudioAC - Houses Interiors, Kitchen, Countertop, LightingBeaconsfield Residence / StudioAC - Houses Interiors, TableBeaconsfield Residence / StudioAC - Houses Interiors, Kitchen, Facade, Beam, Door, Table, Countertop, ChairBeaconsfield Residence / StudioAC - More Images+ 21

NV/9 ARTKVARTAL Sales Office / Alexander Volkov Architects

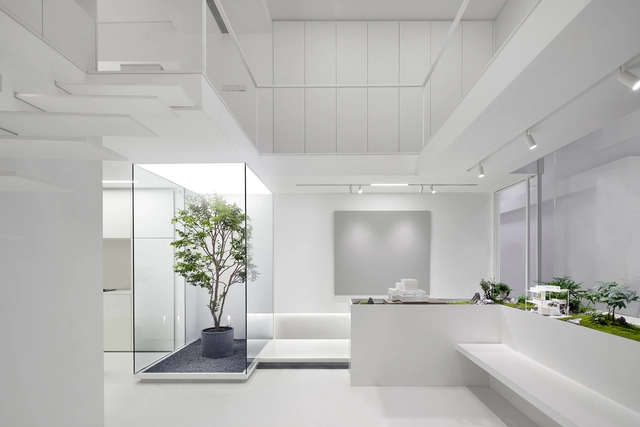
NV/9 ARTKVARTAL Sales Office   / Alexander Volkov Architects - Interior Photography, Office Buildings, FacadeNV/9 ARTKVARTAL Sales Office   / Alexander Volkov Architects - Interior Photography, Office Buildings, Kitchen, TableNV/9 ARTKVARTAL Sales Office   / Alexander Volkov Architects - Interior Photography, Office Buildings, FacadeNV/9 ARTKVARTAL Sales Office   / Alexander Volkov Architects - Office BuildingsNV/9 ARTKVARTAL Sales Office   / Alexander Volkov Architects - More Images+ 31

Jade Building / FGMF

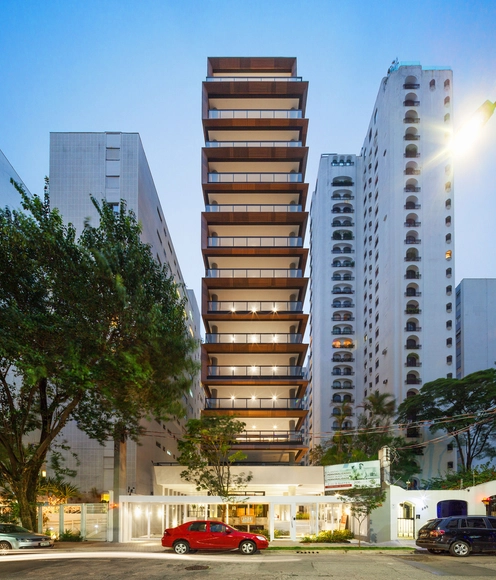
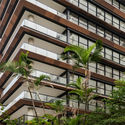
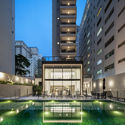
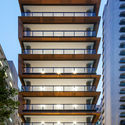
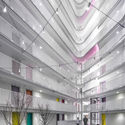
Jade Building / FGMF - Interior Photography, Housing, Facade, LightingJade Building / FGMF - Exterior Photography, Housing, FacadeJade Building / FGMF - Exterior Photography, Housing, FacadeJade Building / FGMF - Exterior Photography, Housing, FacadeJade Building / FGMF - More Images+ 30

•
Jardim Paulista, Brazil
  • Architects: FGMF
  • Area Area of this architecture project Area:  4200 m²
  • Year Completion year of this architecture project Year:  2018
  • Manufacturers Brands with products used in this architecture project
    Manufacturers:  Atlas Schindler, Deca

The Duke Housing / Acton Ostry Architects

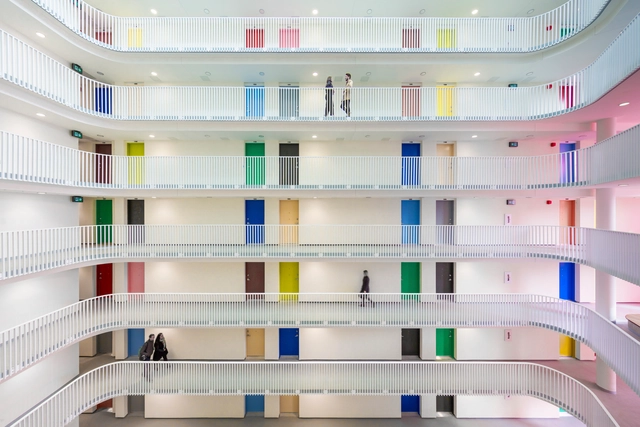
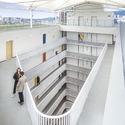
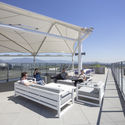
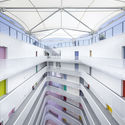
The Duke Housing / Acton Ostry Architects - Interior Photography, Apartments, FacadeThe Duke Housing / Acton Ostry Architects - Interior Photography, Apartments, Handrail, StairsThe Duke Housing / Acton Ostry Architects - Exterior Photography, Apartments, Deck, Fence, Table, BenchThe Duke Housing / Acton Ostry Architects - ApartmentsThe Duke Housing / Acton Ostry Architects - More Images+ 18

•
Vancouver, Canada

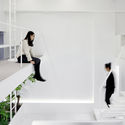
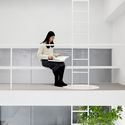
Muxin Office / Muxin Studio

Muxin Office / Muxin Studio - Interior Photography, Offices Interiors, Kitchen, Facade, ChairMuxin Office / Muxin Studio - Offices InteriorsMuxin Office / Muxin Studio - Interior Photography, Offices Interiors, StairsMuxin Office / Muxin Studio - Interior Photography, Offices Interiors, FacadeMuxin Office / Muxin Studio - More Images+ 25

  • Interior Designers: Muxin Studio
  • Area Area of this architecture project Area:  118 m²
  • Year Completion year of this architecture project Year:  2018

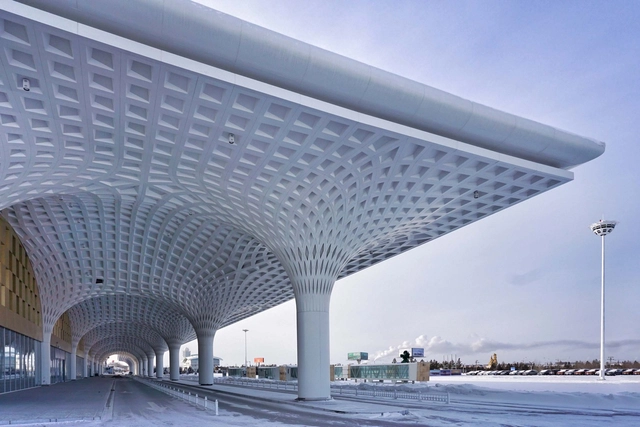
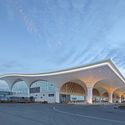
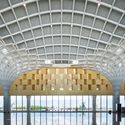
Hulunbuir Hailar Airport / United Design U10 Atelier

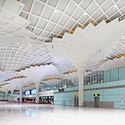
Hulunbuir Hailar Airport / United Design U10 Atelier - AirportHulunbuir Hailar Airport / United Design U10 Atelier - AirportHulunbuir Hailar Airport / United Design U10 Atelier - AirportHulunbuir Hailar Airport / United Design U10 Atelier - AirportHulunbuir Hailar Airport / United Design U10 Atelier - More Images+ 34

•
Hailar, Hulunbuir, China

Challis Avenue Apartment / Retallack Thompson

Challis Avenue Apartment / Retallack Thompson - Interior Photography, ApartmentsChallis Avenue Apartment / Retallack Thompson - Interior Photography, Apartments, Lighting, TableChallis Avenue Apartment / Retallack Thompson - Interior Photography, ApartmentsChallis Avenue Apartment / Retallack Thompson - Interior Photography, Apartments, KitchenChallis Avenue Apartment / Retallack Thompson - More Images+ 9

•
Potts Point, Australia
  • Architects: Retallack Thompson
  • Area Area of this architecture project Area:  50 m²
  • Year Completion year of this architecture project Year:  2018

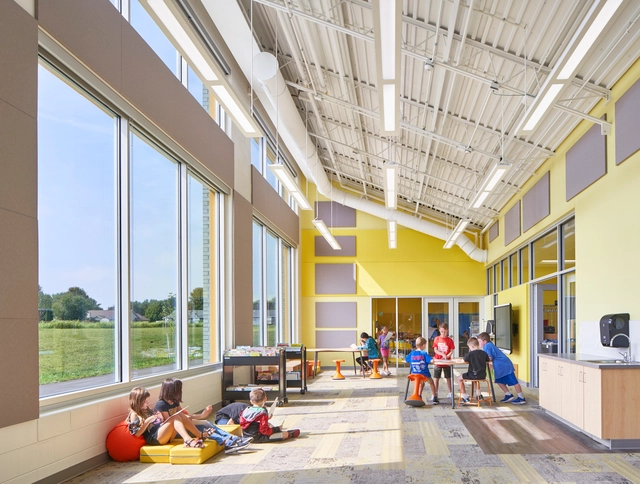
Rockford Public School / CannonDesign

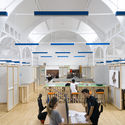
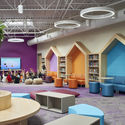
Rockford Public School / CannonDesign	 - Interior Photography, Schools Rockford Public School / CannonDesign	 - Interior Photography, Schools , TableRockford Public School / CannonDesign	 - Schools Rockford Public School / CannonDesign	 - Interior Photography, Schools , ChairRockford Public School / CannonDesign	 - More Images+ 26

  • Architects: CannonDesign
  • Area Area of this architecture project Area:  86000 ft²
  • Year Completion year of this architecture project Year:  2018
  • Manufacturers Brands with products used in this architecture project
    Manufacturers:  AutoDesk, Draper, HUFCOR, Sunflex, Tandus Centiva, +1
  • Professionals: Raisa Shigol

Los Pilares School / Dovat Arquitectos

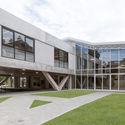
Los Pilares School / Dovat Arquitectos - Interior Photography, Elementary & Middle SchoolLos Pilares School / Dovat Arquitectos - Exterior Photography, Elementary & Middle School, FacadeLos Pilares School / Dovat Arquitectos - Interior Photography, Elementary & Middle SchoolLos Pilares School / Dovat Arquitectos - Interior Photography, Elementary & Middle School, FacadeLos Pilares School / Dovat Arquitectos - More Images+ 32

  • Architects: Dovat Arquitectos
  • Area Area of this architecture project Area:  1800 m²
  • Year Completion year of this architecture project Year:  2018
  • Manufacturers Brands with products used in this architecture project
    Manufacturers:  AutoDesk, Aluar, Aluminios del Uruguay, Desmon, Microsoft Office, +3