1. ArchDaily
  2. 2018

2018

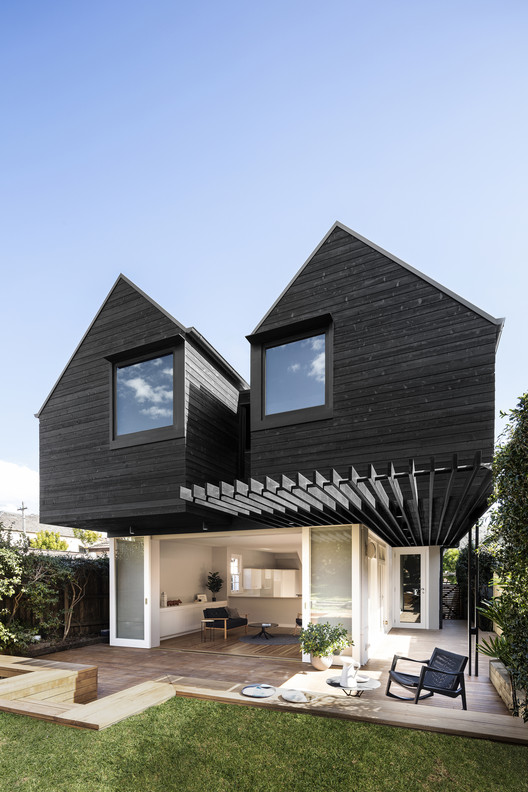
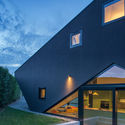
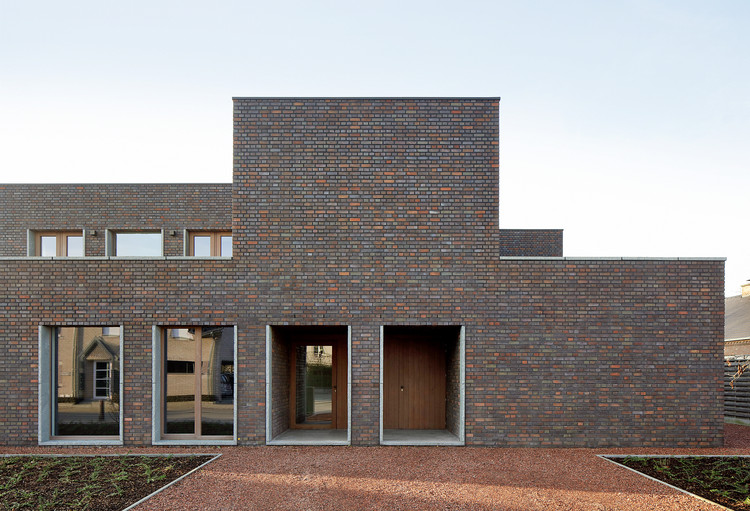
Normal House / T O B Architect

Normal House / T O B Architect - Exterior Photography, Extension, Facade
Courtesy of T O B Architect

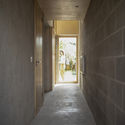
Normal House / T O B Architect - Interior Photography, Extension, Door, StairsNormal House / T O B Architect - Interior Photography, Extension, DoorNormal House / T O B Architect - ExtensionNormal House / T O B Architect - Interior Photography, Extension, DoorNormal House / T O B Architect - More Images+ 18

The McGovern Residence / Reitsma and Associates

The McGovern Residence / Reitsma and Associates - Interior Photography, House Interiors, FacadeThe McGovern Residence / Reitsma and Associates - Interior Photography, House Interiors, Kitchen, Chair, CountertopThe McGovern Residence / Reitsma and Associates - House InteriorsThe McGovern Residence / Reitsma and Associates - House InteriorsThe McGovern Residence / Reitsma and Associates - More Images+ 51

House in Pirogovo Golf Club / Samsonov Design

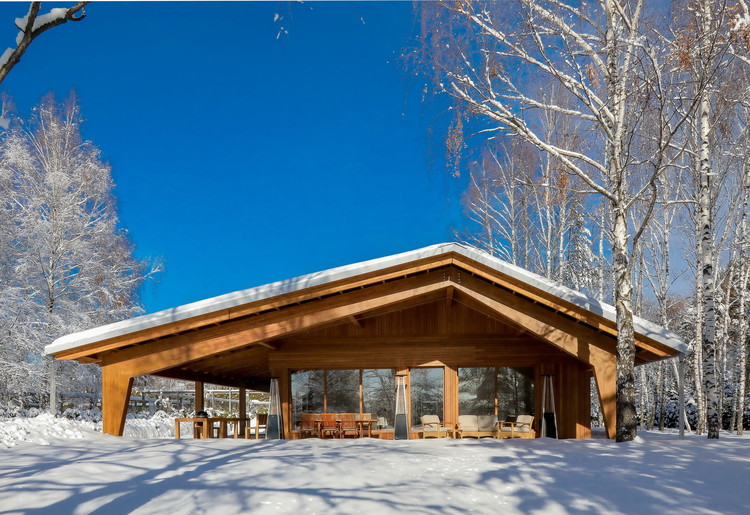
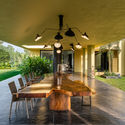
House in Pirogovo Golf Club / Samsonov Design - Exterior Photography, Houses, Facade, ForestHouse in Pirogovo Golf Club / Samsonov Design - Interior Photography, Houses, Kitchen, Beam, Table, ChairHouse in Pirogovo Golf Club / Samsonov Design - HousesHouse in Pirogovo Golf Club / Samsonov Design - Exterior Photography, Houses, Facade, BeamHouse in Pirogovo Golf Club / Samsonov Design - More Images+ 17

•
Sergiev Posad, Russia
  • Architects: Samsonov Design
  • Area Area of this architecture project Area:  400 m²
  • Year Completion year of this architecture project Year:  2018

Battersea House / Proctor & Shaw

Battersea House / Proctor & Shaw - ExtensionBattersea House / Proctor & Shaw - ExtensionBattersea House / Proctor & Shaw - ExtensionBattersea House / Proctor & Shaw - ExtensionBattersea House / Proctor & Shaw - More Images+ 17

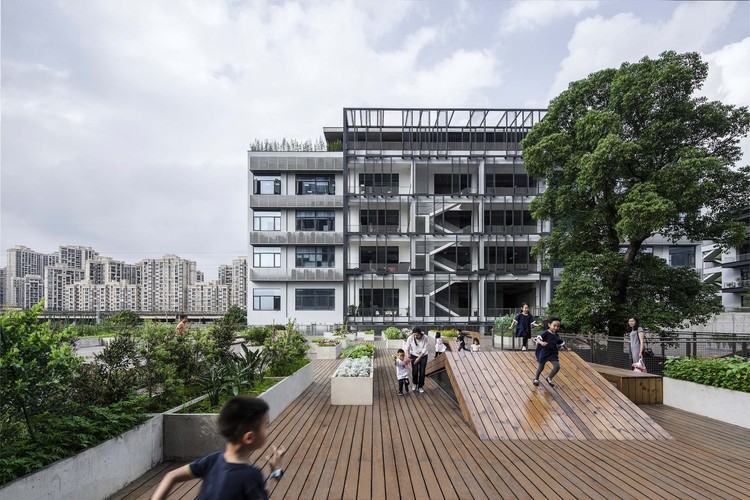
The Planting Terrace And The Experience Pavilion / MOZHAO ARCHITECTS

The Planting Terrace And The Experience Pavilion / MOZHAO ARCHITECTS - Community The Planting Terrace And The Experience Pavilion / MOZHAO ARCHITECTS - Community The Planting Terrace And The Experience Pavilion / MOZHAO ARCHITECTS - Community The Planting Terrace And The Experience Pavilion / MOZHAO ARCHITECTS - Community The Planting Terrace And The Experience Pavilion / MOZHAO ARCHITECTS - More Images+ 18

•
Shenzhen, China

Oetlisberg Housing / Urben Seyboth Architekten


Oetlisberg Housing / Urben Seyboth Architekten - Interior Photography, Apartments, Kitchen, FacadeOetlisberg Housing / Urben Seyboth Architekten - Exterior Photography, Apartments, FacadeOetlisberg Housing / Urben Seyboth Architekten - Interior Photography, Apartments, FacadeOetlisberg Housing / Urben Seyboth Architekten - ApartmentsOetlisberg Housing / Urben Seyboth Architekten - More Images+ 11

Tri House / URBAN AGENCY

Tri House / URBAN AGENCY - Interior Photography, Houses, LightingTri House / URBAN AGENCY - Interior Photography, Houses, Table, ChairTri House / URBAN AGENCY - Exterior Photography, Houses, Facade, DoorTri House / URBAN AGENCY - Interior Photography, Houses, FacadeTri House / URBAN AGENCY - More Images+ 17

•
Dublin, Ireland

House B / KdnD Studio LLP

House B / KdnD Studio LLP - Interior Photography, Houses, Table, ChairHouse B / KdnD Studio LLP - HousesHouse B / KdnD Studio LLP - Interior Photography, Houses, Table, LightingHouse B / KdnD Studio LLP - HousesHouse B / KdnD Studio LLP - More Images+ 14

•
Alibag, India

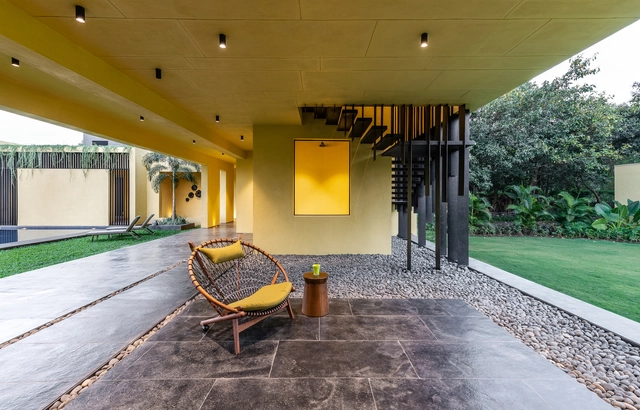
Tree House / Estudio Botteri-Connell

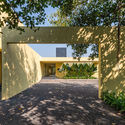
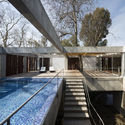
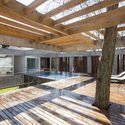
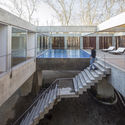
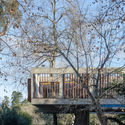
Tree House / Estudio Botteri-Connell - HousesTree House / Estudio Botteri-Connell - HousesTree House / Estudio Botteri-Connell - Exterior Photography, Houses, Stairs, Handrail, FacadeTree House / Estudio Botteri-Connell - HousesTree House / Estudio Botteri-Connell - More Images+ 16

•
Buenos Aires, Argentina
  • Area Area of this architecture project Area:  180 m²
  • Year Completion year of this architecture project Year:  2018
  • Manufacturers Brands with products used in this architecture project
    Manufacturers:  Colpa, Lavallol, Mario Paniagua, Mobilis, Pigüe

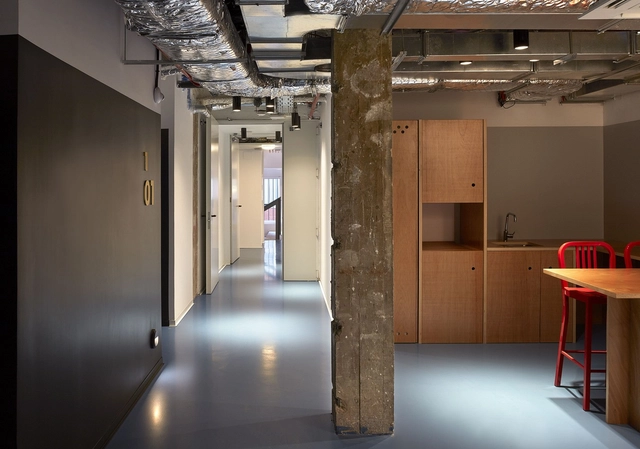
Don Ramón de la Cruz Student Residence / Padilla Nicás Arquitectos

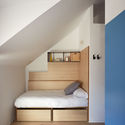
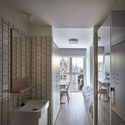
Don Ramón de la Cruz Student Residence / Padilla Nicás Arquitectos - RenovationDon Ramón de la Cruz Student Residence / Padilla Nicás Arquitectos - RenovationDon Ramón de la Cruz Student Residence / Padilla Nicás Arquitectos - RenovationDon Ramón de la Cruz Student Residence / Padilla Nicás Arquitectos - RenovationDon Ramón de la Cruz Student Residence / Padilla Nicás Arquitectos - More Images+ 13

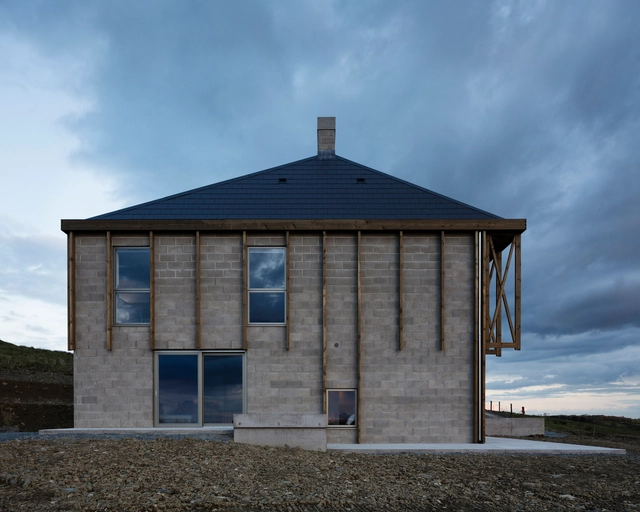
Killan Farmhouse / T O B Architect

Killan Farmhouse / T O B Architect - Exterior Photography, Houses, FacadeKillan Farmhouse / T O B Architect - HousesKillan Farmhouse / T O B Architect - Interior Photography, Houses, Facade, BeamKillan Farmhouse / T O B Architect - HousesKillan Farmhouse / T O B Architect - More Images+ 25

•
Cavan, Ireland
  • Architects: T O B Architect
  • Area Area of this architecture project Area:  144 m²
  • Year Completion year of this architecture project Year:  2018

Naremburn Twin Peaks Cottage / Benn & Penna Architecture

Naremburn Twin Peaks Cottage / Benn & Penna Architecture - Exterior Photography, Extension, Facade
© Tom Ferguson

Naremburn Twin Peaks Cottage / Benn & Penna Architecture - Interior Photography, Extension, Facade, ChairNaremburn Twin Peaks Cottage / Benn & Penna Architecture - Interior Photography, Extension, Beam, Lighting, TableNaremburn Twin Peaks Cottage / Benn & Penna Architecture - ExtensionNaremburn Twin Peaks Cottage / Benn & Penna Architecture - Interior Photography, Extension, Bathroom, Sink, LightingNaremburn Twin Peaks Cottage / Benn & Penna Architecture - More Images+ 14

•
Naremburn, Australia
  • Area Area of this architecture project Area:  150 m²
  • Year Completion year of this architecture project Year:  2018
  • Manufacturers Brands with products used in this architecture project
    Manufacturers:  Vectorworks, Brodware, Modinex, Tongue n Groove
  • Professionals: PMI Engineers

The FengQiao Experience Exhibition Hall / UAD

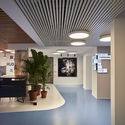
The FengQiao Experience Exhibition Hall / UAD - Exhibition CenterThe FengQiao Experience Exhibition Hall / UAD - Exhibition CenterThe FengQiao Experience Exhibition Hall / UAD - Exhibition CenterThe FengQiao Experience Exhibition Hall / UAD - Exhibition CenterThe FengQiao Experience Exhibition Hall / UAD - More Images+ 19

  • Architects: UAD
  • Area Area of this architecture project Area:  5687 m²
  • Year Completion year of this architecture project Year:  2018

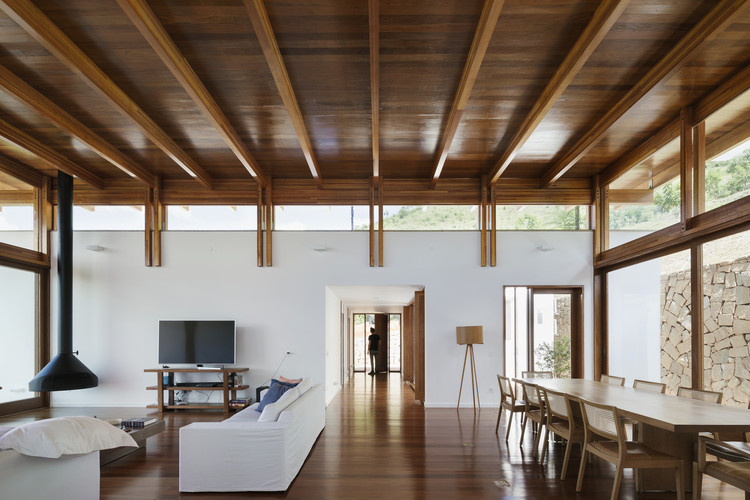
Monte House / Gávea Arquitetos

Monte House / Gávea Arquitetos - HousesMonte House / Gávea Arquitetos - HousesMonte House / Gávea Arquitetos - HousesMonte House / Gávea Arquitetos - HousesMonte House / Gávea Arquitetos - More Images+ 23

•
Itaipava, Brazil
  • Architects: Gávea Arquitetos
  • Area Area of this architecture project Area:  300 m²
  • Year Completion year of this architecture project Year:  2018
  • Manufacturers Brands with products used in this architecture project
    Manufacturers:  Chauffage, DanicaZipco, Deca, Ladrilhos Petrópolis, Palimanan

Martim Francisco Apartment / Matú Arquitetura
Martim Francisco Apartment / Matú Arquitetura - Apartment InteriorsMartim Francisco Apartment / Matú Arquitetura - Apartment InteriorsMartim Francisco Apartment / Matú Arquitetura - Apartment InteriorsMartim Francisco Apartment / Matú Arquitetura - Apartment InteriorsMartim Francisco Apartment / Matú Arquitetura - More Images+ 28
•
Santa Cecilia, Brazil
  • Architects: Matú Arquitetura
  • Area Area of this architecture project Area:  80 m²
  • Year Completion year of this architecture project Year:  2018
  • Manufacturers Brands with products used in this architecture project
    Manufacturers:  Ovo, The Cube Gallery

Costa Brava Restaurant / Apaloosa Estudio de Arquitectura y Diseño

Costa Brava Restaurant / Apaloosa Estudio de Arquitectura y Diseño - Exterior Photography, Restaurant, Facade
© Carlos Berdejo Mandujano

Costa Brava Restaurant / Apaloosa Estudio de Arquitectura y Diseño - Exterior Photography, Restaurant, Facade, Stairs, DoorCosta Brava Restaurant / Apaloosa Estudio de Arquitectura y Diseño - RestaurantCosta Brava Restaurant / Apaloosa Estudio de Arquitectura y Diseño - Interior Photography, Restaurant, Facade, ChairCosta Brava Restaurant / Apaloosa Estudio de Arquitectura y Diseño - Interior Photography, Restaurant, Table, Chair, LightingCosta Brava Restaurant / Apaloosa Estudio de Arquitectura y Diseño - More Images+ 17

•
Tuxtla Gutiérrez, Mexico

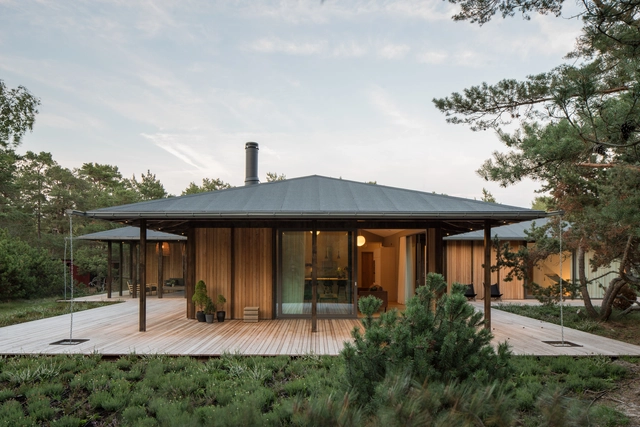
Summerhouse T / Johan Sundberg arkitektur

Summerhouse T  / Johan Sundberg arkitektur - HousesSummerhouse T  / Johan Sundberg arkitektur - HousesSummerhouse T  / Johan Sundberg arkitektur - Interior Photography, Houses, Table, Lighting, ChairSummerhouse T  / Johan Sundberg arkitektur - Interior Photography, Houses, Deck, FacadeSummerhouse T  / Johan Sundberg arkitektur - More Images+ 10

•
Ljunghusen, Sweden

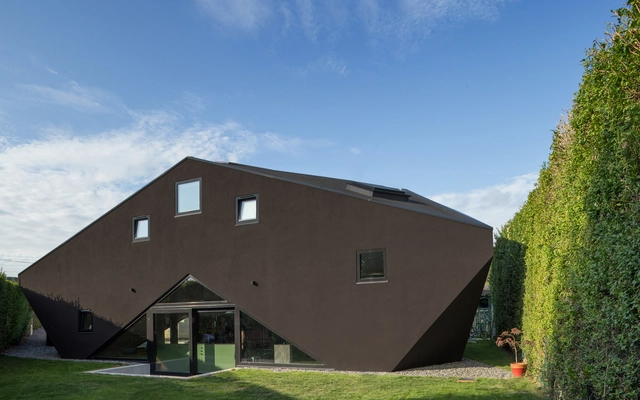
Villa Aan de Bocht / Dieter De Vos Architecten

Villa Aan de Bocht / Dieter De Vos Architecten - Interior Photography, Houses, Kitchen, Table, Chair, CountertopVilla Aan de Bocht / Dieter De Vos Architecten - Exterior Photography, Houses, FacadeVilla Aan de Bocht / Dieter De Vos Architecten - Interior Photography, Houses, Door, Table, ChairVilla Aan de Bocht / Dieter De Vos Architecten - HousesVilla Aan de Bocht / Dieter De Vos Architecten - More Images+ 18

•
De Pinte, Belgium