1. ArchDaily
  2. 2017

2017

Sugar House / Architects49 House Design Limited

Sugar House / Architects49 House Design Limited - Interior Photography, House Interiors, Table, ChairSugar House / Architects49 House Design Limited - Interior Photography, House Interiors, StairsSugar House / Architects49 House Design Limited - Interior Photography, House Interiors, Table, LightingSugar House / Architects49 House Design Limited - Interior Photography, House Interiors, StairsSugar House / Architects49 House Design Limited - More Images+ 25

AD House / Estudio M3

AD House / Estudio M3 - Exterior Photography, Houses, Garden, FacadeAD House / Estudio M3 - Exterior Photography, Houses, StairsAD House / Estudio M3 - Exterior Photography, Houses, Door, FenceAD House / Estudio M3 - Interior Photography, Houses, Door, FacadeAD House / Estudio M3 - More Images+ 20

City Bell, Argentina
  • Architects: Estudio M3
  • Area Area of this architecture project Area:  345
  • Year Completion year of this architecture project Year:  2017
  • Manufacturers Brands with products used in this architecture project
    Manufacturers:  AutoDesk, BoConcept, Alejandro Lo Grasso, Anacleto, Bloky, +13

PP Apartment / Nildo José

PP Apartment / Nildo José - Interior Photography, Apartment Interiors, KitchenPP Apartment / Nildo José - Interior Photography, Apartment Interiors, Kitchen, SinkPP Apartment / Nildo José - Interior Photography, Apartment Interiors, Kitchen, CountertopPP Apartment / Nildo José - Interior Photography, Apartment Interiors, KitchenPP Apartment / Nildo José - More Images+ 7

Vila Nova Conceição, Brazil
  • Architects: Nildo José
  • Area Area of this architecture project Area:  95
  • Year Completion year of this architecture project Year:  2017
  • Manufacturers Brands with products used in this architecture project
    Manufacturers:  VitrA

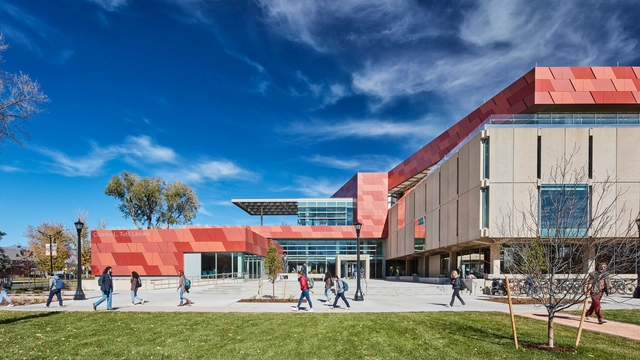
Washkewicz College of Engineering / HED + CBLH Design

Washkewicz College of Engineering / HED + CBLH Design - Interior Photography, University, Facade, TableWashkewicz College of Engineering / HED + CBLH Design - Interior Photography, University, StairsWashkewicz College of Engineering / HED + CBLH Design - Interior Photography, University, Kitchen, Table, ChairWashkewicz College of Engineering / HED + CBLH Design - Exterior Photography, University, FacadeWashkewicz College of Engineering / HED + CBLH Design - More Images+ 11

  • Architects: HED
  • Area Area of this architecture project Area:  100000 ft²
  • Year Completion year of this architecture project Year:  2017
  • Manufacturers Brands with products used in this architecture project
    Manufacturers:  AutoDesk, Oldcastle BuildingEnvelope, TAKTL, Trimble

SOMA Residence, Artist Gallery & Studio / Dumican Mosey Architects

SOMA Residence, Artist Gallery & Studio / Dumican Mosey Architects - Exterior Photography, Houses, Facade, DoorSOMA Residence, Artist Gallery & Studio / Dumican Mosey Architects - Interior Photography, Houses, Garden, Facade, BeamSOMA Residence, Artist Gallery & Studio / Dumican Mosey Architects - Interior Photography, Houses, Stairs, Beam, Handrail, FacadeSOMA Residence, Artist Gallery & Studio / Dumican Mosey Architects - Interior Photography, Houses, Facade, BeamSOMA Residence, Artist Gallery & Studio / Dumican Mosey Architects - More Images+ 12

San Francisco, United States

Ricco Burger Restaurant / BLOCO Arquitetos

Ricco Burger Restaurant / BLOCO Arquitetos - Interior Photography, Renovation, Kitchen, Beam, Countertop, Table, ChairRicco Burger Restaurant / BLOCO Arquitetos - Interior Photography, Renovation, Kitchen, Table, ChairRicco Burger Restaurant / BLOCO Arquitetos - Exterior Photography, Renovation, Stairs, Handrail, BeamRicco Burger Restaurant / BLOCO Arquitetos - Interior Photography, Renovation, Kitchen, Beam, Table, Lighting, ChairRicco Burger Restaurant / BLOCO Arquitetos - More Images+ 15

V-Compound / AplusCon Architects

V-Compound / AplusCon Architects - Exterior Photography, Mixed Use ArchitectureV-Compound / AplusCon Architects - Exterior Photography, Mixed Use ArchitectureV-Compound / AplusCon Architects - Exterior Photography, Mixed Use Architecture, FacadeV-Compound / AplusCon Architects - Exterior Photography, Mixed Use ArchitectureV-Compound / AplusCon Architects - More Images+ 10

  • Area Area of this architecture project Area:  300
  • Year Completion year of this architecture project Year:  2017
  • Manufacturers Brands with products used in this architecture project
    Manufacturers:  AutoDesk, COTTO, Trimble
  • Professionals: SU LANDSCAPE

Natoma Street House / MAK Studio

Natoma Street House / MAK Studio - Exterior Photography, Houses, Facade
© Brad Knipstein

Natoma Street House / MAK Studio - Interior Photography, Houses, TableNatoma Street House / MAK Studio - Interior Photography, Houses, Stairs, Handrail, LightingNatoma Street House / MAK Studio - Interior Photography, Houses, KitchenNatoma Street House / MAK Studio - Interior Photography, Houses, Kitchen, Table, LightingNatoma Street House / MAK Studio - More Images+ 25

San Francisco, United States

Buna Sartoría Restaurant and Coffee Shop / Taller ADG

Buna Sartoría Restaurant and Coffee Shop / Taller ADG - Interior Photography, Renovation, Kitchen, Stairs, Arch, Chair, TableBuna Sartoría Restaurant and Coffee Shop / Taller ADG - Interior Photography, Renovation, Beam, Table, ChairBuna Sartoría Restaurant and Coffee Shop / Taller ADG - Interior Photography, Renovation, Arch, Table, ChairBuna Sartoría Restaurant and Coffee Shop / Taller ADG - Interior Photography, Renovation, Kitchen, Countertop, LightingBuna Sartoría Restaurant and Coffee Shop / Taller ADG - More Images+ 11

Voltaire / SABO project

Voltaire / SABO project - Apartment Interiors, Beam, Arch, Facade, Column, Lighting
© Alexandre Delaunay

Voltaire / SABO project - Apartment Interiors, Beam, Facade, Table, Chair, BenchVoltaire / SABO project - Apartment Interiors, Door, Beam, Arch, Facade, ColumnVoltaire / SABO project - Apartment Interiors, Beam, Facade, Chair, TableVoltaire / SABO project - Apartment Interiors, Bedroom, Door, Beam, Facade, Table, ChairVoltaire / SABO project - More Images+ 33

  • Architects: SABO project
  • Area Area of this architecture project Area:  81
  • Year Completion year of this architecture project Year:  2017
  • Manufacturers Brands with products used in this architecture project
    Manufacturers:  Grohe, Cosmic, Marrakech Design, THPG, TOLARTOIS, +1
  • Professionals: DIC Ingénierie, SMR Concept+

Welfare House in Omuta / Peak Studio + Hidetoshi Fujiki Architectural Planning Atelier

Welfare House in Omuta / Peak Studio + Hidetoshi Fujiki Architectural Planning Atelier - Exterior Photography, HousingWelfare House in Omuta / Peak Studio + Hidetoshi Fujiki Architectural Planning Atelier - Interior Photography, HousingWelfare House in Omuta / Peak Studio + Hidetoshi Fujiki Architectural Planning Atelier - Exterior Photography, HousingWelfare House in Omuta / Peak Studio + Hidetoshi Fujiki Architectural Planning Atelier - Exterior Photography, Housing, FacadeWelfare House in Omuta / Peak Studio + Hidetoshi Fujiki Architectural Planning Atelier - More Images+ 25

Omuta, Japan

SR-1 House / SPNG Architects

SR-1 House / SPNG Architects - Exterior Photography, Houses, Facade, Balcony
© Hiroyuki Oki

SR-1 House / SPNG Architects - Interior Photography, Houses, Facade, Table, ChairSR-1 House / SPNG Architects - Interior Photography, Houses, Kitchen, Table, Countertop, LightingSR-1 House / SPNG Architects - Interior Photography, Houses, Facade, BalconySR-1 House / SPNG Architects - Exterior Photography, Houses, FacadeSR-1 House / SPNG Architects - More Images+ 29

phường 14, Vietnam
  • Architects: SPNG Architects
  • Area Area of this architecture project Area:  162
  • Year Completion year of this architecture project Year:  2017
  • Manufacturers Brands with products used in this architecture project
    Manufacturers:  Dong Tam, Dulux, Panasonic, Philips Lights, Toto
  • Professionals: Phu Thinh Hoang Company

Canal Street Office Transformation in Fremont / Heliotrope Architects

Canal Street Office Transformation in Fremont / Heliotrope Architects - Exterior Photography, Renovation, Stairs, Facade
© Aaron Leitz

Canal Street Office Transformation in Fremont / Heliotrope Architects - Interior Photography, Renovation, Kitchen, Facade, Table, Lighting, ChairCanal Street Office Transformation in Fremont / Heliotrope Architects - Interior Photography, Renovation, KitchenCanal Street Office Transformation in Fremont / Heliotrope Architects - Interior Photography, Renovation, Table, ChairCanal Street Office Transformation in Fremont / Heliotrope Architects - Interior Photography, Renovation, Kitchen, Stairs, Facade, Door, Handrail, LightingCanal Street Office Transformation in Fremont / Heliotrope Architects - More Images+ 12

House in Nishi-eifuku / KIRI Architects

House in Nishi-eifuku / KIRI Architects - Interior Photography, Renovation, FacadeHouse in Nishi-eifuku / KIRI Architects - Interior Photography, Renovation, Kitchen, TableHouse in Nishi-eifuku / KIRI Architects - Interior Photography, Renovation, Bathroom, Lighting, CountertopHouse in Nishi-eifuku / KIRI Architects - Interior Photography, RenovationHouse in Nishi-eifuku / KIRI Architects - More Images+ 7

  • Architects: KIRI Architects
  • Area Area of this architecture project Area:  77
  • Year Completion year of this architecture project Year:  2017
  • Manufacturers Brands with products used in this architecture project
    Manufacturers:  AutoDesk, Grohe, Sanwa
  • Professionals: BEANS Limited

Brick House / Douglas & Company

Brick House / Douglas & Company - Exterior Photography, HousesBrick House / Douglas & Company - Exterior Photography, HousesBrick House / Douglas & Company - Interior Photography, Houses, Door, FacadeBrick House / Douglas & Company - Interior Photography, HousesBrick House / Douglas & Company - More Images+ 20

Johannesburg, South Africa
  • Architects: Douglas & Company
  • Area Area of this architecture project Area:  330
  • Year Completion year of this architecture project Year:  2017
  • Manufacturers Brands with products used in this architecture project
    Manufacturers:  AutoDesk, Duravit, Grohe, Smeg, Corobrik, +3
  • Professionals: Eljen

Micro-Oasis Tambo Pintados Visitor Center / CONOR

Micro-Oasis Tambo Pintados Visitor Center / CONOR - Exterior Photography, Visitor CenterMicro-Oasis Tambo Pintados Visitor Center / CONOR - Interior Photography, Visitor CenterMicro-Oasis Tambo Pintados Visitor Center / CONOR - Exterior Photography, Visitor CenterMicro-Oasis Tambo Pintados Visitor Center / CONOR - Interior Photography, Visitor Center, BeamMicro-Oasis Tambo Pintados Visitor Center / CONOR - More Images+ 21

Antofagasta, Chile
  • Architects: CONOR
  • Area Area of this architecture project Area:  5511 ft²
  • Year Completion year of this architecture project Year:  2017

House for Architectural Heritage / Noura Al Sayeh + Leopold Banchini Architects

House for Architectural Heritage / Noura Al Sayeh + Leopold Banchini Architects - Interior Photography, Exhibition CenterHouse for Architectural Heritage / Noura Al Sayeh + Leopold Banchini Architects - Exhibition CenterHouse for Architectural Heritage / Noura Al Sayeh + Leopold Banchini Architects - Exhibition CenterHouse for Architectural Heritage / Noura Al Sayeh + Leopold Banchini Architects - Exterior Photography, Exhibition Center, Facade, ArchHouse for Architectural Heritage / Noura Al Sayeh + Leopold Banchini Architects - More Images+ 29

EA House / Juan Trivelloni Arquitectura

EA House / Juan Trivelloni Arquitectura - Exterior Photography, Houses, FacadeEA House / Juan Trivelloni Arquitectura - Interior Photography, HousesEA House / Juan Trivelloni Arquitectura - Interior Photography, Houses, DoorEA House / Juan Trivelloni Arquitectura - Exterior Photography, HousesEA House / Juan Trivelloni Arquitectura - More Images+ 24

Tigre, Argentina
  • Area Area of this architecture project Area:  530
  • Year Completion year of this architecture project Year:  2017
  • Manufacturers Brands with products used in this architecture project
    Manufacturers:  Lumion, 3DS, AutoCAD, FV, Marmolería Dodera, +3