1. ArchDaily
  2. 2017

2017

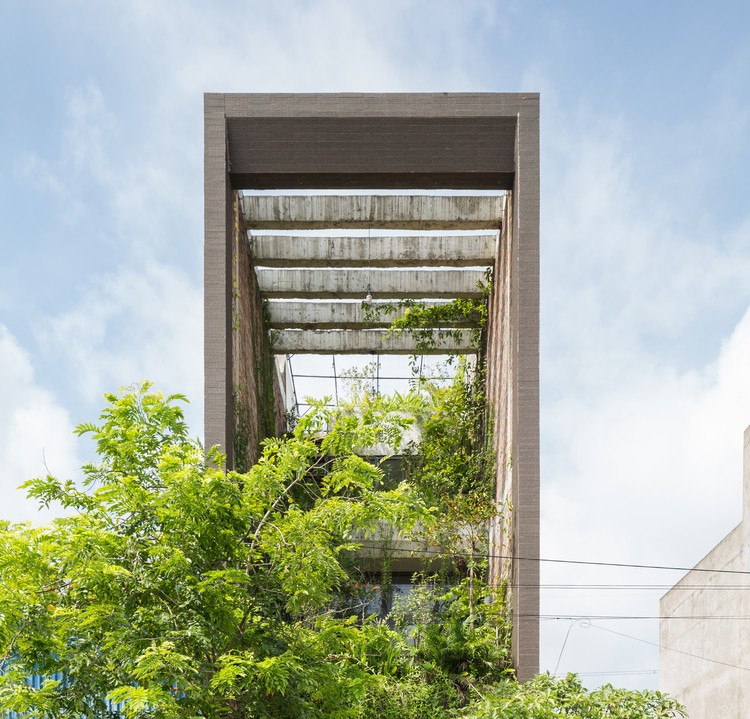
Twin House / Tetawowe Atelier

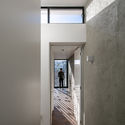
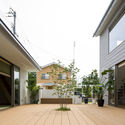
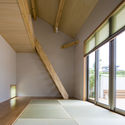
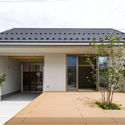
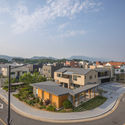
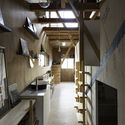
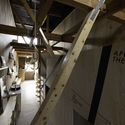
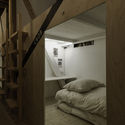
Twin House / Tetawowe Atelier - Interior Photography, House Interiors, Table, LightingTwin House / Tetawowe Atelier - Interior Photography, House Interiors, Bathroom, Door, ToiletTwin House / Tetawowe Atelier - Interior Photography, House Interiors, Kitchen, Stairs, HandrailTwin House / Tetawowe Atelier - Exterior Photography, House Interiors, BalconyTwin House / Tetawowe Atelier - More Images+ 30

Dwellings, Nursery and Emergency Shelter / MUOTO

Dwellings, Nursery and Emergency Shelter / MUOTO - Exterior Photography, Apartments, GardenDwellings, Nursery and Emergency Shelter / MUOTO - Interior Photography, Apartments, Handrail, BalconyDwellings, Nursery and Emergency Shelter / MUOTO - Exterior Photography, ApartmentsDwellings, Nursery and Emergency Shelter / MUOTO - Interior Photography, Apartments, BedroomDwellings, Nursery and Emergency Shelter / MUOTO - More Images+ 20

Twisted House / Architects 49 House Design Limited

Twisted House / Architects 49 House Design Limited - Interior Photography, House Interiors, StairsTwisted House / Architects 49 House Design Limited - Interior Photography, House Interiors, Stairs, LightingTwisted House / Architects 49 House Design Limited - Exterior Photography, House InteriorsTwisted House / Architects 49 House Design Limited - Exterior Photography, House Interiors, FacadeTwisted House / Architects 49 House Design Limited - More Images+ 13

Bang Kapi District, Thailand

Think Corner Helsinki University / JKMM Architects

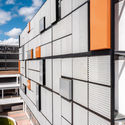
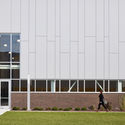
Think Corner Helsinki University / JKMM Architects - Exterior Photography, Other Facilities, Facade
© Tuomas Uusheimo

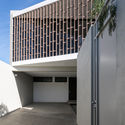
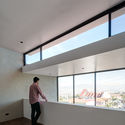
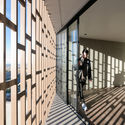
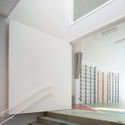
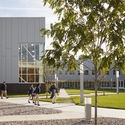
Think Corner Helsinki University / JKMM Architects - Exterior Photography, Other Facilities, FacadeThink Corner Helsinki University / JKMM Architects - Interior Photography, Other Facilities, Stairs, Beam, FacadeThink Corner Helsinki University / JKMM Architects - Interior Photography, Other Facilities, Stairs, HandrailThink Corner Helsinki University / JKMM Architects - Interior Photography, Other FacilitiesThink Corner Helsinki University / JKMM Architects - More Images+ 14

  • Architects: JKMM Architects
  • Area Area of this architecture project Area:  13000
  • Year Completion year of this architecture project Year:  2017
  • Manufacturers Brands with products used in this architecture project
    Manufacturers:  Baumannn, Cacoon CACOON, Carl Anderson S ö er FRONT, Desks Planex, G ö essons SCREENIT, +12

Philosophical Seminar at the Cathedral Square / Peter Böhm Architekten

Philosophical Seminar at the Cathedral Square  / Peter Böhm Architekten - Library, Facade, Handrail, StairsPhilosophical Seminar at the Cathedral Square  / Peter Böhm Architekten - Library, Facade, DoorPhilosophical Seminar at the Cathedral Square  / Peter Böhm Architekten - Library, Facade, Column, ArchPhilosophical Seminar at the Cathedral Square  / Peter Böhm Architekten - Library, FacadePhilosophical Seminar at the Cathedral Square  / Peter Böhm Architekten - More Images+ 9

Loja Fernanda Yamamoto Store / Atelier Danier Corsi

Loja Fernanda Yamamoto Store / Atelier Danier Corsi - Interior Photography, Retail Interiors, Door, FacadeLoja Fernanda Yamamoto Store / Atelier Danier Corsi - Interior Photography, Retail Interiors, ColumnLoja Fernanda Yamamoto Store / Atelier Danier Corsi - Interior Photography, Retail Interiors, FacadeLoja Fernanda Yamamoto Store / Atelier Danier Corsi - Interior Photography, Retail InteriorsLoja Fernanda Yamamoto Store / Atelier Danier Corsi - More Images+ 38

  • Area Area of this architecture project Area:  107
  • Year Completion year of this architecture project Year:  2017
  • Manufacturers Brands with products used in this architecture project
    Manufacturers:  Andra, Divanni, Fernanda Yamamoto, Instant Shop, Lemca, +5

Tradecraft Industries Co-Working Space / Roth Sheppard Architects

Tradecraft Industries Co-Working Space / Roth Sheppard Architects - Interior Photography, Industrial Architecture, Table, ChairTradecraft Industries Co-Working Space / Roth Sheppard Architects - Interior Photography, Industrial Architecture, Facade, ChairTradecraft Industries Co-Working Space / Roth Sheppard Architects - Interior Photography, Industrial Architecture, Kitchen, Table, ChairTradecraft Industries Co-Working Space / Roth Sheppard Architects - Exterior Photography, Industrial Architecture, FacadeTradecraft Industries Co-Working Space / Roth Sheppard Architects - More Images+ 13

Notre Dame des Champs Artist Studio / Atelier Berger Milà

Notre Dame des Champs Artist Studio / Atelier Berger Milà - Exterior Photography, Houses, Garden, Facade, ArchNotre Dame des Champs Artist Studio / Atelier Berger Milà - Interior Photography, Houses, Door, Facade, ChairNotre Dame des Champs Artist Studio / Atelier Berger Milà - Interior Photography, Houses, Door, Facade, BenchNotre Dame des Champs Artist Studio / Atelier Berger Milà - Interior Photography, Houses, Bedroom, Facade, Door, BedNotre Dame des Champs Artist Studio / Atelier Berger Milà - More Images+ 10

Paris, France
  • Area Area of this architecture project Area:  100
  • Year Completion year of this architecture project Year:  2017

Farm House / Shuonya Nava Designs

Farm House / Shuonya Nava Designs - Interior Photography, House Interiors, ChairFarm House / Shuonya Nava Designs - Interior Photography, House Interiors, Kitchen, Facade, HandrailFarm House / Shuonya Nava Designs - Exterior Photography, House Interiors, FacadeFarm House / Shuonya Nava Designs - Exterior Photography, House Interiors, Facade, Balcony, HandrailFarm House / Shuonya Nava Designs - More Images+ 23

The TERRACE House / W design architecture studio

The TERRACE House / W design architecture studio  - Interior Photography, Houses, FacadeThe TERRACE House / W design architecture studio  - Interior Photography, Houses, FacadeThe TERRACE House / W design architecture studio  - Exterior Photography, Houses, FacadeThe TERRACE House / W design architecture studio  - Exterior Photography, HousesThe TERRACE House / W design architecture studio  - More Images+ 13

Pretoria, South Africa

S Space / H&P Architects

S Space / H&P Architects - Community , Garden, Facade, Arch, Chair, BenchS Space / H&P Architects - Community , Garden, Stairs, Beam, Handrail, Facade, Arch, Table, ChairS Space / H&P Architects - Community , Garden, Arch, Facade, BeamS Space / H&P Architects - Community , Deck, Beam, Chair, TableS Space / H&P Architects - More Images+ 40

Olympia Prairie Home / Coates Design: Architecture + Interiors | Seattle Architects

Olympia Prairie Home / Coates Design: Architecture + Interiors | Seattle Architects - Interior Photography, Houses, Facade, DoorOlympia Prairie Home / Coates Design: Architecture + Interiors | Seattle Architects - Exterior Photography, Houses, Garden, FacadeOlympia Prairie Home / Coates Design: Architecture + Interiors | Seattle Architects - Exterior Photography, Houses, FacadeOlympia Prairie Home / Coates Design: Architecture + Interiors | Seattle Architects - Interior Photography, Houses, Lighting, Table, CountertopOlympia Prairie Home / Coates Design: Architecture + Interiors | Seattle Architects - More Images+ 27

Gasthof Auwirt Lodge / Steiner Architecture

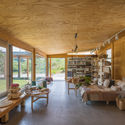
Gasthof Auwirt Lodge / Steiner Architecture - Exterior Photography, Renovation, BeamGasthof Auwirt Lodge / Steiner Architecture - Interior Photography, Renovation, Table, ChairGasthof Auwirt Lodge / Steiner Architecture - Interior Photography, RenovationGasthof Auwirt Lodge / Steiner Architecture - Exterior Photography, RenovationGasthof Auwirt Lodge / Steiner Architecture - More Images+ 16

Kitzbühel, Austria
  • Area Area of this architecture project Area:  400
  • Year Completion year of this architecture project Year:  2017
  • Manufacturers Brands with products used in this architecture project
    Manufacturers:  AutoDesk, Concrete, Fortuny, Robert McNeel & Associates, Viabizzuno

Adventurous Global School / Orient Occident Atelier

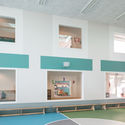
Adventurous Global School / Orient Occident Atelier - Exterior Photography, Elementary & Middle SchoolAdventurous Global School / Orient Occident Atelier - Interior Photography, Elementary & Middle School, Beam, Table, ChairAdventurous Global School / Orient Occident Atelier - Interior Photography, Elementary & Middle SchoolAdventurous Global School / Orient Occident Atelier - Interior Photography, Elementary & Middle School, Stairs, Facade, HandrailAdventurous Global School / Orient Occident Atelier - More Images+ 15

Britannia House / Shugarman Architecture + Design Inc

Britannia House / Shugarman Architecture + Design Inc - Interior Photography, Houses, Table, ChairBritannia House / Shugarman Architecture + Design Inc - Interior Photography, Houses, FacadeBritannia House / Shugarman Architecture + Design Inc - Exterior Photography, Houses, FacadeBritannia House / Shugarman Architecture + Design Inc - Exterior Photography, Houses, Garden, FacadeBritannia House / Shugarman Architecture + Design Inc - More Images+ 16

Calgary, Canada

Brickface House / Austin Maynard Architects

Brickface House / Austin Maynard Architects - Houses, Lighting, TableBrickface House / Austin Maynard Architects - HousesBrickface House / Austin Maynard Architects - Exterior Photography, Houses, FacadeBrickface House / Austin Maynard Architects - Exterior Photography, Houses, Facade, ArchBrickface House / Austin Maynard Architects - More Images+ 20

Melbourne, Australia
  • Area Area of this architecture project Area:  153
  • Year Completion year of this architecture project Year:  2017
  • Manufacturers Brands with products used in this architecture project
    Manufacturers:  Alape, Roca, Classic Ceramics, Dulux, Enzie, +3
  • Professionals: TCM Building Group

Holiday House in Cap Ferret / Atelier du Pont

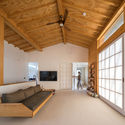
Holiday House in Cap Ferret / Atelier du Pont - HousesHoliday House in Cap Ferret / Atelier du Pont - HousesHoliday House in Cap Ferret / Atelier du Pont - HousesHoliday House in Cap Ferret / Atelier du Pont - HousesHoliday House in Cap Ferret / Atelier du Pont - More Images+ 13

Lège-Cap-Ferret, France
  • Architects: Atelier du Pont
  • Area Area of this architecture project Area:  330
  • Year Completion year of this architecture project Year:  2017

Health Yoga Life / BOS|UA

Health Yoga Life / BOS|UA - Interior Photography, Store, FacadeHealth Yoga Life / BOS|UA - Interior Photography, Store, FacadeHealth Yoga Life / BOS|UA - Interior Photography, Store, BeamHealth Yoga Life / BOS|UA - Interior Photography, Store, Facade, HandrailHealth Yoga Life / BOS|UA - More Images+ 15