1. ArchDaily
  2. 2017

2017

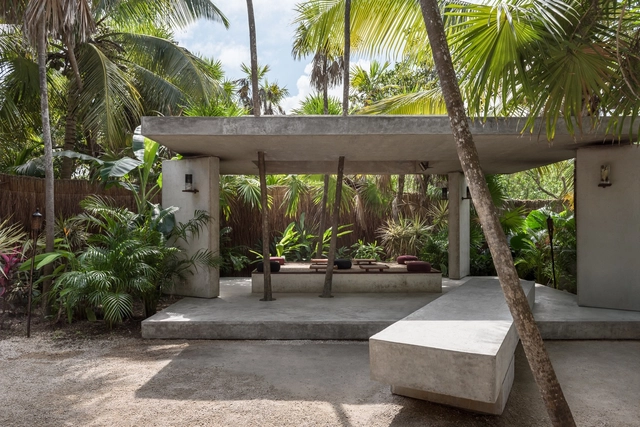
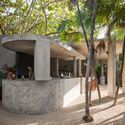
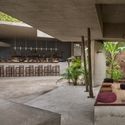
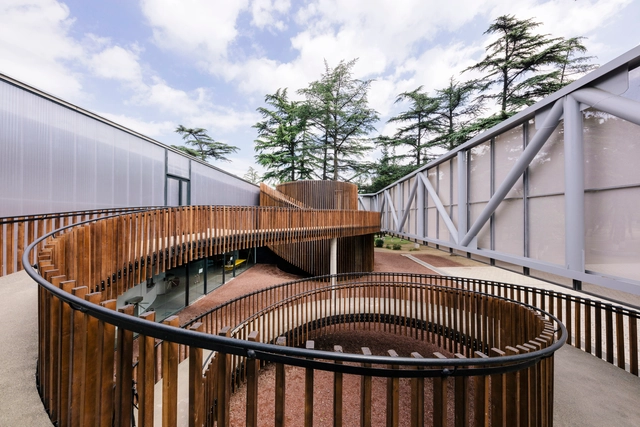
Tlaxco Artisans Market / Vrtical

Tlaxco Artisans Market  / Vrtical - MarketTlaxco Artisans Market  / Vrtical - MarketTlaxco Artisans Market  / Vrtical - MarketTlaxco Artisans Market  / Vrtical - MarketTlaxco Artisans Market  / Vrtical - More Images+ 24

Tlaxco, Mexico
  • Architects: Vrtical
  • Area Area of this architecture project Area:  500
  • Year Completion year of this architecture project Year:  2017
  • Manufacturers Brands with products used in this architecture project
    Manufacturers:  Metal y Madera

Rubela Park Offices / Architects of Justice (AOJ)

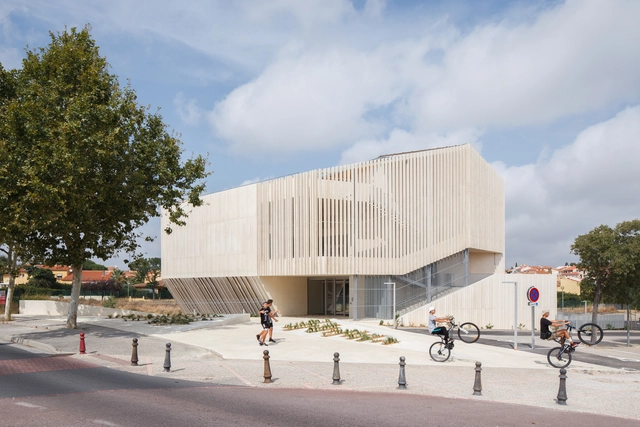
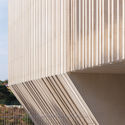
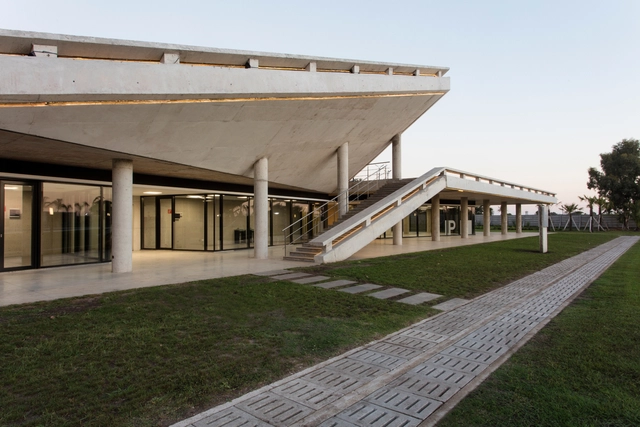
Rubela Park Offices / Architects of Justice (AOJ) - Exterior Photography, Institutional Buildings, GardenRubela Park Offices / Architects of Justice (AOJ) - Exterior Photography, Institutional Buildings, FacadeRubela Park Offices / Architects of Justice (AOJ) - Exterior Photography, Institutional Buildings, FacadeRubela Park Offices / Architects of Justice (AOJ) - Exterior Photography, Institutional Buildings, FacadeRubela Park Offices / Architects of Justice (AOJ) - More Images+ 30

Lan Chuang Space / BEING ARCHITECTS

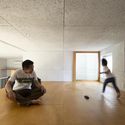
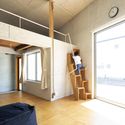
Lan Chuang Space / BEING ARCHITECTS - Exterior Photography, RenovationLan Chuang Space / BEING ARCHITECTS - Interior Photography, Renovation, StairsLan Chuang Space / BEING ARCHITECTS - Interior Photography, Renovation, KitchenLan Chuang Space / BEING ARCHITECTS - Exterior Photography, RenovationLan Chuang Space / BEING ARCHITECTS - More Images+ 34

ES House / Altamarea arquitectura

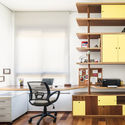
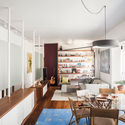
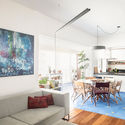
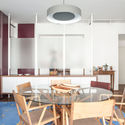
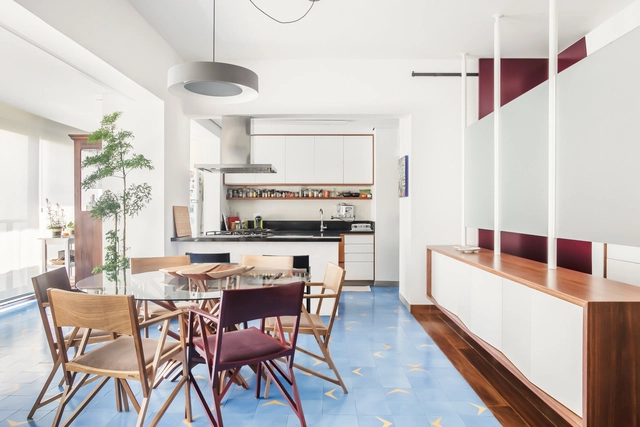
ES House / Altamarea arquitectura - Exterior Photography, House InteriorsES House / Altamarea arquitectura - Exterior Photography, House InteriorsES House / Altamarea arquitectura - Interior Photography, House Interiors, Bedroom, BeamES House / Altamarea arquitectura - Interior Photography, House Interiors, Beam, Table, Chair, LightingES House / Altamarea arquitectura - More Images+ 14

  • Area Area of this architecture project Area:  1291 ft²
  • Year Completion year of this architecture project Year:  2017
  • Manufacturers Brands with products used in this architecture project
    Manufacturers:  B&P, Danzke, MK, Santa blanca

Dadad Market / Bangkok Tokyo Architecture + OPH

Dadad Market / Bangkok Tokyo Architecture + OPH - Market, Facade, Table, BenchDadad Market / Bangkok Tokyo Architecture + OPH - Market, BenchDadad Market / Bangkok Tokyo Architecture + OPH - Market, FacadeDadad Market / Bangkok Tokyo Architecture + OPH - Market, Facade, Chair, BenchDadad Market / Bangkok Tokyo Architecture + OPH - More Images+ 8

Nai Mueang, Thailand
  • Area Area of this architecture project Area:  342
  • Year Completion year of this architecture project Year:  2017
  • Manufacturers Brands with products used in this architecture project
    Manufacturers:  Joint, Stud
  • Professionals: Nuttapat Construction

C&P Corporate Headquarters / INNOCAD

C&P Corporate Headquarters / INNOCAD - Institutional Buildings, FacadeC&P Corporate Headquarters / INNOCAD - Institutional Buildings, FacadeC&P Corporate Headquarters / INNOCAD - Institutional Buildings, Facade, BeamC&P Corporate Headquarters / INNOCAD - Institutional Buildings, FacadeC&P Corporate Headquarters / INNOCAD - More Images+ 43

  • Architects: INNOCAD
  • Area Area of this architecture project Area:  2465
  • Year Completion year of this architecture project Year:  2017

2I4E House / P+0 Architecture + David Pedroza Castañeda

2I4E House / P+0 Architecture + David Pedroza Castañeda  - Houses Interiors2I4E House / P+0 Architecture + David Pedroza Castañeda  - Houses Interiors2I4E House / P+0 Architecture + David Pedroza Castañeda  - Houses Interiors2I4E House / P+0 Architecture + David Pedroza Castañeda  - Houses Interiors2I4E House / P+0 Architecture + David Pedroza Castañeda  - More Images+ 15

Santa Catarina, Mexico

IV Castel Lane Apartments / NAME architecture

IV Castel Lane Apartments / NAME architecture - Exterior Photography, Apartments, FacadeIV Castel Lane Apartments / NAME architecture - Exterior Photography, Apartments, FacadeIV Castel Lane Apartments / NAME architecture - Exterior Photography, Apartments, FacadeIV Castel Lane Apartments / NAME architecture - Exterior Photography, Apartments, FacadeIV Castel Lane Apartments / NAME architecture - More Images+ 9

  • Architects: NAME architecture
  • Area Area of this architecture project Area:  4600
  • Year Completion year of this architecture project Year:  2017
  • Manufacturers Brands with products used in this architecture project
    Manufacturers:  AutoDesk, Cricursa, IQ Glass
  • Professionals: Parmarbrook, Montagu Evans

Un Cuarto Mas Extension / Taller ADG

Un Cuarto Mas Extension / Taller ADG - Exterior Photography, ExtensionUn Cuarto Mas Extension / Taller ADG - Interior Photography, Extension, GardenUn Cuarto Mas Extension / Taller ADG - Interior Photography, Extension, ChairUn Cuarto Mas Extension / Taller ADG - Interior Photography, ExtensionUn Cuarto Mas Extension / Taller ADG - More Images+ 22

Temixco, Mexico
  • Area Area of this architecture project Area:  19
  • Year Completion year of this architecture project Year:  2017
  • Manufacturers Brands with products used in this architecture project
    Manufacturers:  Invelmex

CAB House / Estudio MMX

CAB House / Estudio MMX - Exterior Photography, Houses, FacadeCAB House / Estudio MMX - Interior Photography, Houses, BeamCAB House / Estudio MMX - Exterior Photography, HousesCAB House / Estudio MMX - Exterior Photography, Houses, GardenCAB House / Estudio MMX - More Images+ 14

Ciudad de México, Mexico
  • Architects: Estudio MMX
  • Area Area of this architecture project Area:  466
  • Year Completion year of this architecture project Year:  2017

CMR House / Estudio MMX

CMR House / Estudio MMX - Exterior Photography, Houses, Garden, FacadeCMR House / Estudio MMX - Exterior Photography, HousesCMR House / Estudio MMX - Interior Photography, Houses, Beam, Table, LightingCMR House / Estudio MMX - Interior Photography, HousesCMR House / Estudio MMX - More Images+ 15

Ciudad de México, Mexico
  • Architects: Estudio MMX
  • Area Area of this architecture project Area:  466
  • Year Completion year of this architecture project Year:  2017

Library Toongnatapin School / Student Committee, Faculty of Architecture, Silpakorn University

Library Toongnatapin School / Student Committee, Faculty of Architecture, Silpakorn University - Exterior Photography, Library, DoorLibrary Toongnatapin School / Student Committee, Faculty of Architecture, Silpakorn University - Interior Photography, Library, Beam, FacadeLibrary Toongnatapin School / Student Committee, Faculty of Architecture, Silpakorn University - Exterior Photography, Library, GardenLibrary Toongnatapin School / Student Committee, Faculty of Architecture, Silpakorn University - Exterior Photography, LibraryLibrary Toongnatapin School / Student Committee, Faculty of Architecture, Silpakorn University - More Images+ 25

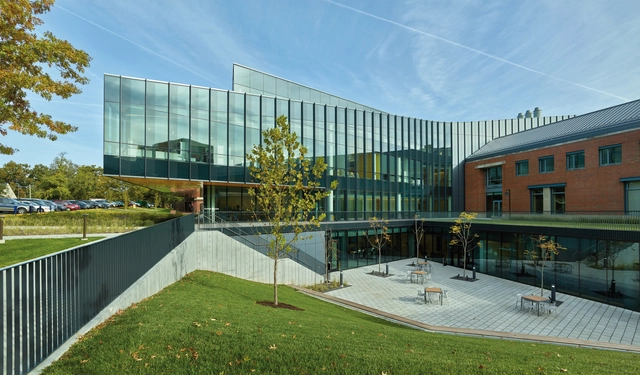
Bendigo Hospital / Silver Thomas Hanley + Bates Smart

Bendigo Hospital / Silver Thomas Hanley + Bates Smart - Exterior Photography, Hospital , GardenBendigo Hospital / Silver Thomas Hanley + Bates Smart - Exterior Photography, Hospital , FacadeBendigo Hospital / Silver Thomas Hanley + Bates Smart - Interior Photography, Hospital , Stairs, HandrailBendigo Hospital / Silver Thomas Hanley + Bates Smart - Interior Photography, Hospital , FacadeBendigo Hospital / Silver Thomas Hanley + Bates Smart - More Images+ 13

Bendigo, Australia

Baisha Old Town Retreat / Atelier GOM + Atelierba

Baisha Old Town Retreat  / Atelier GOM + Atelierba - Cabins & Lodges, Bedroom, Beam, BedBaisha Old Town Retreat  / Atelier GOM + Atelierba - Cabins & Lodges, Beam, FacadeBaisha Old Town Retreat  / Atelier GOM + Atelierba - Cabins & Lodges, Beam, Facade, DoorBaisha Old Town Retreat  / Atelier GOM + Atelierba - Cabins & Lodges, Garden, Facade, DoorBaisha Old Town Retreat  / Atelier GOM + Atelierba - More Images+ 22

  • Architects: Atelier GOM, Atelierba
  • Area Area of this architecture project Area:  480
  • Year Completion year of this architecture project Year:  2017

House in Chau Doc / NISHIZAWAARCHITECTS

House in Chau Doc / NISHIZAWAARCHITECTS - Exterior Photography, Houses, Beam, Table, Chair
© Hiroyuki Oki

House in Chau Doc / NISHIZAWAARCHITECTS - HousesHouse in Chau Doc / NISHIZAWAARCHITECTS - HousesHouse in Chau Doc / NISHIZAWAARCHITECTS - Interior Photography, Houses, Door, Table, ChairHouse in Chau Doc / NISHIZAWAARCHITECTS - Interior Photography, Houses, Beam, Facade, Table, ChairHouse in Chau Doc / NISHIZAWAARCHITECTS - More Images+ 34

Thành phố Châu Đốc, Vietnam
  • Area Area of this architecture project Area:  340
  • Year Completion year of this architecture project Year:  2017
  • Manufacturers Brands with products used in this architecture project
    Manufacturers:  Acor, American Standard, Toto
  • Professionals: Local carpenters

Plot # 1282 / Bernard Khoury / DW5

Plot # 1282 / Bernard Khoury / DW5 - Apartments, Facade
© Bahaa Ghoussainy

Plot # 1282 / Bernard Khoury / DW5 - Apartments, Facade, Door, BeamPlot # 1282 / Bernard Khoury / DW5 - Apartments, FacadePlot # 1282 / Bernard Khoury / DW5 - Apartments, FacadePlot # 1282 / Bernard Khoury / DW5 - Apartments, Facade, Handrail, CityscapePlot # 1282 / Bernard Khoury / DW5 - More Images+ 38

E3MG - Ecole des Mines et de la Métallurgie de Moanda / Maissa Architectures

E3MG - Ecole des Mines et de la Métallurgie de Moanda / Maissa Architectures - Exterior Photography, University, FacadeE3MG - Ecole des Mines et de la Métallurgie de Moanda / Maissa Architectures - Interior Photography, University, Table, ChairE3MG - Ecole des Mines et de la Métallurgie de Moanda / Maissa Architectures - Exterior Photography, University, FacadeE3MG - Ecole des Mines et de la Métallurgie de Moanda / Maissa Architectures - Exterior Photography, UniversityE3MG - Ecole des Mines et de la Métallurgie de Moanda / Maissa Architectures - More Images+ 40

Moanda, Gabon

Hillbrow Counselling Centre / Local Studio

Hillbrow Counselling Centre / Local Studio - Exterior Photography, Extension, FacadeHillbrow Counselling Centre / Local Studio - Interior Photography, ExtensionHillbrow Counselling Centre / Local Studio - Interior Photography, Extension, Stairs, HandrailHillbrow Counselling Centre / Local Studio - Exterior Photography, Extension, StairsHillbrow Counselling Centre / Local Studio - More Images+ 6

  • Architects: Local Studio
  • Area Area of this architecture project Area:  100
  • Year Completion year of this architecture project Year:  2017
  • Manufacturers Brands with products used in this architecture project
    Manufacturers:  Duroplastic
  • Professionals: The Structural Workshop