1. ArchDaily
  2. 2016

2016

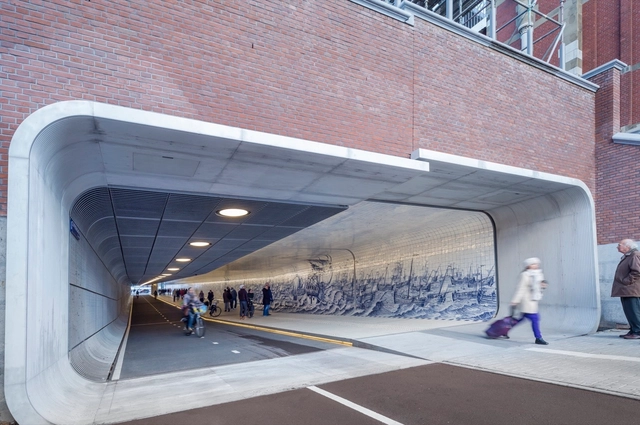
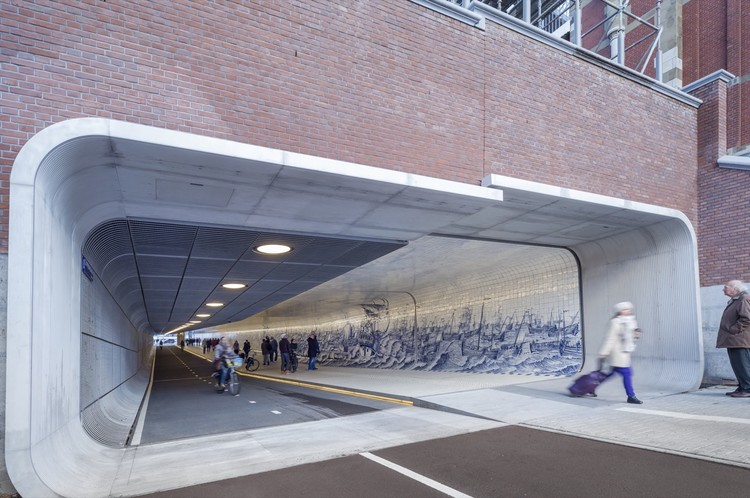
Cuyperspassage / Benthem Crouwel Architects

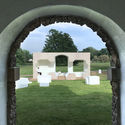
Cuyperspassage / Benthem Crouwel Architects - Public Space, FacadeCuyperspassage / Benthem Crouwel Architects - Public SpaceCuyperspassage / Benthem Crouwel Architects - Public Space, FenceCuyperspassage / Benthem Crouwel Architects - Public Space, FenceCuyperspassage / Benthem Crouwel Architects - More Images+ 5

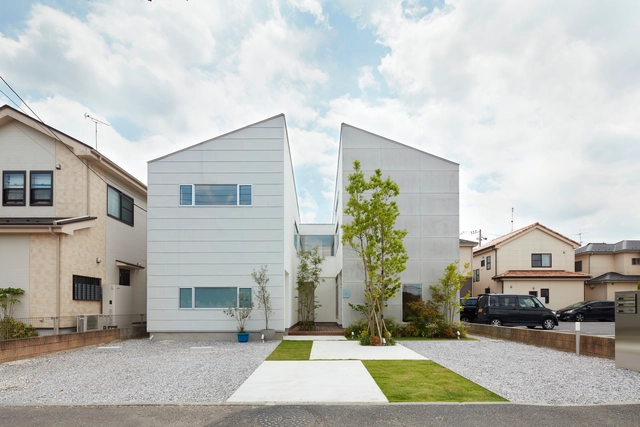
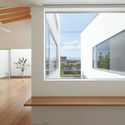
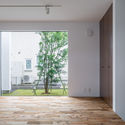
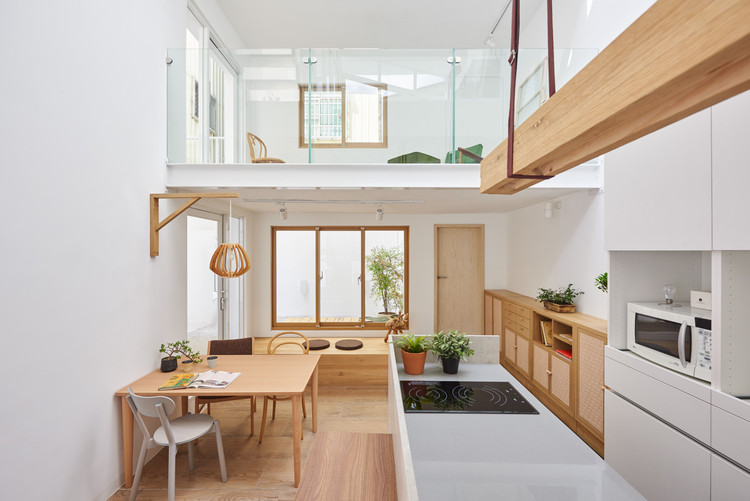
House of Yoshikawaminami / wipe

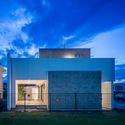
House of Yoshikawaminami / wipe - Interior Photography, Houses, TableHouse of Yoshikawaminami / wipe - Interior Photography, Houses, Kitchen, Beam, Table, Chair, LightingHouse of Yoshikawaminami / wipe - Interior Photography, Houses, FacadeHouse of Yoshikawaminami / wipe - Exterior Photography, Houses, FacadeHouse of Yoshikawaminami / wipe - More Images+ 33

  • Architects: wipe
  • Area Area of this architecture project Area:  202
  • Year Completion year of this architecture project Year:  2016
  • Manufacturers Brands with products used in this architecture project
    Manufacturers:  Toto, Chiyoda ute, HONEST AND PARTNERS, LIXIL , Lilycolor, +5
  • Professionals: Komatsu Structural Design

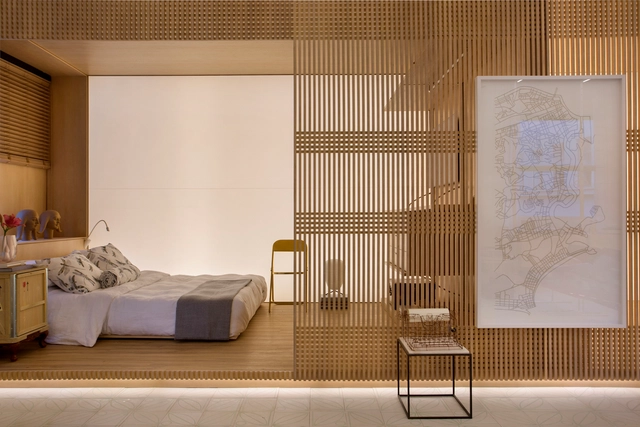
Room Shoji 04 / Yamagata Arquitetura

Room Shoji 04 / Yamagata Arquitetura - Interior Photography, Interior Design, Bathroom, Sink, TableRoom Shoji 04 / Yamagata Arquitetura - Interior Photography, Interior Design, TableRoom Shoji 04 / Yamagata Arquitetura - Interior Photography, Interior DesignRoom Shoji 04 / Yamagata Arquitetura - Interior Photography, Interior Design, KitchenRoom Shoji 04 / Yamagata Arquitetura - More Images+ 12

  • Area Area of this architecture project Area:  904 ft²
  • Year Completion year of this architecture project Year:  2016
  • Manufacturers Brands with products used in this architecture project
    Manufacturers:  AutoDesk, Arali Móveis, Celdom, De'Longhi, Deca, +22

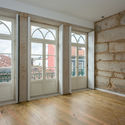
4 Apartments in Porto / Atelier Pupa

4 Apartments in Porto / Atelier Pupa - Interior Photography, Apartment Interiors, Door4 Apartments in Porto / Atelier Pupa - Interior Photography, Apartment Interiors, Bedroom, Bed4 Apartments in Porto / Atelier Pupa - Interior Photography, Apartment Interiors, Facade4 Apartments in Porto / Atelier Pupa - Interior Photography, Apartment Interiors4 Apartments in Porto / Atelier Pupa - More Images+ 8

  • Architects: Atelier Pupa
  • Area Area of this architecture project Area:  269 ft²
  • Year Completion year of this architecture project Year:  2016

Sagesse Sports Complex / Plan R Studio

Sagesse Sports Complex / Plan R Studio - Exterior Photography, High SchoolSagesse Sports Complex / Plan R Studio - Exterior Photography, High School, FacadeSagesse Sports Complex / Plan R Studio - Interior Photography, High SchoolSagesse Sports Complex / Plan R Studio - Interior Photography, High School, KitchenSagesse Sports Complex / Plan R Studio - More Images+ 48

  • Architects: Plan R Studio
  • Area Area of this architecture project Area:  4500
  • Year Completion year of this architecture project Year:  2016
  • Manufacturers Brands with products used in this architecture project
    Manufacturers:  AutoDesk, Alucobond, Grohe, Antranik Baljian, Brut Design, +1
  • Professionals: Assad Kallasy

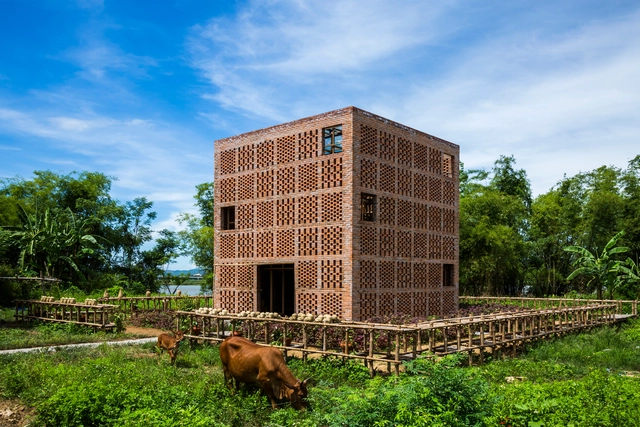
Terra Cotta Studio / Tropical Space

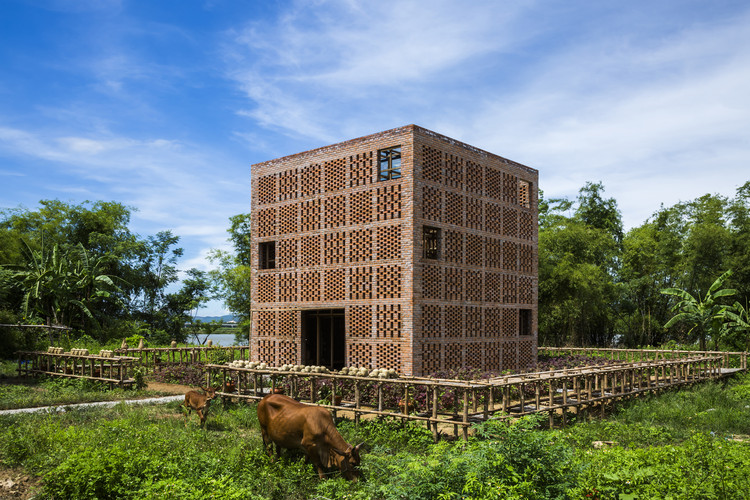
Terra Cotta Studio / Tropical Space - Workshop, Garden, Facade, Beam, Arch, Lighting, ForestTerra Cotta Studio / Tropical Space - Workshop, Beam, FacadeTerra Cotta Studio / Tropical Space - Workshop, Beam, Facade, HandrailTerra Cotta Studio / Tropical Space - Workshop, Facade, Arch, ColumnTerra Cotta Studio / Tropical Space - More Images+ 34

Điện Phương, Vietnam
  • Architects: Tropical Space
  • Area Area of this architecture project Area:  98
  • Year Completion year of this architecture project Year:  2016
  • Manufacturers Brands with products used in this architecture project
    Manufacturers:  Dai Hiep, Dong Lam
  • Professionals: Local workers

Guest House Pavilion 1401 / Nordest Arquitectura

Guest House Pavilion 1401 / Nordest Arquitectura - Exterior Photography, Extension, Stairs
© José Hevia

Guest House Pavilion 1401 / Nordest Arquitectura - Exterior Photography, ExtensionGuest House Pavilion 1401 / Nordest Arquitectura - Interior Photography, Extension, Facade, Lighting, ChairGuest House Pavilion 1401 / Nordest Arquitectura - Interior Photography, Extension, Bedroom, Door, FacadeGuest House Pavilion 1401 / Nordest Arquitectura - Exterior Photography, ExtensionGuest House Pavilion 1401 / Nordest Arquitectura - More Images+ 21

  • Area Area of this architecture project Area:  85
  • Year Completion year of this architecture project Year:  2016
  • Manufacturers Brands with products used in this architecture project
    Manufacturers:  Secco Sistemi

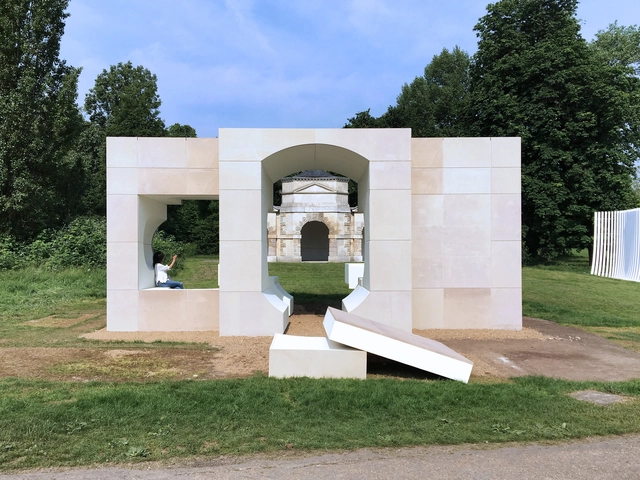
Serpentine Summer House Installation / NLÉ

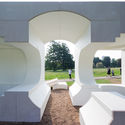
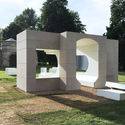
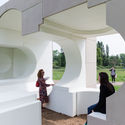
Serpentine Summer House Installation / NLÉ - Interior Photography, InstallationSerpentine Summer House Installation / NLÉ - Exterior Photography, InstallationSerpentine Summer House Installation / NLÉ - Exterior Photography, Installation, Garden, ArchSerpentine Summer House Installation / NLÉ - Interior Photography, Installation, Stairs, ArchSerpentine Summer House Installation / NLÉ - More Images+ 3

  • Architects: NLÉ
  • Year Completion year of this architecture project Year:  2016

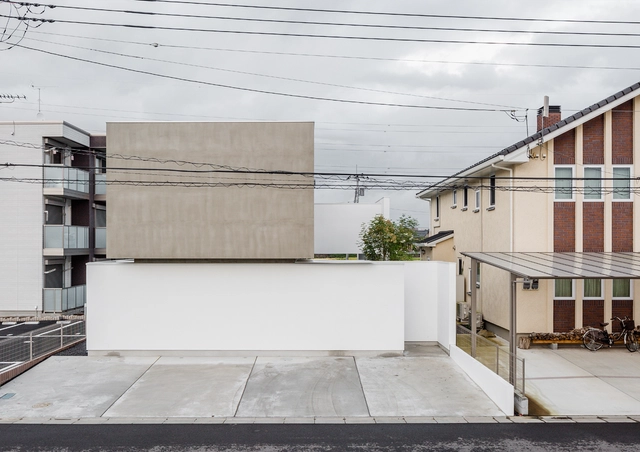
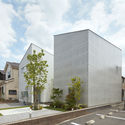
Slide Block / Kichi Architectural Design

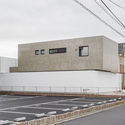
Slide Block / Kichi Architectural Design - HousesSlide Block / Kichi Architectural Design - HousesSlide Block / Kichi Architectural Design - HousesSlide Block / Kichi Architectural Design - HousesSlide Block / Kichi Architectural Design - More Images+ 21

Tsukuba, Japan
  • Area Area of this architecture project Area:  130
  • Year Completion year of this architecture project Year:  2016
  • Manufacturers Brands with products used in this architecture project
    Manufacturers:  DAINICHI GIKEN KOGYO, FUJIKAWA KENZAI KOGYO, YKK AP Asia

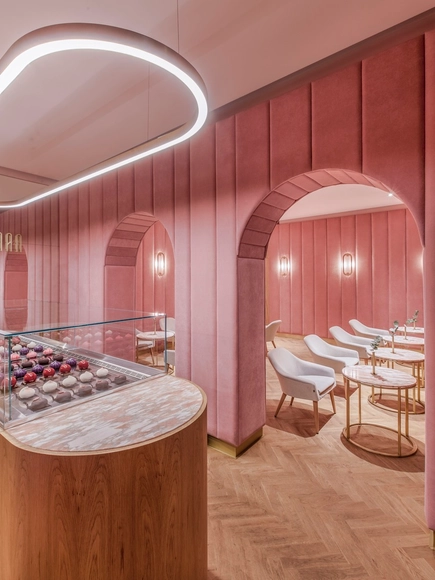
NANAN Patisserie / BUCK.STUDIO

NANAN Patisserie / BUCK.STUDIO - Retail Interiors, Facade, Arch, SinkNANAN Patisserie / BUCK.STUDIO - Retail InteriorsNANAN Patisserie / BUCK.STUDIO - Retail Interiors, ChairNANAN Patisserie / BUCK.STUDIO - Retail Interiors, Door, Arch, Facade, ChairNANAN Patisserie / BUCK.STUDIO - More Images+ 13

  • Architects: BUCK.STUDIO
  • Area Area of this architecture project Area:  96
  • Year Completion year of this architecture project Year:  2016
  • Manufacturers Brands with products used in this architecture project
    Manufacturers:  CHORS, FAMEG

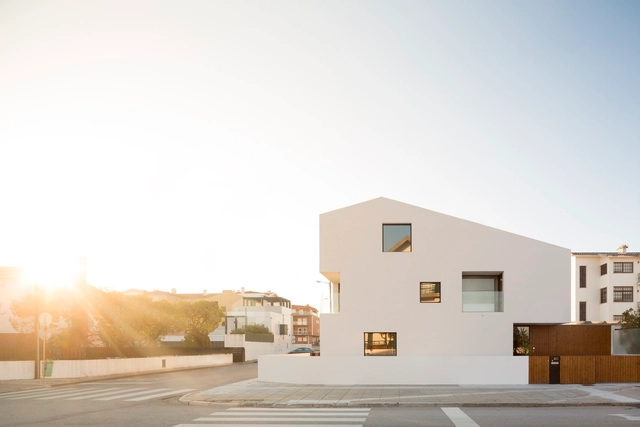
Fonte House / Lousinha Arquitectos

Fonte House / Lousinha Arquitectos - Houses, Bedroom, Facade, ChairFonte House / Lousinha Arquitectos - Houses, FacadeFonte House / Lousinha Arquitectos - Houses, Handrail, Facade, StairsFonte House / Lousinha Arquitectos - Houses, FacadeFonte House / Lousinha Arquitectos - More Images+ 51

Gafanha da Encarnação, Portugal
  • Area Area of this architecture project Area:  388
  • Year Completion year of this architecture project Year:  2016
  • Manufacturers Brands with products used in this architecture project
    Manufacturers:  Lunawood, Sosoares, Viero

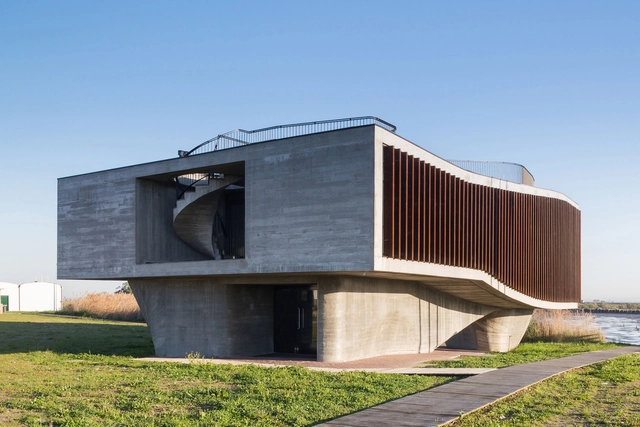
Observatory / Machado Costa

Observatory / Machado Costa -  Planetarium, FacadeObservatory / Machado Costa -  Planetarium, Stairs, Fence, Handrail, Door, Balcony, Facade, ChairObservatory / Machado Costa -  Planetarium, FacadeObservatory / Machado Costa -  Planetarium, Beam, Facade, LightingObservatory / Machado Costa - More Images+ 9

  • Architects: Machado Costa
  • Area Area of this architecture project Area:  400
  • Year Completion year of this architecture project Year:  2016
  • Manufacturers Brands with products used in this architecture project
    Manufacturers:  Hidraulics, Landscape Design, Mechanicals, Structures

House H / HAO Design

House H  / HAO Design - Interior Photography, Houses, Kitchen, Stairs
© Hey! Cheese

House H  / HAO Design - HousesHouse H  / HAO Design - Interior Photography, Houses, Stairs, DoorHouse H  / HAO Design - HousesHouse H  / HAO Design - Interior Photography, Houses, Kitchen, Table, ChairHouse H  / HAO Design - More Images+ 41

Taiwan, China
  • Architects: HAO Design
  • Area Area of this architecture project Area:  36
  • Year Completion year of this architecture project Year:  2016

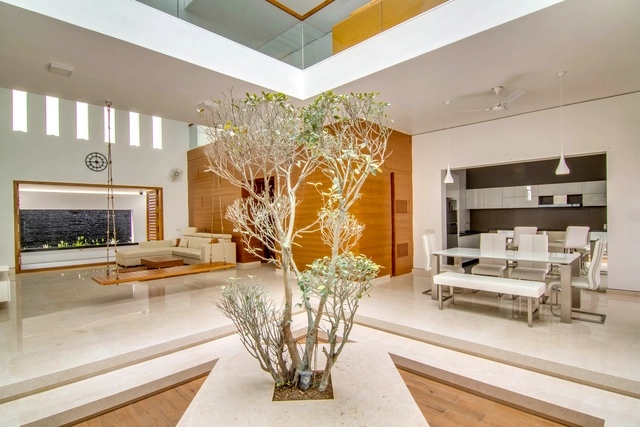
Artha House / Living Edge Architects and Designers (LEAD)
Artha House / Living Edge Architects and Designers (LEAD) - Exterior Photography, Houses, FacadeArtha House / Living Edge Architects and Designers (LEAD) - Interior Photography, Houses, Kitchen, TableArtha House / Living Edge Architects and Designers (LEAD) - Interior Photography, Houses, Lighting, TableArtha House / Living Edge Architects and Designers (LEAD) - Interior Photography, HousesArtha House / Living Edge Architects and Designers (LEAD) - More Images+ 16

Chittoor, India

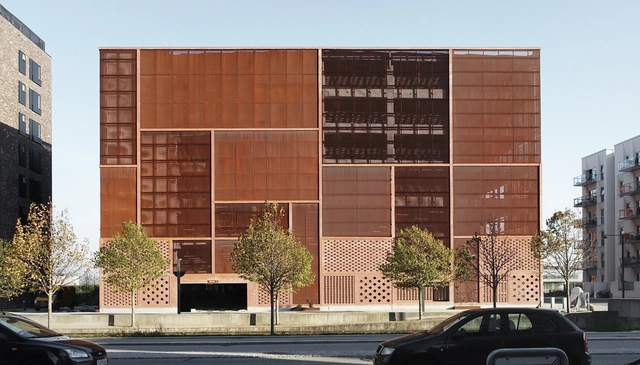
Parking House Ejler Bille / JAJA Architects

Parking House Ejler Bille / JAJA Architects -           ParkingParking House Ejler Bille / JAJA Architects -           Parking, Facade, LightingParking House Ejler Bille / JAJA Architects -           Parking, Facade, Lighting, BenchParking House Ejler Bille / JAJA Architects -           Parking, FacadeParking House Ejler Bille / JAJA Architects - More Images+ 5

København, Denmark
  • Architects: JAJA Architects
  • Area Area of this architecture project Area:  17000
  • Year Completion year of this architecture project Year:  2016
  • Manufacturers Brands with products used in this architecture project
    Manufacturers:  Randers Tegl, Max Bögl, Norisol
  • Professionals: Max Bögl, Skanding

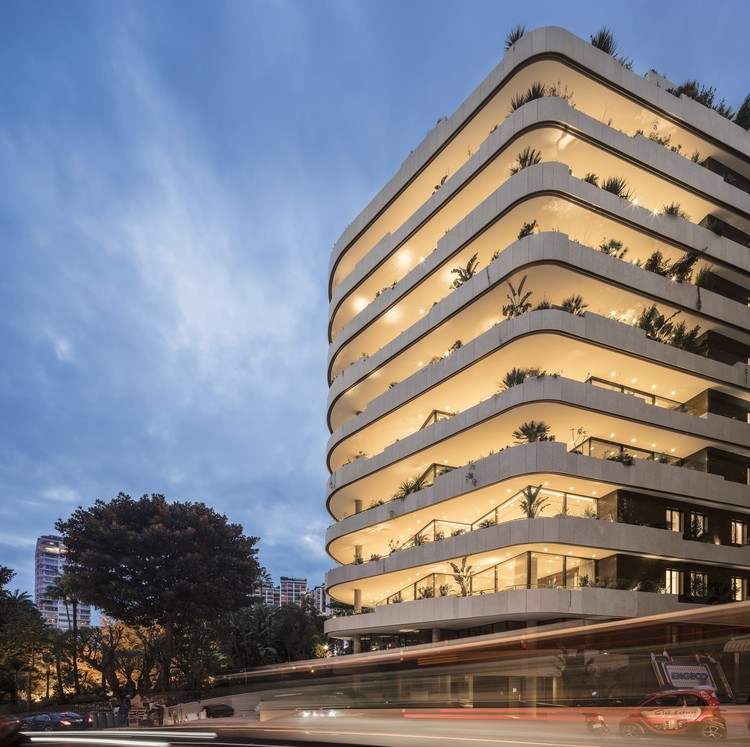
La Petite Afrique Building / Isay Weinfeld

La Petite Afrique Building / Isay Weinfeld - Exterior Photography, Residential, Facade
© Fernando Guerra | FG+SG

La Petite Afrique Building / Isay Weinfeld - Interior Photography, Residential, Table, ChairLa Petite Afrique Building / Isay Weinfeld - Exterior Photography, Residential, BalconyLa Petite Afrique Building / Isay Weinfeld - Exterior Photography, Residential, BalconyLa Petite Afrique Building / Isay Weinfeld - Drawings, Residential, FacadeLa Petite Afrique Building / Isay Weinfeld - More Images+ 20

AJ Apartment / Peninsula Arquitetura

AJ Apartment / Peninsula Arquitetura - Interior Photography, Apartment Interiors, Kitchen, FacadeAJ Apartment / Peninsula Arquitetura - Interior Photography, Apartment Interiors, TableAJ Apartment / Peninsula Arquitetura - Interior Photography, Apartment Interiors, Kitchen, Beam, Countertop, ChairAJ Apartment / Peninsula Arquitetura - Interior Photography, Apartment Interiors, Bedroom, BedAJ Apartment / Peninsula Arquitetura - More Images+ 22

  • Area Area of this architecture project Area:  62
  • Year Completion year of this architecture project Year:  2016
  • Manufacturers Brands with products used in this architecture project
    Manufacturers:  Trimble

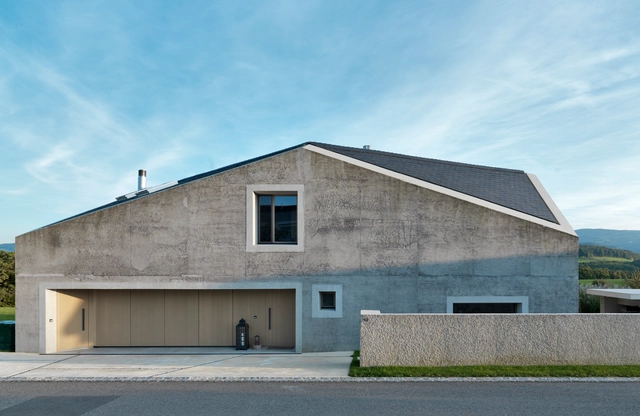
Trovatello House / KREN Architektur

Trovatello House / KREN Architektur - Exterior Photography, Houses, FacadeTrovatello House / KREN Architektur - Exterior Photography, Houses, FacadeTrovatello House / KREN Architektur - Interior Photography, Houses, Bedroom, BedTrovatello House / KREN Architektur - Interior Photography, HousesTrovatello House / KREN Architektur - More Images+ 25

Seltisberg, Switzerland