1. ArchDaily
  2. Urban Regeneration

Urban Regeneration: The Latest Architecture and News

Transforming Barcelona's Waterfront: A Story of Urban Renewal

Audio available

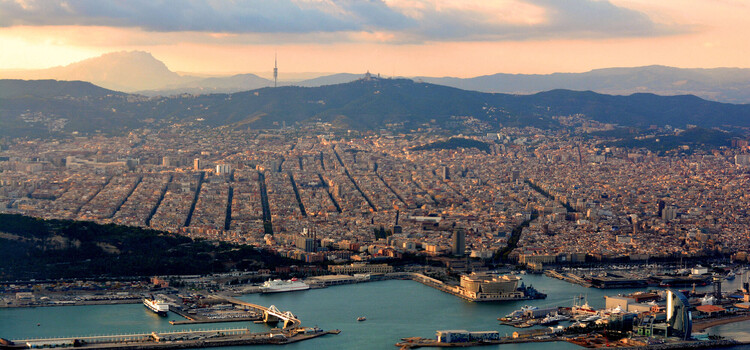
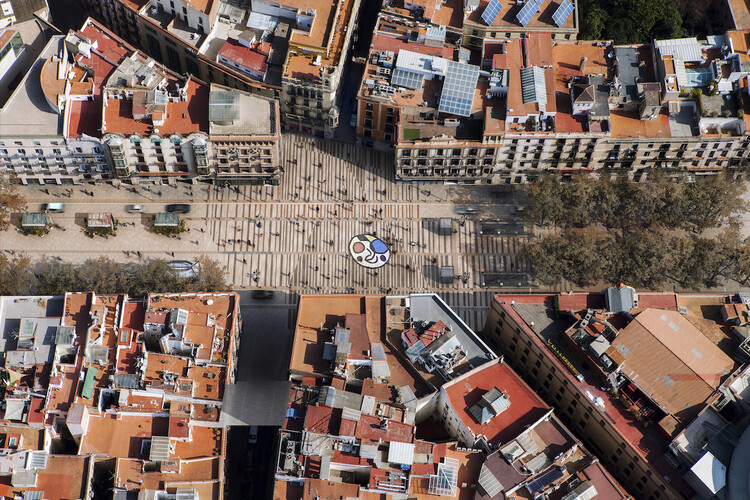
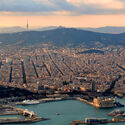
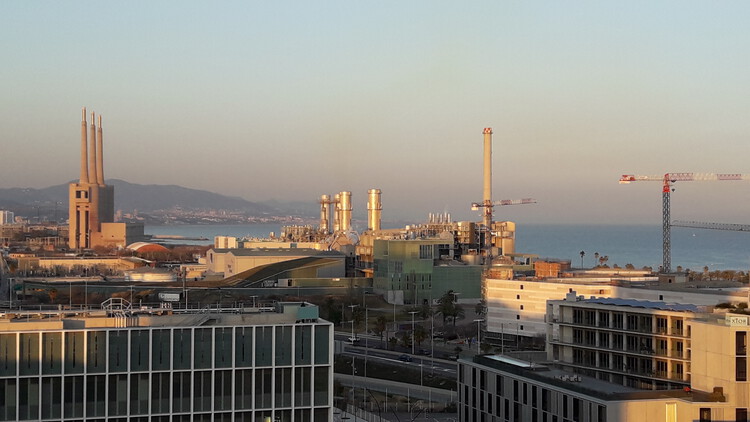
As one walks along the beachfront of Barcelona, the shoreline feels like it has always been there: sand, palm trees, a long promenade, restaurants, shops and modern hotels, when the reality is that it has not always been this way. Until the 1980s, Barcelona's seafront was a working barrier of railway lines, factories and informal housing, and wastewater ran straight into the Mediterranean. Starting in 1987, Barcelona has continuously created large promenades and passages between the city and the sea, creating an environment that today many might read as previously empty space, but is actually the result of decades of infrastructure and social complexity, along with a municipal effort to transform the city's territory and its relationship to the water. Following that transformation raises three questions that frame this article: who was displaced to open the waterfront, who governs it today, and who keeps it standing?
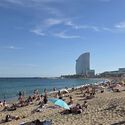
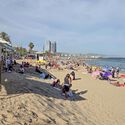
Transforming Barcelona's Waterfront: A Story of Urban Renewal - Image 1 of 4Transforming Barcelona's Waterfront: A Story of Urban Renewal - Image 2 of 4Transforming Barcelona's Waterfront: A Story of Urban Renewal - Image 3 of 4Transforming Barcelona's Waterfront: A Story of Urban Renewal - Image 4 of 4Transforming Barcelona's Waterfront: A Story of Urban Renewal - More Images+ 2

Subscriber Access

Designing the In-Between: From Tactical Interventions to Urban Policy in Barcelona

Audio available

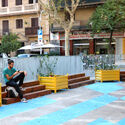
In Europe, cities are confronting the challenge of adapting existing urban conditions to a changing climate and warming summers while improving access to nature, quality public spaces, and the resources of everyday routines. ReGreeneration, a Horizon Europe initiative working across nine European cities, approaches this challenge through urban renaturing at the neighborhood scale. Combining strategies for complete neighborhoods, communal spaces, and nature-based solutions for cities, the Barcelona project examines how climate adaptation is embedded within residual, peripheral spaces of daily life. As part of a series following ReGreeneration across the participating cities, this article turns to Barcelona, where the project is working in the Trinitat Nova neighborhood to explore how small, often overlooked, urban spaces contribute to broader models of regeneration.

Designing the In-Between: From Tactical Interventions to Urban Policy in Barcelona - Image 1 of 4Designing the In-Between: From Tactical Interventions to Urban Policy in Barcelona - Image 2 of 4Designing the In-Between: From Tactical Interventions to Urban Policy in Barcelona - Image 3 of 4Designing the In-Between: From Tactical Interventions to Urban Policy in Barcelona - Image 4 of 4Designing the In-Between: From Tactical Interventions to Urban Policy in Barcelona - More Images+ 17

Subscriber Access

Heritage as Urban Anchor: Beimen and the Redesign of Taipei's Gateway District

Audio available

The North Gate of Taipei, also known as Beimen, stands not only as a reminder of the city's complex history but also as a witness to the changing urban landscape around it and its shifting attitudes towards the urban spaces bordering heritage buildings. Initially a Chinese imperial frontier, spared from demolition during the Japanese colonial dominion, crowded by overpasses and highways in the postwar modernization efforts, it has recently regained its prominent status through the development of the plaza that now frames it. The gate's resilience through shifting urban priorities and architectural policies tells a story of heritage preservation not only through the built form, but also through the open spaces framing it.

Heritage as Urban Anchor: Beimen and the Redesign of Taipei's Gateway District - Image 1 of 4Heritage as Urban Anchor: Beimen and the Redesign of Taipei's Gateway District - Image 6 of 4Heritage as Urban Anchor: Beimen and the Redesign of Taipei's Gateway District - Image 2 of 4Heritage as Urban Anchor: Beimen and the Redesign of Taipei's Gateway District - Image 3 of 4Heritage as Urban Anchor: Beimen and the Redesign of Taipei's Gateway District - More Images+ 9

Subscriber Access

From Residual Land to Civic Places: 6 Mexican Public Parks

Audio available

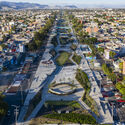
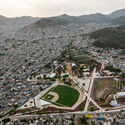
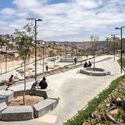
Mexico's rapid urban growth over recent decades has left many cities struggling with fragmented neighborhoods, high crime rates, and severe shortages of quality public spaces. In many low-income urban areas, informal development occurred alongside raw infrastructure like drainage canals, rail lines, and steep ravines, dividing communities and creating hazardous vacant zones. To address this spatial segregation and lack of civic amenities, public agencies and architects across Mexico are intervening in these abandoned buffer zones to construct public parks. By converting former physical barriers into accessible pedestrian corridors, these projects rejoin separated neighborhoods, re-establish safe visual sight lines, and provide spaces for community gathering and daily recreation.

From Residual Land to Civic Places: 6 Mexican Public Parks - 1 的图像 4From Residual Land to Civic Places: 6 Mexican Public Parks - 2 的图像 4From Residual Land to Civic Places: 6 Mexican Public Parks - 3 的图像 4From Residual Land to Civic Places: 6 Mexican Public Parks - 4 的图像 4From Residual Land to Civic Places: 6 Mexican Public Parks - More Images+ 3

Subscriber Access

Building a National Image: Architecture, Capital, and Political Power

Audio available

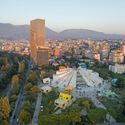
The Pyramid of Tirana opened as a museum to Enver Hoxha in October 1988, three years after his death and three years before the regime collapsed. In the decades that followed, it served as a radio station, a conference venue, a nightclub, and a base for NATO during the Kosovo war. In 2023, MVRDV reopened it as a park and technology school, adding steps to the façades so that the building could be walked over. The inauguration was timed to the Western Balkans Summit on 16 October, a date that some critics pointed out was Hoxha's birthday. Two projects of national self-definition, thirty-five years apart and built on opposite political premises, have used the same structure.

Building a National Image: Architecture, Capital, and Political Power - Imagen 1 de 4Building a National Image: Architecture, Capital, and Political Power - Imagen 2 de 4Building a National Image: Architecture, Capital, and Political Power - Imagen 3 de 4Building a National Image: Architecture, Capital, and Political Power - Imagen 4 de 4Building a National Image: Architecture, Capital, and Political Power - More Images+ 15

New Life for Old Spaces: Buildner Reveals Re-Form Winners as Edition 3 Opens

 | Sponsored Content
Audio available

Buildner has announced the results of its Re-Form: New Life for Old Spaces, second edition, an international ideas competition examining the adaptive reuse of small-scale existing buildings. The competition invited architects and designers to propose transformations of used, abandoned, or overlooked structures with an approximate footprint of 250 square meters, located anywhere in the world. With no fixed site or program, participants were encouraged to explore alternatives to demolition and new construction through reuse strategies grounded in contemporary social and environmental concerns.

Subscriber Access

Paris as a Living Laboratory: Proximity, Inclusion, and the School as Climate and Social Infrastructure

Audio available

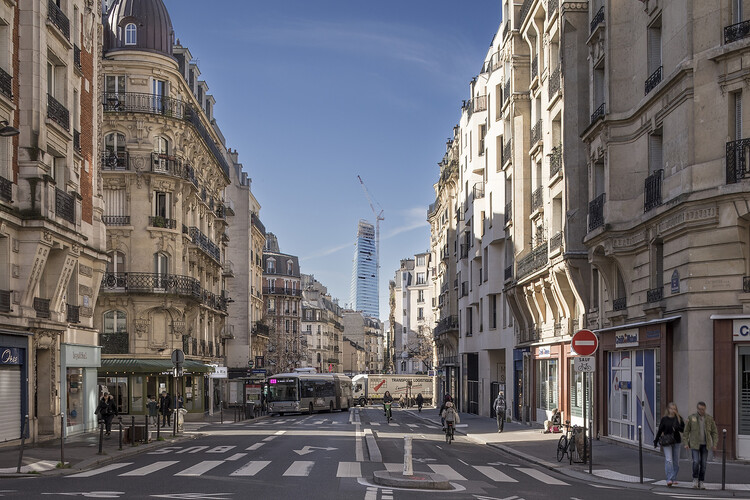
ReGreeneration is a Horizon Europe-awarded project working across nine cities to advance urban regeneration through nature-based solutions, participatory governance, and integrated approaches to climate resilience and social equity. The nine cities in the project portfolio span a range of urban typologies, scales, and planning traditions, forming a living laboratory for rethinking sustainable urban transformation in practice. Each city brings distinct challenges and ambitions to the collaboration, and this series of articles explores what each city is doing and what the broader design community can learn from it.

Paris as a Living Laboratory: Proximity, Inclusion, and the School as Climate and Social Infrastructure - Image 1 of 4Paris as a Living Laboratory: Proximity, Inclusion, and the School as Climate and Social Infrastructure - Image 2 of 4Paris as a Living Laboratory: Proximity, Inclusion, and the School as Climate and Social Infrastructure - Image 3 of 4Paris as a Living Laboratory: Proximity, Inclusion, and the School as Climate and Social Infrastructure - Image 4 of 4Paris as a Living Laboratory: Proximity, Inclusion, and the School as Climate and Social Infrastructure - More Images+ 23

The History of the UIA World Congress of Architecture and the Cities That Shaped It

Audio available

Every three years, the International Union of Architects' (UIA) World Congress lands in a different city, under a different theme set years in advance. A quick mapping of these host cities reveals a deliberate pattern: throughout the decades, the UIA has purposefully chosen a wide range of venues across all continents, rendering each edition a snapshot of what mattered in that specific place, at that exact moment. The result of this geographic rotation has been a diverse kaleidoscope of conversations, analyzing the profession from countless angles and adapting it to changing times. But 2026 is different; this time the UIA is repeating a host city for the first time: Barcelona, under the theme "Becoming. Architectures for a planet in transition".

The History of the UIA World Congress of Architecture and the Cities That Shaped It - Image 1 of 4The History of the UIA World Congress of Architecture and the Cities That Shaped It - Image 2 of 4The History of the UIA World Congress of Architecture and the Cities That Shaped It - Image 3 of 4The History of the UIA World Congress of Architecture and the Cities That Shaped It - Image 4 of 4The History of the UIA World Congress of Architecture and the Cities That Shaped It - More Images

UNStudio Reveals River-Oriented Master Plan for Former Industrial Site in Cluj-Napoca, Romania

Audio available

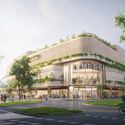
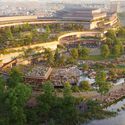
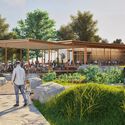
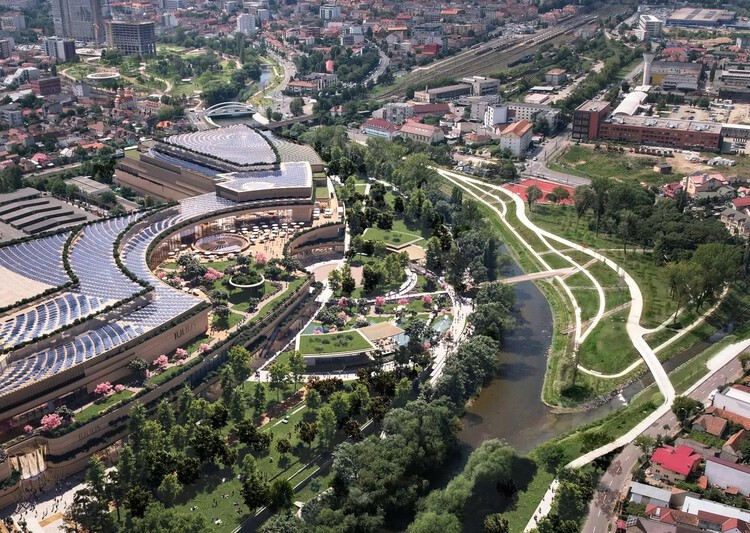
A former industrial site along the Someș River in Cluj-Napoca, Romania, is being transformed into a large-scale mixed-use district that reconnects the city with its waterfront. Designed by UNStudio in collaboration with Felixx Landscape Architects and Planners for developers IULIUS and Atterbury Europe, the RIVUS project combines urban regeneration, adaptive reuse, landscape design, and new public infrastructure within a single framework. Developed through a public participation process involving local residents, the proposal will transform the former Carbochim industrial platform into a river-oriented district organized around public space, mobility, and everyday urban activity.

UNStudio Reveals River-Oriented Master Plan for Former Industrial Site in Cluj-Napoca, Romania - Image 1 of 4UNStudio Reveals River-Oriented Master Plan for Former Industrial Site in Cluj-Napoca, Romania - Image 2 of 4UNStudio Reveals River-Oriented Master Plan for Former Industrial Site in Cluj-Napoca, Romania - Image 3 of 4UNStudio Reveals River-Oriented Master Plan for Former Industrial Site in Cluj-Napoca, Romania - Image 4 of 4UNStudio Reveals River-Oriented Master Plan for Former Industrial Site in Cluj-Napoca, Romania - More Images+ 1

Stefano Boeri Architetti Converts Former Rome Transit Depot Into Multifunctional Civic Space

Audio available

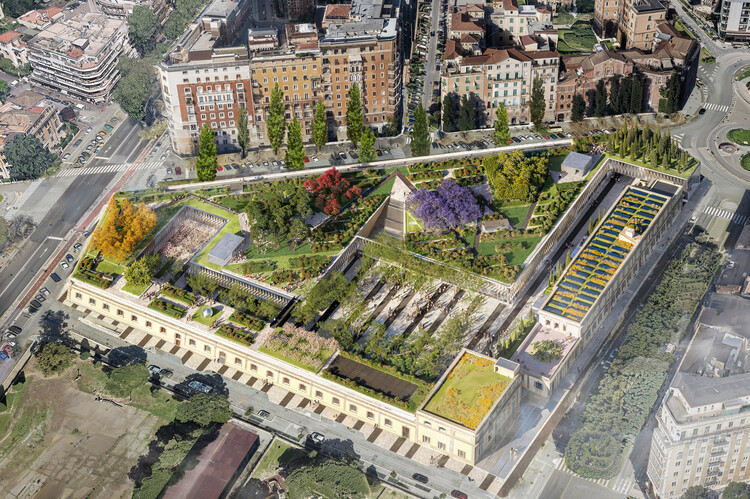
The Rome City Council has approved a Memorandum for the urban regeneration of the Depositi delle Vittorie in Piazza Bainsizza, a former ATAC depot in Rome dating back to the early 1900s. Abandoned for nearly two decades and now privately owned, the site is set to be transformed into a multifunctional complex designed by Stefano Boeri Architetti. The project envisions the adaptive reuse of the former transportation infrastructure through the introduction of cultural, educational, commercial, co-working, and leisure functions, alongside new public spaces and extensive landscaped areas.

Stefano Boeri Architetti Converts Former Rome Transit Depot Into Multifunctional Civic Space - Image 1 of 4Stefano Boeri Architetti Converts Former Rome Transit Depot Into Multifunctional Civic Space - Image 2 of 4Stefano Boeri Architetti Converts Former Rome Transit Depot Into Multifunctional Civic Space - Image 3 of 4Stefano Boeri Architetti Converts Former Rome Transit Depot Into Multifunctional Civic Space - Image 4 of 4Stefano Boeri Architetti Converts Former Rome Transit Depot Into Multifunctional Civic Space - More Images

MVRDV and OODA Reveal Landscape-Led Masterplan for Lisbon’s Marvila Riverfront Regeneration

Audio available

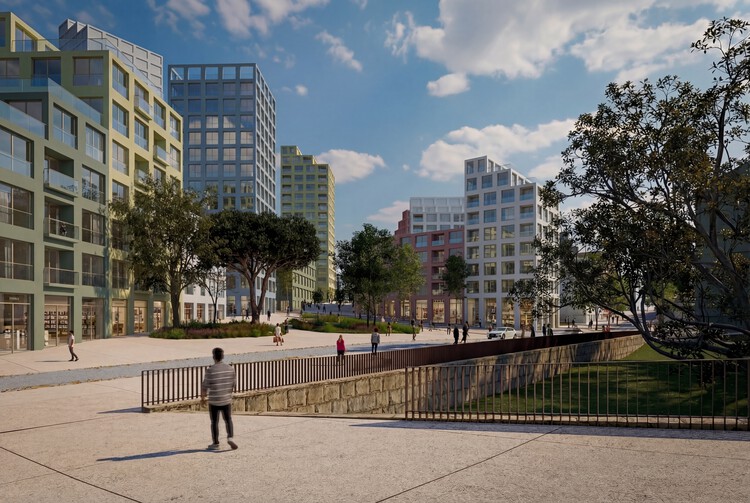
MVRDV and OODA have revealed a new masterplan for the regeneration of a vacant 28-hectare site between Marvila and Beato on Lisbon's riverfront. Recently approved by the Lisbon City Council, the project was developed in collaboration with LOLA Landscape Architects and Thornton Tomasetti to transform the area into a landscape-led urban district. Titled The Marvila Masterplan, the proposal establishes a framework for introducing 1,400 homes alongside public facilities, commercial spaces, and services within a fragmented and largely abandoned territory. The project is a private initiative led by the principal landowner and developed in coordination with the Lisbon City Council and Infraestruturas de Portugal.

MVRDV and OODA Reveal Landscape-Led Masterplan for Lisbon’s Marvila Riverfront Regeneration - Image 1 of 4MVRDV and OODA Reveal Landscape-Led Masterplan for Lisbon’s Marvila Riverfront Regeneration - Image 2 of 4MVRDV and OODA Reveal Landscape-Led Masterplan for Lisbon’s Marvila Riverfront Regeneration - Image 3 of 4MVRDV and OODA Reveal Landscape-Led Masterplan for Lisbon’s Marvila Riverfront Regeneration - Image 4 of 4MVRDV and OODA Reveal Landscape-Led Masterplan for Lisbon’s Marvila Riverfront Regeneration - More Images+ 18

Public Space in Use: Región Austral and the Architecture of Everyday Life

Audio available

Architecture is often evaluated through what gets built. But in many cases, what matters happens after: how spaces are used, adapted, and made part of everyday life. For Región Austral, winner of ArchDaily's 2025 Next Practices Awards, this is where design really begins. Working across many contexts, the practice approaches public space not as a single object, but as something that needs to be activated, negotiated, and sustained over time. Their projects focus less on defining form and more on creating the conditions for use, with design serving as the starting point.

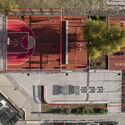
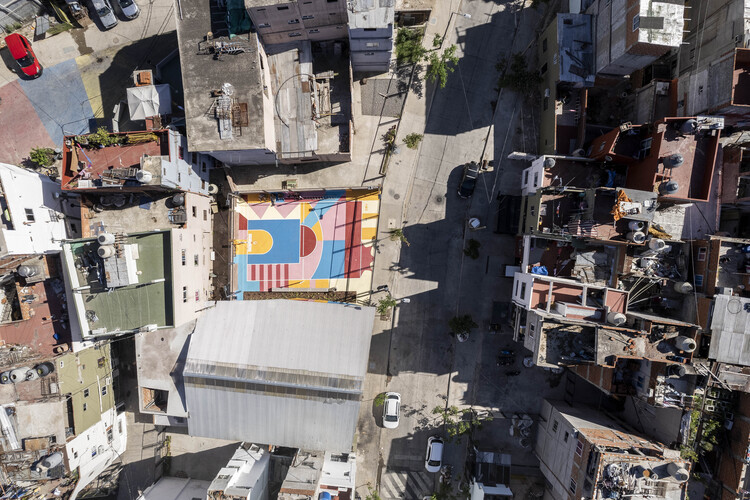
This approach can be seen across different contexts, from the Olympic Neighborhood Square to the Playón de Chacarita network. While each project responds to a specific situation, both explore how public space can support collective life in areas marked by fragmentation and inequality. Instead of following a predefined approach, the work adapts to different urban conditions, using participation and incremental strategies to shape how spaces function over time.

Public Space in Use: Región Austral and the Architecture of Everyday Life - Image 1 of 4Public Space in Use: Región Austral and the Architecture of Everyday Life - Featured ImagePublic Space in Use: Región Austral and the Architecture of Everyday Life - Image 2 of 4Public Space in Use: Región Austral and the Architecture of Everyday Life - Image 3 of 4Public Space in Use: Región Austral and the Architecture of Everyday Life - More Images+ 14

Subscriber Access

Reimagining the Complete Neighborhood through Urban Renaturing

Audio available

The ReGreeneration project, a Horizon Europe project led by Inetum and supported by C40 Cities, ARUP, Placemaking Europe, and several others, operates as an active collaboration with local governments, private companies, academia, and civil society organizations at the intersection of urban regeneration, green public spaces, and neighborhood-scale design. Its premise addresses how European cities are built and maintained and how they experience a changing climate, arguing that cities must fundamentally change to remain livable under accelerating climate pressures.

Reimagining the Complete Neighborhood through Urban Renaturing - Image 1 of 4Reimagining the Complete Neighborhood through Urban Renaturing - Image 2 of 4Reimagining the Complete Neighborhood through Urban Renaturing - Image 3 of 4Reimagining the Complete Neighborhood through Urban Renaturing - Image 4 of 4Reimagining the Complete Neighborhood through Urban Renaturing - More Images+ 12

Subscriber Access

The Embarcadero Freeway: Elevated Infrastructure and Urban Regeneration in San Francisco

Audio available

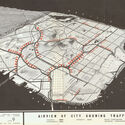
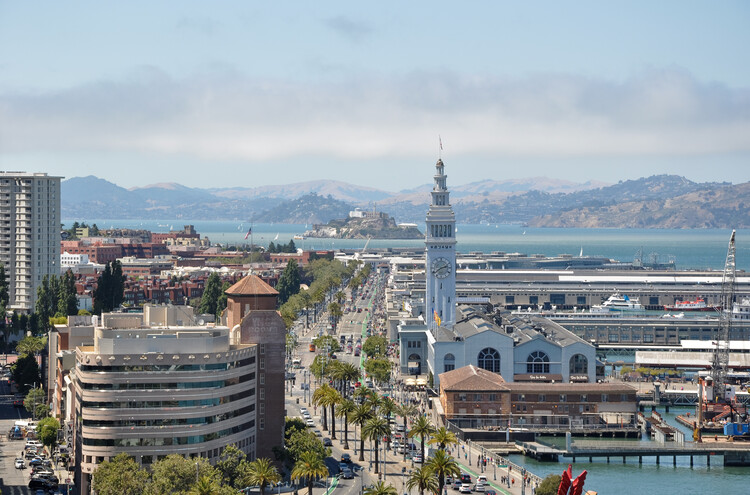
In recent decades, cities across the world have seen an increase in the demolition of elevated concrete freeways. Taipei, Seoul, Portland, and Boston, for example, have all seen the rise and fall of these infrastructures to give way to parks and new urban regeneration ideas. In other cases, like Montreal in Canada, some people opposed the freeways even before they were built, effectively rerouting viaducts, preserving heritage, and freeing waterfront views. For San Francisco, in the United States, the story of the Embarcadero Freeway is one of those narratives that serves as a case study of the city's mid-century infrastructural ambition, people's reaction to the project, and its eventual reversal in favor of urban connectivity.

The Embarcadero Freeway: Elevated Infrastructure and Urban Regeneration in San Francisco - Image 1 of 4The Embarcadero Freeway: Elevated Infrastructure and Urban Regeneration in San Francisco - Image 2 of 4The Embarcadero Freeway: Elevated Infrastructure and Urban Regeneration in San Francisco - Image 3 of 4The Embarcadero Freeway: Elevated Infrastructure and Urban Regeneration in San Francisco - Image 4 of 4The Embarcadero Freeway: Elevated Infrastructure and Urban Regeneration in San Francisco - More Images+ 3

Settanta7 Advances Bosco della Musica Urban Regeneration Project in Milan

Audio available

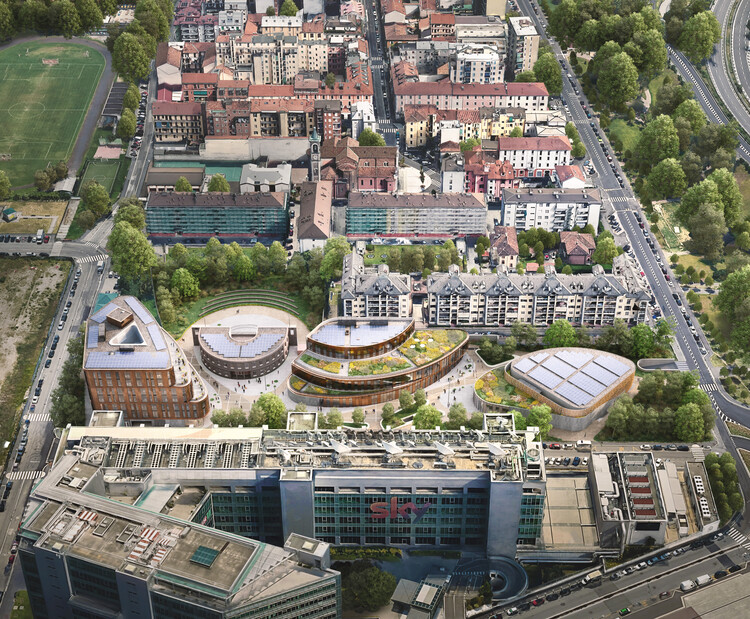
The architecture firm Settanta7 has begun the construction of Bosco della Musica, a new campus for the Conservatorio Giuseppe Verdi in Milan. The site is located in Rogoredo, a former industrial area in the southeastern part of the city, currently under scrutiny due to incidents of violence and public safety concerns. The area is therefore the focus of development initiatives by the Italian Ministry of Transport and Infrastructure, including the competition for this project, which was awarded to Settanta7 in 2022. The firm is responsible for the design and is overseeing the coordination of all disciplines as lead consultant for the construction of the entire project: a broader urban regeneration program that includes the redevelopment of the 17,400 sqm site and the adaptive reuse of the "Ex Chimici" industrial building, alongside the construction of four new buildings, three dedicated to educational activities and one intended for student housing.

Settanta7 Advances Bosco della Musica Urban Regeneration Project in Milan - Imagem 1 de 4Settanta7 Advances Bosco della Musica Urban Regeneration Project in Milan - Imagem 2 de 4Settanta7 Advances Bosco della Musica Urban Regeneration Project in Milan - Imagem 3 de 4Settanta7 Advances Bosco della Musica Urban Regeneration Project in Milan - Imagem 4 de 4Settanta7 Advances Bosco della Musica Urban Regeneration Project in Milan - More Images+ 1

La Sagrada Familia’s Milestone and New Housing Futures: This Week’s Review

Audio available

This week began with the World Day of Social Justice, foregrounding urgent questions of labor rights, spatial equity, and resource governance, and framing architecture as both a product of and a response to the social systems that shape access to land, housing, and opportunity. The announcement of the 15 winning projects of the 2026 ArchDaily Building of the Year Awards highlighted a global cross-section of built works recognized for their architectural quality, innovation, and social impact, offering a snapshot of contemporary practice across scales and geographies. This week's news prompts a broader reflection on architecture's civic responsibility, with heritage and community-building through cultural architecture emerging as central themes. Housing, meanwhile, anchors another critical strand of the discussion with three highlighted initiatives: a manifesto reframing housing not as a market commodity but as a civic right and collective project grounded in care; a large-scale waterfront regeneration masterplan responding to regional housing demand through coastal transformation; and a timber residential project that explores the potential of wood in medium-density housing.

La Sagrada Familia’s Milestone and New Housing Futures: This Week’s Review - Image 1 of 4La Sagrada Familia’s Milestone and New Housing Futures: This Week’s Review - Image 2 of 4La Sagrada Familia’s Milestone and New Housing Futures: This Week’s Review - Image 3 of 4La Sagrada Familia’s Milestone and New Housing Futures: This Week’s Review - Image 4 of 4La Sagrada Familia’s Milestone and New Housing Futures: This Week’s Review - More Images+ 18

Studio Egret West to Masterplan the Future Phases of Battersea Power Station Regeneration in London

Audio available

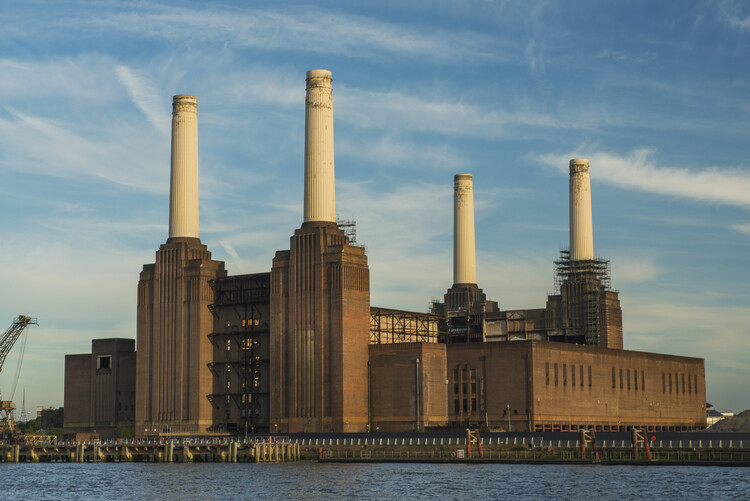
Battersea Power Station is a former coal-fired power station located on the south bank of the River Thames in London, originally designed by architects J. Theo Halliday and Giles Gilbert Scott. Notable for its appearance on the cover of Pink Floyd's 1977 studio album Animals and in Alfred Hitchcock's 1936 film Sabotage, the station is one of the world's largest brick buildings and is known for its Art Deco interior fittings and décor. Recognized today as part of modern industrial heritage, the site's transformation into a commercial development began in 2012, with the adaptive reuse guided by a masterplan designed by Rafael Viñoly. On February 16, Battersea Power Station announced the appointment of the strategic urban design practice Studio Egret West to evolve the original masterplan for the remaining 16 acres of the 42-acre riverside neighbourhood in the southwest London.

Studio Egret West to Masterplan the Future Phases of Battersea Power Station Regeneration in London - Image 4 of 4Studio Egret West to Masterplan the Future Phases of Battersea Power Station Regeneration in London - Image 1 of 4Studio Egret West to Masterplan the Future Phases of Battersea Power Station Regeneration in London - Image 2 of 4Studio Egret West to Masterplan the Future Phases of Battersea Power Station Regeneration in London - Image 3 of 4Studio Egret West to Masterplan the Future Phases of Battersea Power Station Regeneration in London - More Images

Designing With, Not For: CatalyticAction’s Participatory Practice

Audio available

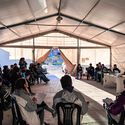
Architecture is often evaluated through finished forms, yet some practices operate in a different register, one where design unfolds through relationships, time, and use rather than through a single outcome. For CatalyticAction, participation is not a parallel social activity, but the means through which spaces are conceived, constructed, and sustained over time.

Based between Beirut and London, the practice has worked across the Middle East and Europe, developing public spaces, schools, playgrounds, and everyday urban infrastructures through long-term collaboration with local communities. Grounded in participatory research and collective decision-making, this approach was recognized through ArchDaily's 2025 Next Practices Awards, highlighting a mode of practice where architecture is understood as a shared, evolving process rather than a fixed object. In this context, architectural value is measured through continuity, use, and collective ownership, rather than through form alone.

Designing With, Not For: CatalyticAction’s Participatory Practice - Image 1 of 4Designing With, Not For: CatalyticAction’s Participatory Practice - Image 2 of 4Designing With, Not For: CatalyticAction’s Participatory Practice - Image 3 of 4Designing With, Not For: CatalyticAction’s Participatory Practice - Image 4 of 4Designing With, Not For: CatalyticAction’s Participatory Practice - More Images+ 21