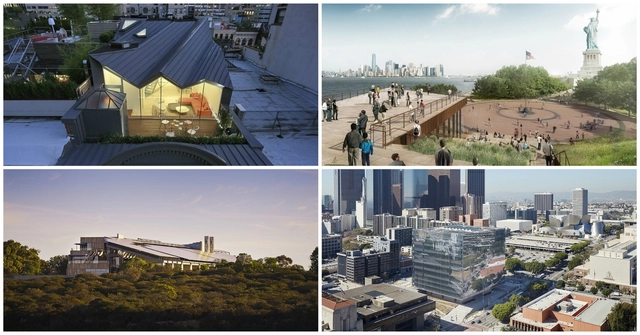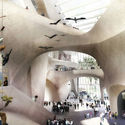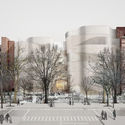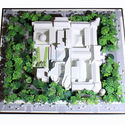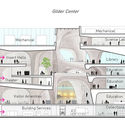
Studio Gang 10-story Solar Carve Tower is nearing completion in New York’s Meatpacking District. Officially named 40 Tenth Avenue, the scheme responds to the Highline and surrounding site with a dramatic curtain wall and chiseled shape. Sculpted by the angles of the sun, 40 Tenth Avenue explores how shaping architecture in response to solar access and other site-specific criteria can expand its potential to have a positive impact on its environment.
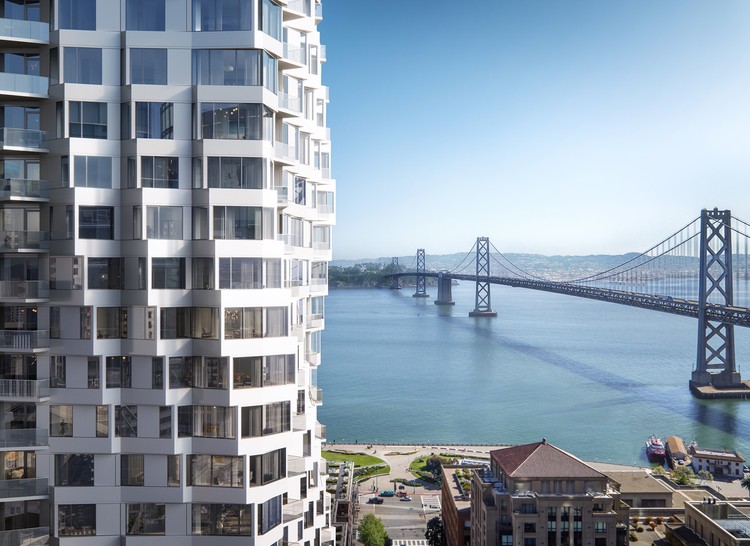
Studio Gang has released images of their proposed high-rise MIRA residential scheme in the heart of San Francisco. Currently under construction, the 400-foot-tall tower will contain almost 400 residential units when completed, 40% of which will be below market rate.
The scheme's design is centered on the evolution of the bay window element, a feature common to San Francisco’s early houses. The bay window is reimagined in a high-rise context, twisting across the full height of the tower to offer views across the city.
Studio Gang founder Jeanne Gang has long been an advocate for change within the architecture field. Her studio's designs push boundaries all over the world, but Gang has recently used her firm to transform architectural practice in a different way—attacking the gender wage gap.
In a recent article from Fast Company, Gang writes about "discrimination and prejudice" throughout the US, but more specifically in the field of architecture.
Read on for more about how she closed the gender wage gap at her firm and is calling on other architecture firms to do the same.
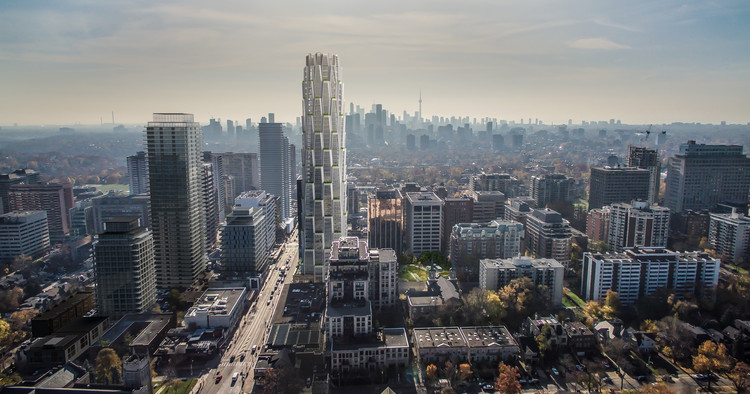
Studio Gang has released images of its first project in Canada, a mixed-use residential and retail tower at the southwest corner of Yonge and Delisle in Toronto. Intended as a “new model for sustainable urban growth,” One Delisle seeks to establish the Yonge and St. Clair district as a “vibrant, pedestrian-friendly neighborhood with thriving retail, welcoming open spaces, and world-class architecture.”
The scheme, which was designed in collaboration with WZMH Architects, is driven by a desire to integrate with the local urban context through adherence to existing grid patterns and retention of existing elements, and to provide extensive outdoor space at an important transit node in midtown Toronto.
https://www.archdaily.com/897743/studio-gangs-first-canadian-project-will-be-a-mixed-use-tower-in-torontoNiall Patrick Walsh
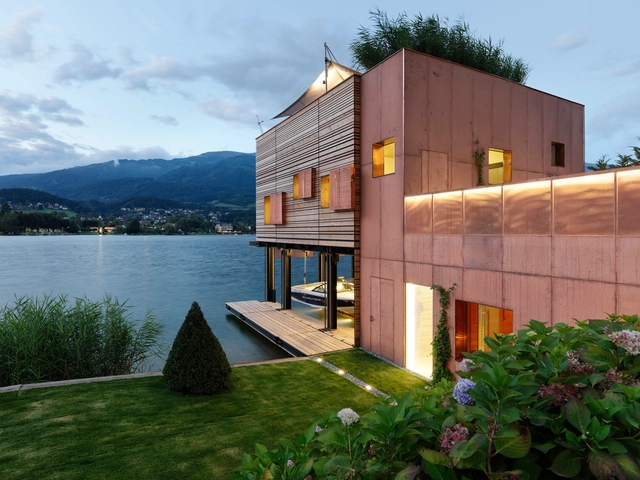
Whether lining a river bustling with rowing crews or sitting calmly at the edge of a lake, boathouses have a storied history and an inexplicable romance to match their unusual program. Designed for use as a training facility for elite rowers, a vacationer’s waterfront playground, shoreline retreat, or even as a historical preservation project, boathouses captivate the imagination as they transcend the limits of the land-form relationship on their site.
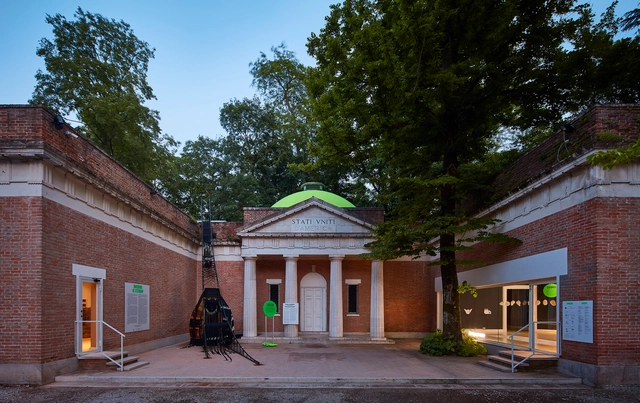
The pavilion representing the United States at this year’s biennale brings together the work of seven different transdisciplinary teams who each prepared an installation addressing the concept of citizenship at a different scale. Entitled Dimensions of Citizenship, the exhibition is intended to challenge the definition and conception of citizenship, examining issues and citing examples on the scale of the citizen, civitas, region, nation, globe, network and cosmos. The pavilion was commissioned on behalf of the US Department of State’s Bureau of Educational and Cultural Affairs by the School of the Art Institute of Chicago and the University of Chicago.
Studio Gang has released details of their first project in Los Angeles, a 26-story mixed-usetower designed in collaboration with local development partner Creative Space and European lifestyle brand MOB. The scheme places an emphasis on community spaces, with a curved form creating dynamic public plazas at street level, forming a link between Chinatown, the recently-opened LA State Historic Park, Union Station, and El Pueblo.
Located on 643 North Spring Street, the scheme will provide 300 apartments ranging from studios to three-bedroom units, and a 149-room hotel operated by MOB. Emphasizing the importance of community space and interaction, the residents and hotel guests will share a rooftop amenity deck with landscaped terraces on the second and third floor, as well as a gym, coworking spaces, rentable offices, pop-up stores, a rooftop swimming pool and bar, and space for outdoor cooking.
https://www.archdaily.com/893019/studio-gangs-curved-mixed-use-tower-to-be-their-first-project-in-los-angelesNiall Patrick Walsh
Studio Gang has released details of their proposed condominiumtower in Downtown Brooklyn, New York City. “11 Hoyt” has been designed with an emphasis on nature and community-building, responding to a lack of comfortable outdoor space in Brooklyn through the creation of an “outdoor-indoor environment."
The Studio Gang scheme, designed in collaboration with Hill West Architects, reclaims a former parking garage site in a rapidly-densifying area, where the population has increased by 40% in twenty years. 11 Hoyt is set to transform the site into an elevated green podium anchored by a 770,000-square-foot (71,000-square-meter) residential tower featuring a “scalloped” façade.
https://www.archdaily.com/892945/studio-gang-unveils-images-of-rippling-condominium-tower-in-brooklyn-new-yorkNiall Patrick Walsh
Studio Gang’s 10-story commercial “Solar Carve Tower” has topped out in New York’s Meatpacking District. Officially named “40 Tenth Avenue,” the scheme responds to a perceived lack of site-specific design in New York, with Studio Gang prioritizing “intentionality and contextuality” as their guiding principles. The scheme is therefore defined by a dramatic curtain wall, chiseled shape, and a dynamic relationship with its surrounding environment.
Videos
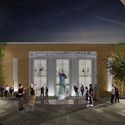
New North Entry from Crescent Drive. Image Courtesy of Studio Gang
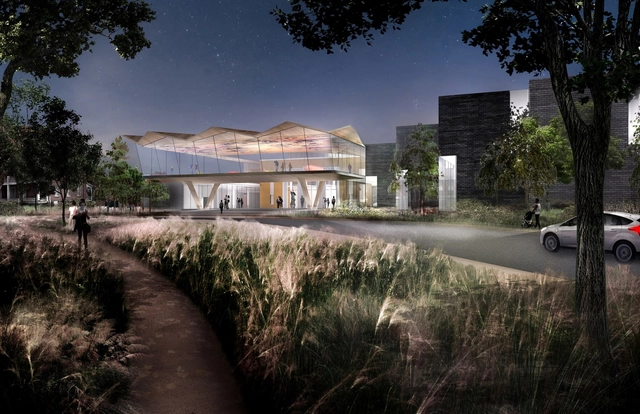
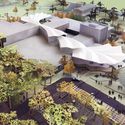
Studio Gang has revealed the design of their $70 Million expansion of the Arkansas Arts Center, located in historic MacArthur Park in the state capital of Little Rock. Working with associate architects Polk Stanley Wilcox and landscape architecture firm SCAPE, Studio Gang has envisioned a sweeping roof structure that will connect the existing architecturally disparate museum pavilions into a cohesive whole.
Studio Gang has revealed concept designs for their campus master plan for the California College of the Arts (CCA) in San Francisco. Currently split between facilities in San Francisco and Oakland, the new unified campus will bring together the school’s various art and design programs into one “vibrant indoor-outdoor environment.”
The design concepts aims to become a “highly sustainable model for the future of creative practices,” arranging programs into upper and lower ground levels to encourage interaction and cross-departmental osmosis.
Architect Magazine has unveiled the 2017 edition of the “Architect 50,” their list of the 50 best architecture firms in the United States. The 2017 rankings are based on scores from three categories: business, design and sustainability. This year saw more entrants than ever before, with several first-time entrants making notable impressions, including the number 1 ranked design firm, WORKac. Topping the overall list was Skidmore, Owings & Merrill (SOM), who also ranked in the top 10 in both design and sustainability.
See the top 10 from each category after the break.
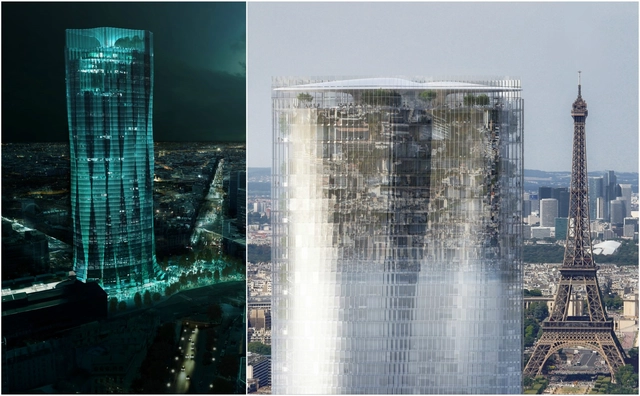
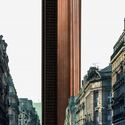
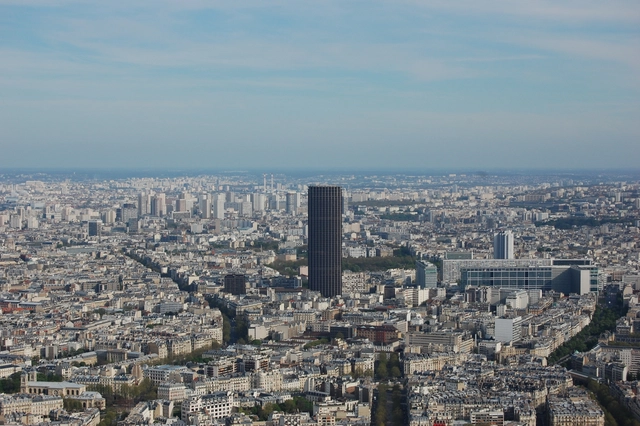
The competition sought proposals for the transformation of the Montparnasse Tower, which has been one of the city’s most controversial buildings since its completion in 1973. The new project was required to be “capable of giving a powerful, innovative, dynamic and ambitious new identity to the famous Parisian landmark, whilst integrating the challenges of usage, comfort and energy performance to the highest levels.”
With the 2017 Chicago Architecture Biennial in full swing and open to the public until January 7, 2017, we've scoured the galleries, halls and corridors of the Chicago Cultural Center to bring you our favorite fifteen installations. Documented through the lens of Laurian Ghinitoiu and assembled by our Editorial Team on location, this selection intends to shed light on the breadth, scope and preoccupations of Make New History– the largest architecture event in North America.
American architect and MacArthur FellowJeanne Gang has been selected as the recipient of the 2017 Marcus Prize.
Awarded every two years by the University of Wisconsin-Milwaukee School of Architecture and Urban Planning in partnership with the Marcus Corporation Foundation, the $100,000 prize was established to recognize architects from around the globe currently “on a trajectory to greatness.” In addition to the cash prize, the award will support an upcoming design studio at the school led by Gang.
The curatorial team for the U.S. Pavilion at the 2018 Venice Architecture Biennale have announced the seven designers who will create the pavilion’s main exhibitions. Consisting of architects, landscape architects, artists and designers, the group will produce responses to the theme of Dimensions of Citizenship, exploring “the meaning of citizenship as a cluster of rights and responsibilities at the intersection of legal, political, economic, and societal affiliations.”
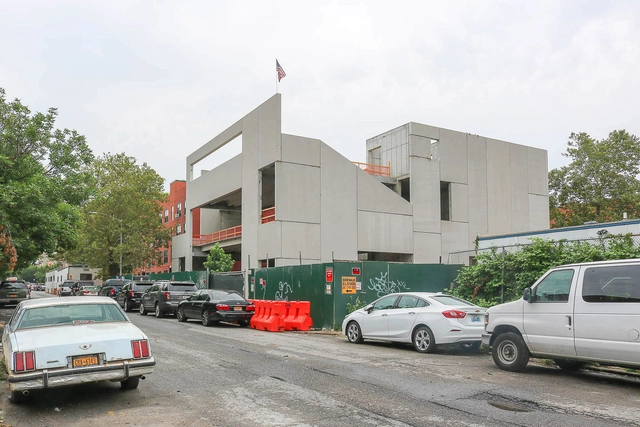
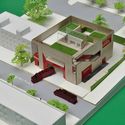
Studio Gang’s innovative fire station and training facility Fire Rescue 2 has topped out in the Brooklyn neighborhood of Brownsville. A little more than year since construction on the 21,000-square-foot facility began, all of its major concrete elements are now in place, with the red glazed terracotta panels surrounding the building’s opening next to be installed.
The competition asked teams to submit a vision for the tower that “not only creates a powerful, dynamic and bold new identity for the Tour Montparnasse but also addresses all the challenges involved in terms of user accessibility, comfort and energy performance.”