1. ArchDaily
  2. South Korea

South Korea

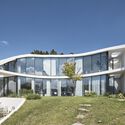
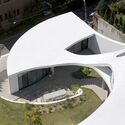
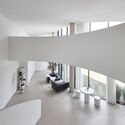
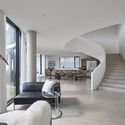
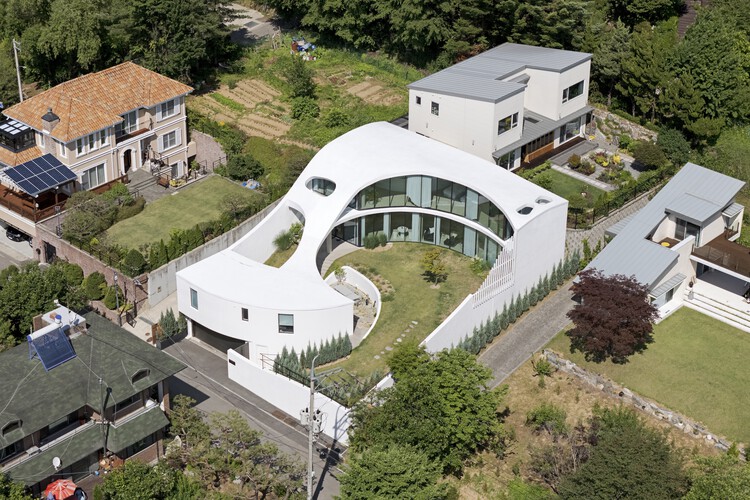
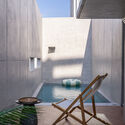
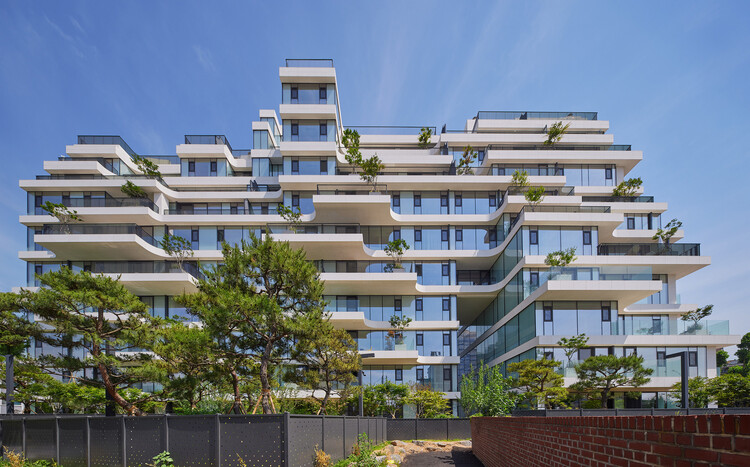
The Orb House / Chiasmus Partners

The Orb House / Chiasmus Partners - Exterior Photography, Houses, BalconyThe Orb House / Chiasmus Partners - HousesThe Orb House / Chiasmus Partners - HousesThe Orb House / Chiasmus Partners - HousesThe Orb House / Chiasmus Partners - More Images+ 26

Yongin-si, South Korea
  • Architects: Chiasmus Partners
  • Area Area of this architecture project Area:  198
  • Year Completion year of this architecture project Year:  2023

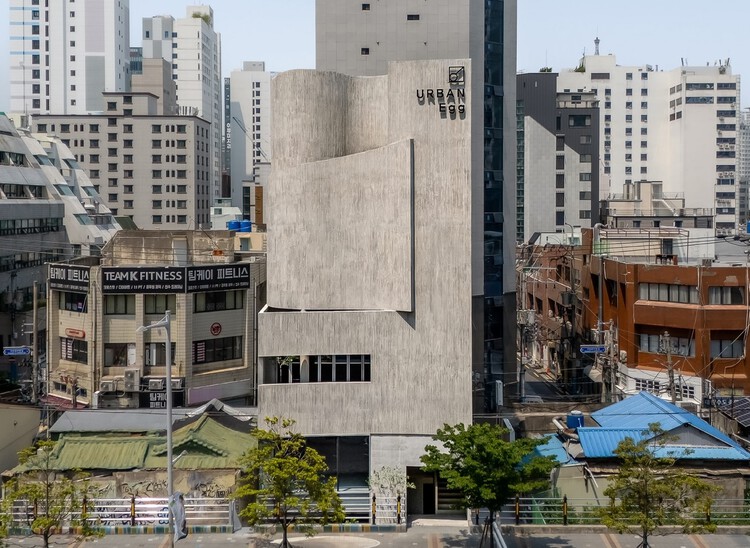
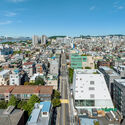
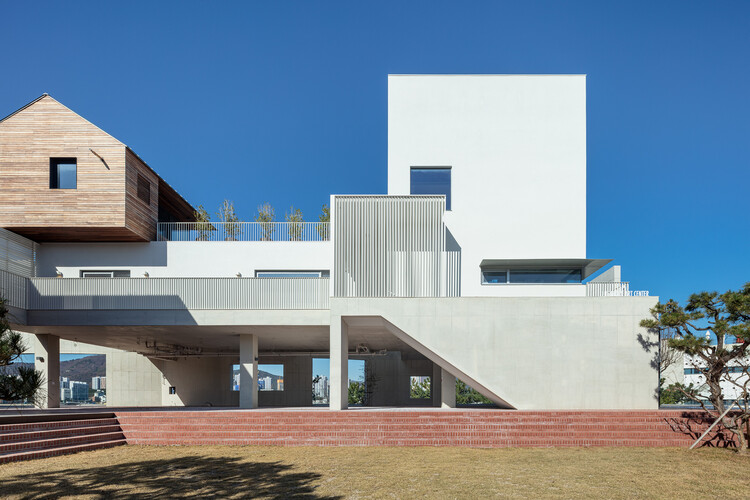
Urban Egg Mixed Use Facility / U.GA Architects

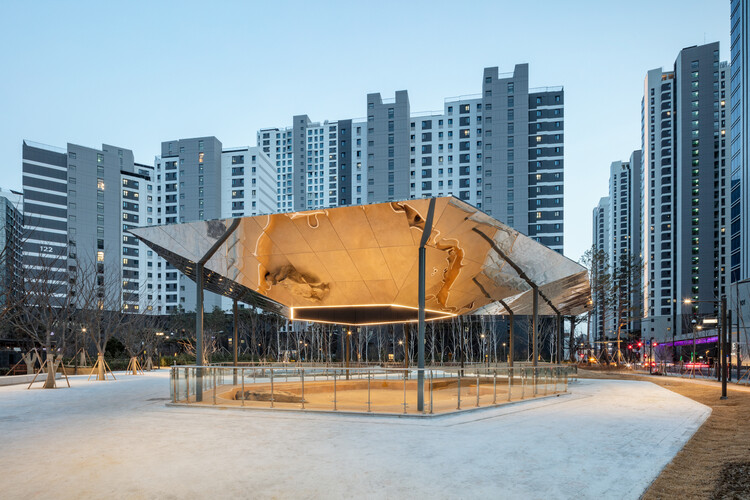
Urban Egg Mixed Use Facility / U.GA Architects - Exterior Photography, Mixed Use Architecture, CityscapeUrban Egg Mixed Use Facility / U.GA Architects - Mixed Use ArchitectureUrban Egg Mixed Use Facility / U.GA Architects - Interior Photography, Mixed Use ArchitectureUrban Egg Mixed Use Facility / U.GA Architects - Mixed Use ArchitectureUrban Egg Mixed Use Facility / U.GA Architects - More Images+ 22

  • Architects: U.GA Architects
  • Area Area of this architecture project Area:  454
  • Year Completion year of this architecture project Year:  2025
  • Manufacturers Brands with products used in this architecture project
    Manufacturers:  Nanumtech

Be-Fore Facility / a.co.lab

Be-Fore Facility / a.co.lab - Cultural ArchitectureBe-Fore Facility / a.co.lab - Cultural ArchitectureBe-Fore Facility / a.co.lab - Cultural ArchitectureBe-Fore Facility / a.co.lab - Exterior Photography, Cultural ArchitectureBe-Fore Facility / a.co.lab - More Images+ 18

  • Architects: a.co.lab
  • Area Area of this architecture project Area:  1218
  • Year Completion year of this architecture project Year:  2024

Star City Mall + The Classic 500 Senior Housing, South Korea / JERDE

Star City Mall + The Classic 500 Senior Housing, South Korea / JERDE - ApartmentsStar City Mall + The Classic 500 Senior Housing, South Korea / JERDE - ApartmentsStar City Mall + The Classic 500 Senior Housing, South Korea / JERDE - ApartmentsStar City Mall + The Classic 500 Senior Housing, South Korea / JERDE - ApartmentsStar City Mall + The Classic 500 Senior Housing, South Korea / JERDE - More Images+ 43

  • Architects: JERDE
  • Area Area of this architecture project Area:  185800
  • Year Completion year of this architecture project Year:  2006

Eduardo Souto de Moura receives solo exhibition in Seoul, South Korea

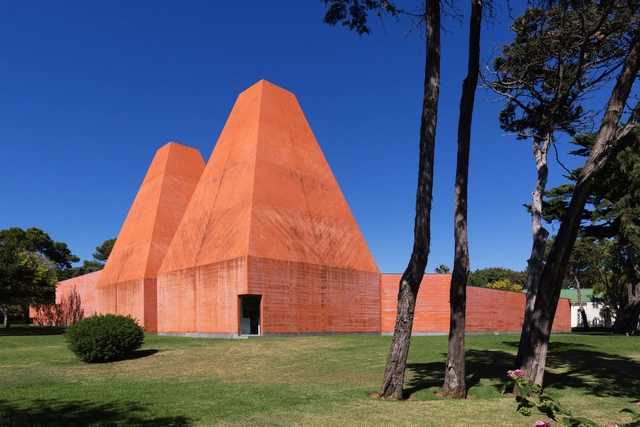
“Journey of an Architect” is the title of an exhibition dedicated to the work of Eduardo Souto de Moura, opening on January 17 in Seoul, South Korea. The exhibition is part of a collaborative agreement between the Casa da Arquitectura – Centro Português de Arquitectura and the Seoul Hall of Urbanism & Architecture, with the support of the Embassy of Portugal in Seoul.
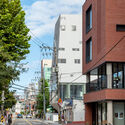
YP Building / Simplex Architecture

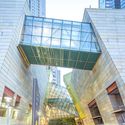
YP Building / Simplex Architecture - Exterior Photography, Offices, FacadeYP Building / Simplex Architecture - OfficesYP Building / Simplex Architecture - Exterior Photography, OfficesYP Building / Simplex Architecture - Exterior Photography, OfficesYP Building / Simplex Architecture - More Images+ 25

  • Area Area of this architecture project Area:  1120
  • Year Completion year of this architecture project Year:  2025

Care and Wellness Center for the Elderly and Disabled / sol89

Care and Wellness Center for the Elderly and Disabled  / sol89 -  Healthcare CenterCare and Wellness Center for the Elderly and Disabled  / sol89 - Interior Photography,  Healthcare CenterCare and Wellness Center for the Elderly and Disabled  / sol89 - Exterior Photography,  Healthcare CenterCare and Wellness Center for the Elderly and Disabled  / sol89 - Exterior Photography,  Healthcare Center, CityscapeCare and Wellness Center for the Elderly and Disabled  / sol89 - More Images+ 20

  • Architects: sol89
  • Area Area of this architecture project Area:  12560
  • Year Completion year of this architecture project Year:  2025

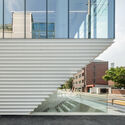
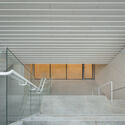
Hapjeong Artplex Mixed-use Facility / NOTNOT Architects

Hapjeong Artplex Mixed-use Facility / NOTNOT Architects - Exterior Photography, Commercial Architecture, CityscapeHapjeong Artplex Mixed-use Facility / NOTNOT Architects - Exterior Photography, Commercial ArchitectureHapjeong Artplex Mixed-use Facility / NOTNOT Architects - Exterior Photography, Commercial Architecture, Stairs, Balcony, HandrailHapjeong Artplex Mixed-use Facility / NOTNOT Architects - Commercial ArchitectureHapjeong Artplex Mixed-use Facility / NOTNOT Architects - More Images+ 20

  • Architects: NOTNOT Architects
  • Area Area of this architecture project Area:  1802
  • Year Completion year of this architecture project Year:  2024
  • Manufacturers Brands with products used in this architecture project
    Manufacturers:  FILOBE

House for Rejuvenation / JK-AR

House for Rejuvenation / JK-AR - Interior Photography, Adaptive Reuse, BeamHouse for Rejuvenation / JK-AR - Adaptive ReuseHouse for Rejuvenation / JK-AR - Adaptive ReuseHouse for Rejuvenation / JK-AR - Adaptive ReuseHouse for Rejuvenation / JK-AR - More Images+ 21

  • Architects: JK-AR
  • Area Area of this architecture project Area:  952
  • Year Completion year of this architecture project Year:  2025

Floating Ground: A Landmark that Disappears / YZA

Floating Ground: A Landmark that Disappears / YZA - Exterior Photography, HeritageFloating Ground: A Landmark that Disappears / YZA - Interior Photography, HeritageFloating Ground: A Landmark that Disappears / YZA - HeritageFloating Ground: A Landmark that Disappears / YZA - Exterior Photography, Heritage, CityscapeFloating Ground: A Landmark that Disappears / YZA - More Images+ 10

  • Architects: YZA
  • Area Area of this architecture project Area:  200
  • Year Completion year of this architecture project Year:  2026
  • Manufacturers Brands with products used in this architecture project
    Manufacturers:  posco
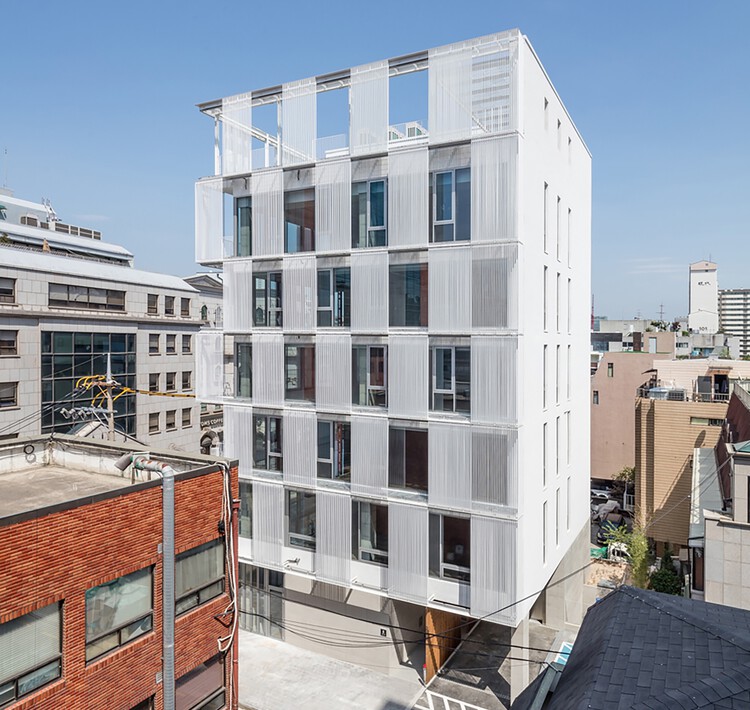
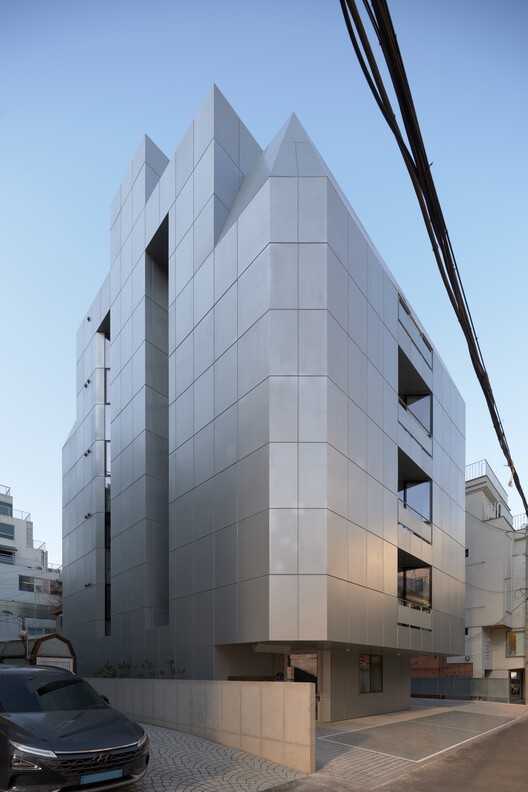
Metal Curtain Building / Hyunjoon Yoo + Partners
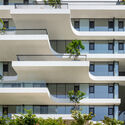
Metal Curtain Building / Hyunjoon Yoo + Partners - Exterior Photography, OfficesMetal Curtain Building / Hyunjoon Yoo + Partners - Exterior Photography, Offices, BalconyMetal Curtain Building / Hyunjoon Yoo + Partners - Exterior Photography, OfficesMetal Curtain Building / Hyunjoon Yoo + Partners - Exterior Photography, OfficesMetal Curtain Building / Hyunjoon Yoo + Partners - More Images+ 18

Second Chance Library / ODDs&ENDs architects

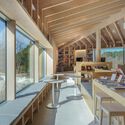
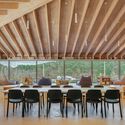
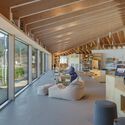
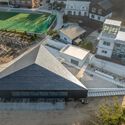
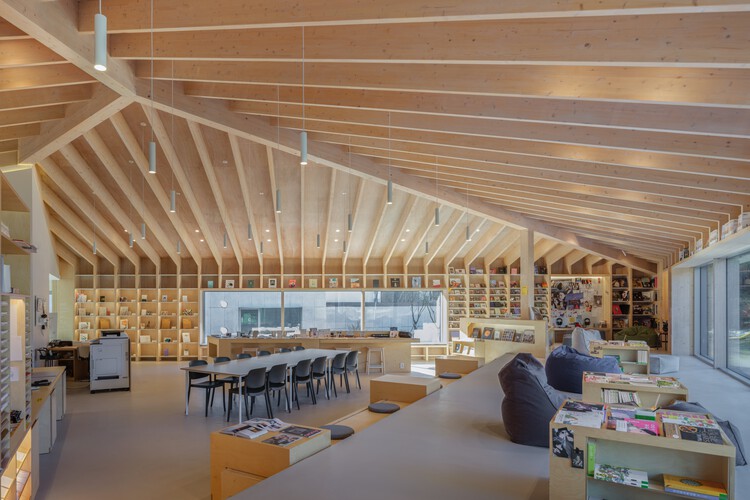
Second Chance Library / ODDs&ENDs architects - Interior Photography, LibrarySecond Chance Library / ODDs&ENDs architects - Interior Photography, Library, Beam, ChairSecond Chance Library / ODDs&ENDs architects - Interior Photography, LibrarySecond Chance Library / ODDs&ENDs architects - Exterior Photography, LibrarySecond Chance Library / ODDs&ENDs architects - More Images+ 14

Pocheon-si, South Korea
  • Area Area of this architecture project Area:  372
  • Year Completion year of this architecture project Year:  2023

3D Building / FHHH friends

3D Building / FHHH friends - Interior Photography, Educational Architecture3D Building / FHHH friends - Interior Photography, Educational Architecture, Stairs3D Building / FHHH friends - Educational Architecture3D Building / FHHH friends - Exterior Photography, Educational Architecture, Cityscape3D Building / FHHH friends - More Images+ 34

  • Architects: FHHH friends
  • Area Area of this architecture project Area:  1270
  • Year Completion year of this architecture project Year:  2026

Junohair Yangjae 1st / TYPE S

Junohair Yangjae 1st / TYPE S - Interior Photography, Hospitality Interiors, KitchenJunohair Yangjae 1st / TYPE S - Interior Photography, Hospitality Interiors, ChairJunohair Yangjae 1st / TYPE S - Hospitality InteriorsJunohair Yangjae 1st / TYPE S - Hospitality InteriorsJunohair Yangjae 1st / TYPE S - More Images+ 21

  • Architects: TYPE S
  • Area Area of this architecture project Area:  432
  • Year Completion year of this architecture project Year:  2026

Reinterpreting a 50-Year-Old Building in Myeongnyun-dong / sukchulmok + BRBB Architects

Reinterpreting a 50-Year-Old Building in Myeongnyun-dong / sukchulmok + BRBB Architects - Interior Photography, Renovation, Lighting, ChairReinterpreting a 50-Year-Old Building in Myeongnyun-dong / sukchulmok + BRBB Architects - Interior Photography, Renovation, BedroomReinterpreting a 50-Year-Old Building in Myeongnyun-dong / sukchulmok + BRBB Architects - Interior Photography, RenovationReinterpreting a 50-Year-Old Building in Myeongnyun-dong / sukchulmok + BRBB Architects - Exterior Photography, RenovationReinterpreting a 50-Year-Old Building in Myeongnyun-dong / sukchulmok + BRBB Architects - More Images+ 19

SSOC Dining / DESIGN2TONE

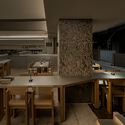
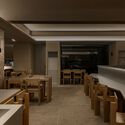
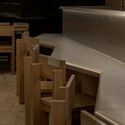
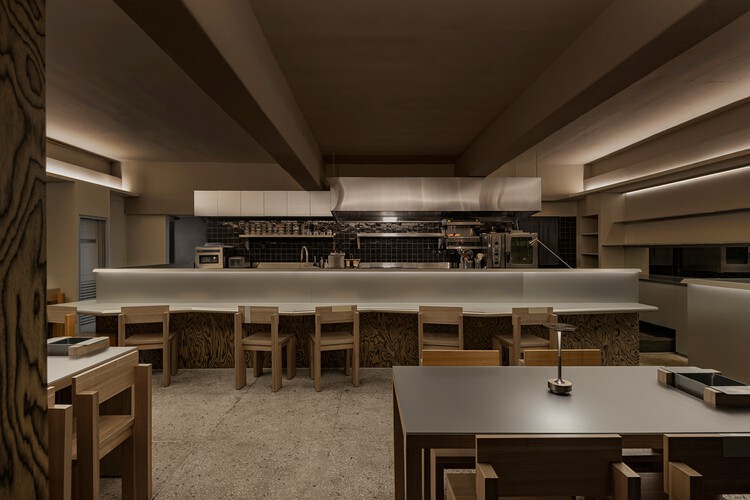
SSOC Dining / DESIGN2TONE - Interior Photography, Restaurant & Bar Interiors, ChairSSOC Dining / DESIGN2TONE - Interior Photography, Restaurant & Bar Interiors, Chair, CountertopSSOC Dining / DESIGN2TONE - Restaurant & Bar InteriorsSSOC Dining / DESIGN2TONE - Restaurant & Bar InteriorsSSOC Dining / DESIGN2TONE - More Images+ 14

  • Architects: DESIGN2TONE
  • Area Area of this architecture project Area:  109
  • Year Completion year of this architecture project Year:  2025

Wind Fence 2 / Hyunjoon Yoo + Partners

Wind Fence 2 / Hyunjoon Yoo + Partners - Exterior Photography, Retail Wind Fence 2 / Hyunjoon Yoo + Partners - Exterior Photography, Retail , Stairs, BalconyWind Fence 2 / Hyunjoon Yoo + Partners - Interior Photography, Retail , BalconyWind Fence 2 / Hyunjoon Yoo + Partners - Exterior Photography, Retail , Coast, CityscapeWind Fence 2 / Hyunjoon Yoo + Partners - More Images+ 12

AFER Hangang / Hyunjoon Yoo + Partners

AFER Hangang / Hyunjoon Yoo + Partners - ApartmentsAFER Hangang / Hyunjoon Yoo + Partners - Interior Photography, Apartments, BalconyAFER Hangang / Hyunjoon Yoo + Partners - ApartmentsAFER Hangang / Hyunjoon Yoo + Partners - ApartmentsAFER Hangang / Hyunjoon Yoo + Partners - More Images+ 21