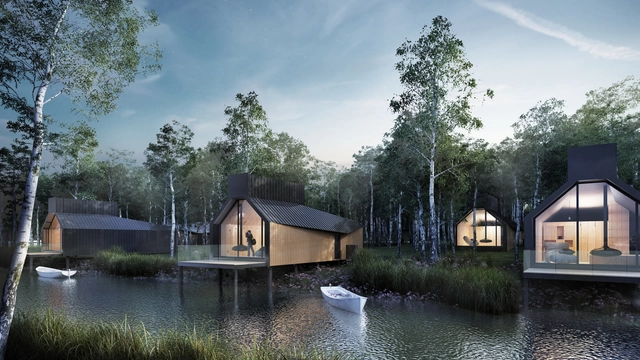
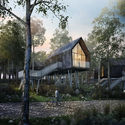
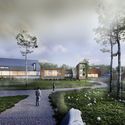
Scott Brownrigg have been appointed to design the 44 hectare masterplan for The Barony, a wellbeing and cultural visitor facility in East Ayrshire, Scotland. Made to transform the site of an ex-coal mine, the project will include 344 villas, a reception, spa and visitor center, as well as ecological sites for produce and research. Led by Board Director Neil MacOmish, the team developed the concept to embrace the site's topography.
Going out twice per month, our curated selection of Best Unbuilt Architecture submitted by our readers highlights inventive conceptual approaches and designs. Showcasing projects from all over the world, this article puts together several programs, from houses to master plans. Moreover, it presents winning proposals from international competitions, buildings in progress, and creative concepts.
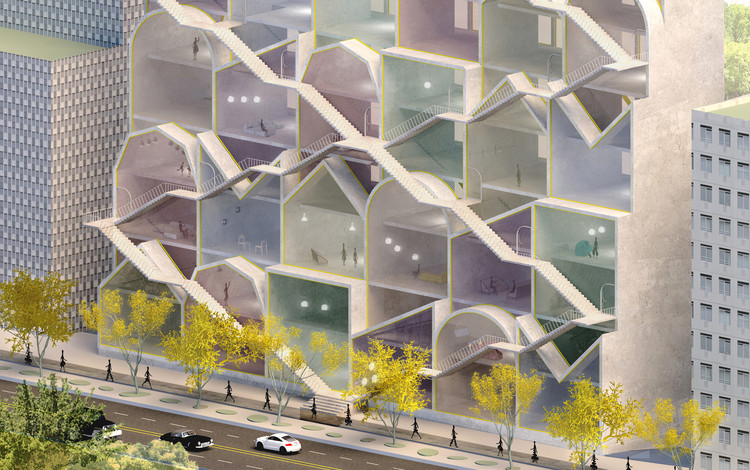
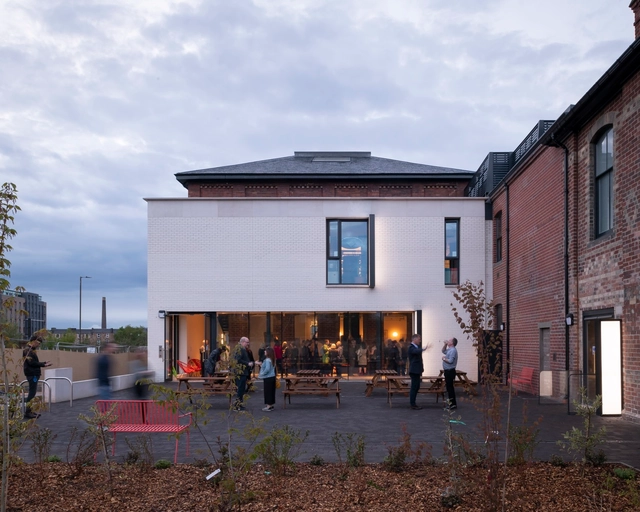
In the housing category, the roundup features an underground bunker-like house plan in Ukraine, a suspended glass structure cabin in Portugal, a complex of residential units in France, and a site-less, style-inclusive reinterpretation of the vertical housing block. In addition, a playful commercial building in Iran, a WWI memorial in Serbia, and an extension for the Glasgow School of Art join the selection, with their imaginative architecture and out of the box ideas.
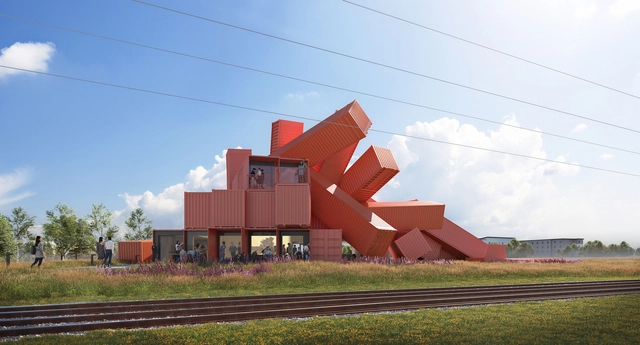
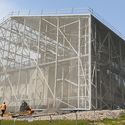
The showpiece of a planned new development at Edinburgh Park will be UK-artist David Mach’s first-ever building, named “Mach 1” by the project’s developers and investors, Parabola. Working with Stirling Prize-nominated architects Dixon Jones, Mach’s building will be created from over 30 shipping containers - but not in the modular, linear method to which shipping container buildings typically lend themselves. Instead its sculptural shape is meant to draw attention to the new quarter and catch the public’s eye, especially those traveling by on the nearby tram.
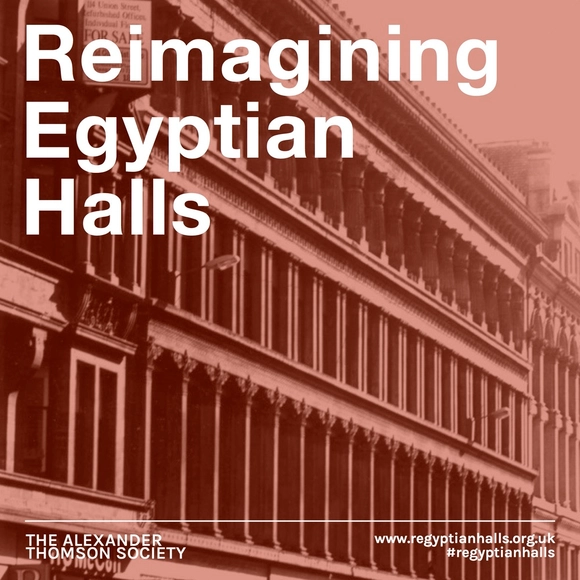
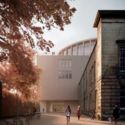
The objective of the completion is to invite innovative, imaginative and purposeful design solutions for the reuse of the A-listed Egyptian Halls, a warehouse building completed in 1872 on Union Street, Glasgow by the celebrated, nineteenth-century architect Alexander Thomson (1817-1875).
Videos
The Box for Hill House. Image Courtesy of Carmody Groarke
London-based firm Carmody Groarke and the National Trust for Scotland have celebrated the public launch and debut of The Box in Helensburgh. Designed for the Hill House by Scottish architect Charles Rennie Mackintosh, the project was made to conserve one of Scotland’s most important buildings. First announced in late 2017, the endeavor aims to preserve the building and its iconic facade from extensive moisture damage.
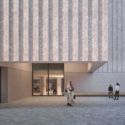
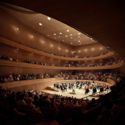
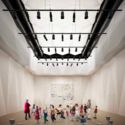
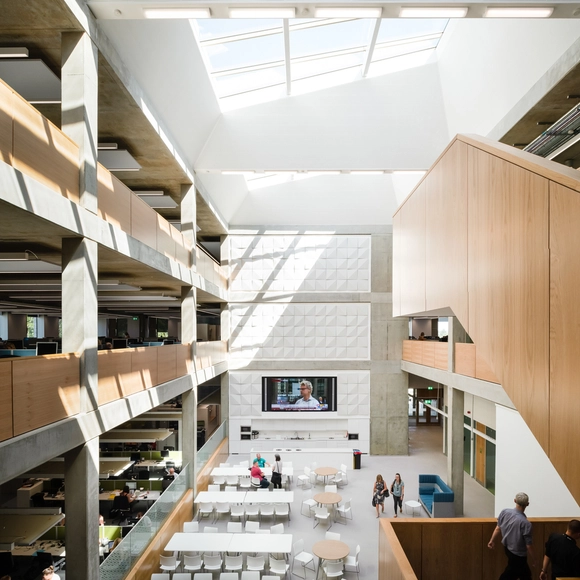
David Chipperfield Architects have released new details of their proposed IMPACT Centre in Edinburgh, Scotland. Addressing the need for a purpose-built, medium-sized performance venue in a city of profound cultural heritage, the scheme will serve as a base for the Scottish Chamber Orchestra with a main, 1000-seat auditorium.
Situated in Edinburgh’s UNESCO World Heritage Site, the scheme will replace an existing office building to become the first dedicated new space for music and performing arts in the city in 100 years. The scheme seeks to “form an urban composition centered around Dundas House,” a 1771 Grade-A listed civic building whose rear façade abuts the proposed scheme.
https://www.archdaily.com/900936/david-chipperfields-impact-centre-offers-a-contemporary-interpretation-of-edinburghs-georgian-fabricNiall Patrick Walsh
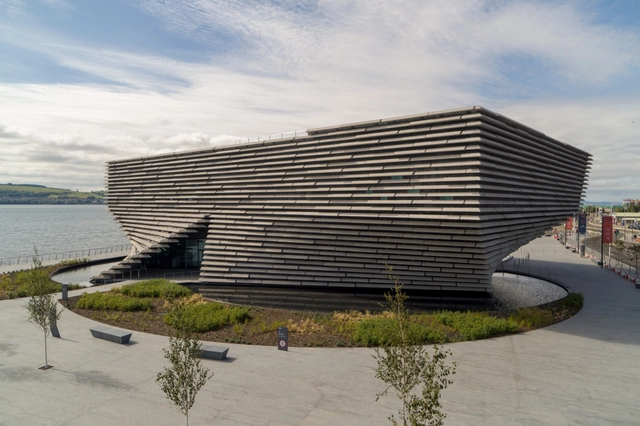
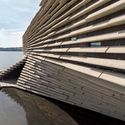
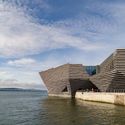
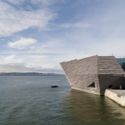
The V&A Dundee, in collaboration with Rapid Visual Media, have released drone footage and imagery ahead of the building’s opening, marking Kengo Kuma’s first UK project. The footage showcases the new museum jutting out into Dundee’s River Tay, inspired by the cliffs of Scotland.
The museum is formed of 2,500 pre-cast concrete panels hung from complex curving walls, casting shadows which vary depending on weather conditions. As well as being Kuma’s first UK building, the V&A Dundee is also the first dedicated design museum in Scotland.
Exterior of the Paisley Museum. Image Courtesy of Paisley Museum
London-based AL_A has been appointed for their first Scottish commission: the $55million (£42million) transformation of the Paisley Museum. The brief calls for the revitalization of the home of Paisley’s textile heritage, natural history and art and science collections.
The museum’s transformation is a flagship project for a $135million (£100million) investment in cultural venues by the council governing the city of Paisley, in preparation for a UK City of Culture 2021 bid legacy.
https://www.archdaily.com/894869/al-a-selected-for-$55million-renovation-and-extension-of-scotlands-paisley-museumNiall Patrick Walsh