1. ArchDaily
  2. Residential Architecture

Residential Architecture: The Latest Architecture and News

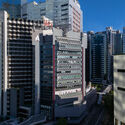
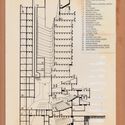
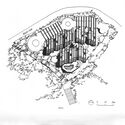
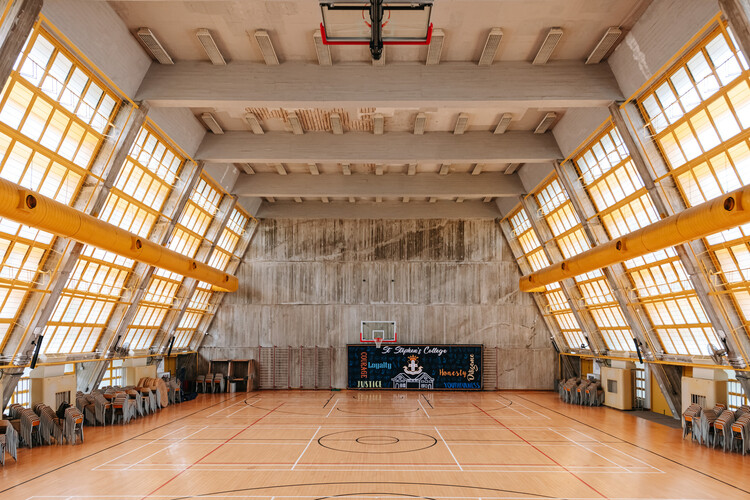
Beyond Imported Icons: Tao Ho and a Local Modernism for Hong Kong

Subscriber Access | 
Audio available

When Hong Kong's architectural story is told, it is often reduced to a handful of icons. Many people most readily name I.M. Pei—Pritzker Prize laureate and architect of the Bank of China Tower in Central (1990), as well as global works such as the Le Grand Louvre in Paris and the Miho Museum in Shiga. Looking elsewhere, one also encounters a long lineage of British and international architects whose imprints have shaped the city's institutional skyline: from Ron Phillips' civic works—most notably the former Murray Building (1969), now The Murray Hotel, and Hong Kong City Hall (1962)—to Norman Foster's infrastructural and corporate monuments, including the Hongkong and Shanghai Banking Corporation (HSBC) Tower (1986) and Hong Kong International Airport (1998), and, more recently, Zaha Hadid Architects' The Henderson (2024).

Yet within the same period as Pei and Foster, local architects were also producing buildings of enduring significance—works that carried the legacies of Bauhaus, but translated them into a language distinctly calibrated to Hong Kong's climate, density, and civic life. These projects may not always read as commercially prominent icons, yet they often register a sharper sense of social responsibility and public agenda. Among the most important figures in this lineage is the late architect Tao Ho, whose work and public role formed a quieter—but no less foundational—strand in Hong Kong's modern architectural heritage.

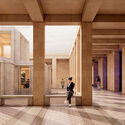
Beyond Imported Icons: Tao Ho and a Local Modernism for Hong Kong - Image 1 of 4Beyond Imported Icons: Tao Ho and a Local Modernism for Hong Kong - Image 2 of 4Beyond Imported Icons: Tao Ho and a Local Modernism for Hong Kong - Image 3 of 4Beyond Imported Icons: Tao Ho and a Local Modernism for Hong Kong - Image 4 of 4Beyond Imported Icons: Tao Ho and a Local Modernism for Hong Kong - More Images+ 14

ARK Architects: Quiet Monumentality and Dialogue with Landscape

 | Sponsored Content
Audio available

The single-family house remains one of the most complex territories in contemporary architecture. At once intimate and technical, everyday and symbolic, it concentrates debates around comfort, sustainability, landscape, and ways of living, while also serving as an instrument for projecting the identity of its inhabitants. It is within this field that ARK Architects operates. Based in Marbella and Sotogrande, the studio's work, under the creative direction of co-founder Manuel Ruiz Moriche, develops from a direct relationship between architecture, natural light, and environmental context.

Heritage Transformations, New Capital Cities, and Residential Innovations: This Week’s Review

Audio available

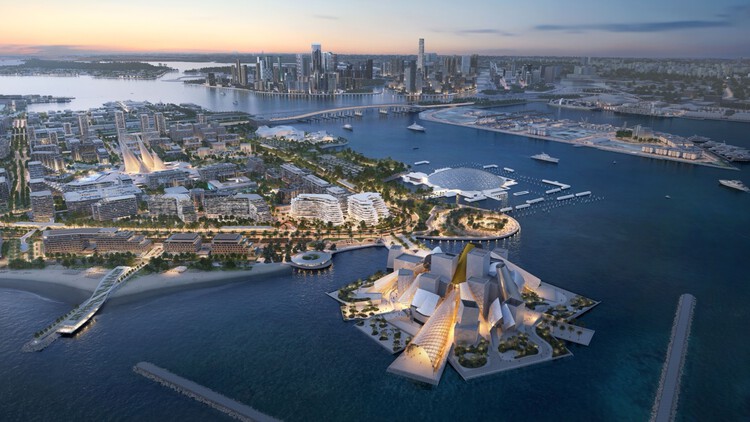
This week's news landscape brought together diverse approaches to built and cultural heritage, ranging from the design of a Museum of Jesus' Baptism at a UNESCO World Heritage Site in Jordan to major transformations of modern industrial sites and the development of major cultural districts. The World Monuments Fund's support for 21 locally led heritage projects foregrounds conservation strategies that reinforce the role of architecture in safeguarding both material and intangible heritage. Across this week's highlighted projects, adaptive reuse, landscape integration, and the reconfiguration of civic space emerge as recurrent strategies for extending the life and relevance of existing built environments. The projects also reflect broader contemporary concerns, including material research in timber construction, zero-waste urban installations, large-scale residential efficiency, and infrastructure upgrades linked to global events like the Olympic Games. Framing these developments within a wider territorial perspective, discussions on relocating capital cities worldwide offer an example of how geopolitical discourses continue to shape architecture, revealing the evolving relationship between the built environment and structures of power over time.

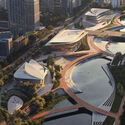
Heritage Transformations, New Capital Cities, and Residential Innovations: This Week’s Review - Image 1 of 4Heritage Transformations, New Capital Cities, and Residential Innovations: This Week’s Review - Image 2 of 4Heritage Transformations, New Capital Cities, and Residential Innovations: This Week’s Review - Image 3 of 4Heritage Transformations, New Capital Cities, and Residential Innovations: This Week’s Review - Image 4 of 4Heritage Transformations, New Capital Cities, and Residential Innovations: This Week’s Review - More Images+ 40

Urban Sanctuaries: Creating Peaceful Homes Amidst City Chaos

"Feeling at home" is more than just an expression—it is the sense of warmth and comfort that transforms a space into a true refuge. To achieve this, elements like color, texture, lighting, and materials play a crucial role in shaping an environment that fosters relaxation and well-being. Backed by research in environmental psychology and neuroscience, the connection between physical spaces and human behavior highlights how architecture can directly influence the atmosphere, turning chaos into tranquility.

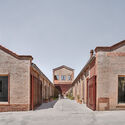
Urban Sanctuaries: Creating Peaceful Homes Amidst City Chaos - Image 1 of 4Urban Sanctuaries: Creating Peaceful Homes Amidst City Chaos - Image 2 of 4Urban Sanctuaries: Creating Peaceful Homes Amidst City Chaos - Image 3 of 4Urban Sanctuaries: Creating Peaceful Homes Amidst City Chaos - Image 4 of 4Urban Sanctuaries: Creating Peaceful Homes Amidst City Chaos - More Images+ 13

From Desert to Forest: 8 Unbuilt Houses Designed as Contemporary Retreats

Subscriber Access | 
Audio available

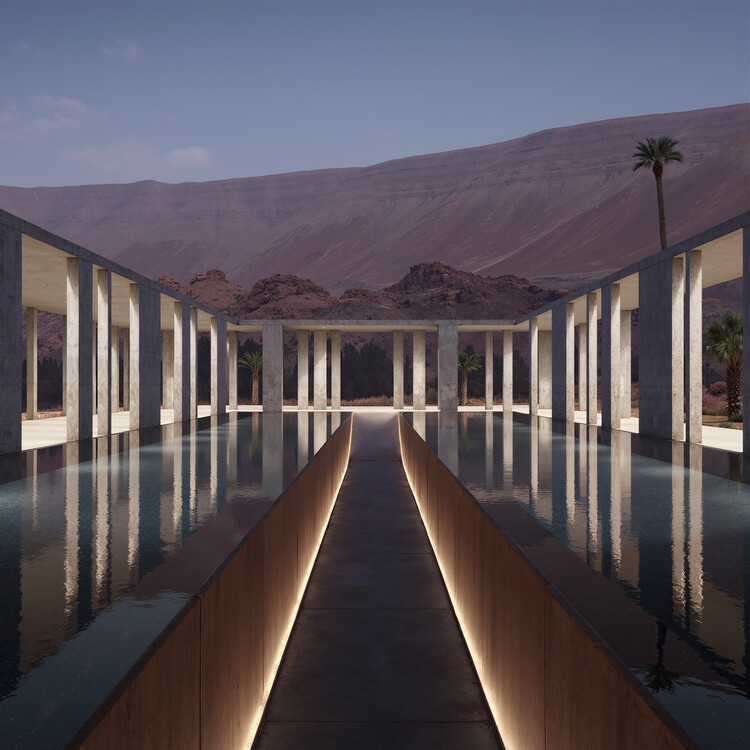
Residential architecture remains one of the most active fields for unbuilt architectural exploration, offering a lens through which architects rethink how domestic space can respond to landscape, climate, and contemporary patterns of living. In this Unbuilt edition, submitted by the ArchDaily community, the selected proposals bring together a range of residential projects that engage with houses, villas, and retreats as sites of withdrawal, mediation, and everyday inhabitation. Rather than treating the home as a fixed or isolated object, these projects approach it as a spatial framework that negotiates exposure, privacy, and connection to place.

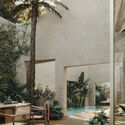
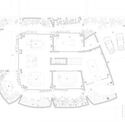
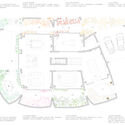
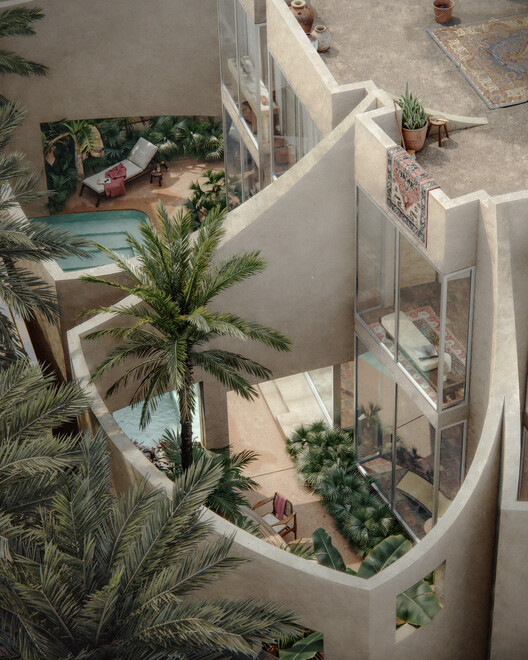
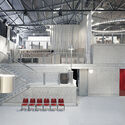
From Desert to Forest: 8 Unbuilt Houses Designed as Contemporary Retreats - Image 24 of 4From Desert to Forest: 8 Unbuilt Houses Designed as Contemporary Retreats - Image 36 of 4From Desert to Forest: 8 Unbuilt Houses Designed as Contemporary Retreats - Image 47 of 4From Desert to Forest: 8 Unbuilt Houses Designed as Contemporary Retreats - Image 23 of 4From Desert to Forest: 8 Unbuilt Houses Designed as Contemporary Retreats - More Images+ 44

Wohnpark Alterlaa: Vienna’s Monumental Vision for Everyday Life

Subscriber Access | 

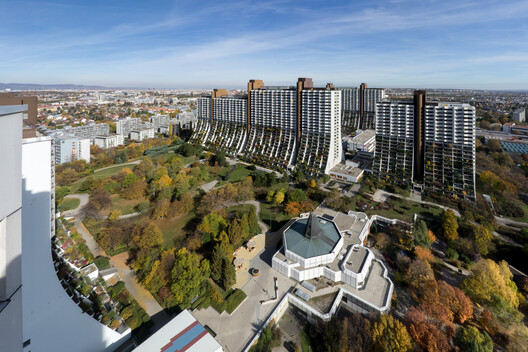
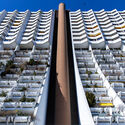
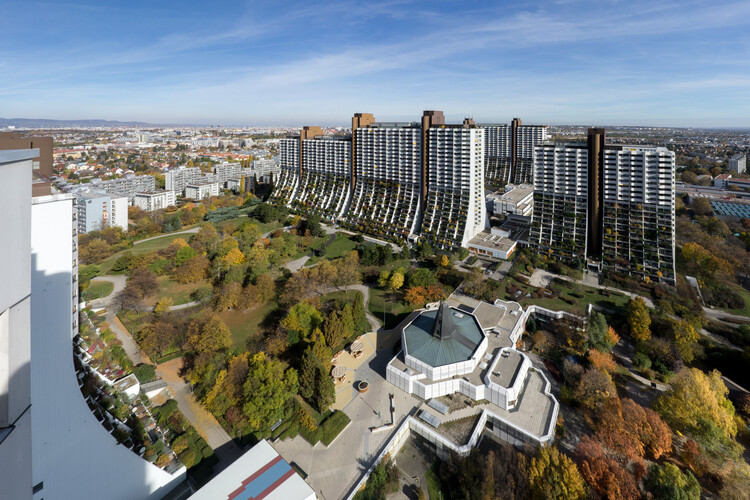
On the southern edge of Vienna, a cluster of monumental terraces rises above the cityscape, their stepped balconies cascading with greenery and their rooftops crowned with swimming pools. This is the Wohnpark Alterlaa, one of the most ambitious social housing projects in postwar Europe. Designed by Austrian architect Harry Glück and built between 1973 and 1985, the complex was founded on a provocative principle: municipal housing should not only provide affordable shelter but also offer the pleasures and amenities usually reserved for the wealthy.

With more than 3,000 apartments housing nearly 9,000 residents, Alterlaa was conceived as a city within the city. Alongside its residential towers, it incorporates shops, schools, medical services, and cultural facilities, ensuring that daily life can unfold entirely within its boundaries. The project reflects a moment of optimism in Vienna's urban policy, when housing was understood as infrastructure for collective well-being rather than as a commodity.

Wohnpark Alterlaa: Vienna’s Monumental Vision for Everyday Life - Image 1 of 4Wohnpark Alterlaa: Vienna’s Monumental Vision for Everyday Life - Image 2 of 4Wohnpark Alterlaa: Vienna’s Monumental Vision for Everyday Life - Image 3 of 4Wohnpark Alterlaa: Vienna’s Monumental Vision for Everyday Life - Image 4 of 4Wohnpark Alterlaa: Vienna’s Monumental Vision for Everyday Life - More Images+ 28

Meganom Nears Completion of 262 Fifth Avenue Residential Skyscraper in New York City

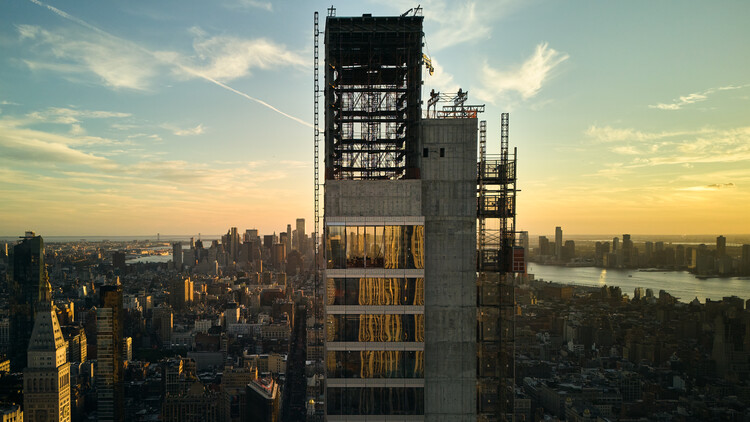
Moscow-based architecture, urban design, and research practice Meganom is nearing completion of its residential skyscraper at 262 Fifth Avenue in Manhattan, New York City. Designed for client Five Points Development, the project dates back to 2015 and brings together an international team that includes Norm Architects as interior architect, SLCE Architects as architect of record, and untitled architecture overseeing architectural supervision and project management. Rising 860 feet over 52 stories, the tower contains 26 residential units within approximately 140,000 square feet and draws conceptual inspiration from aeronautics, envisioning apartments as elevated "shelves" that frame expansive views of the city.

Meganom Nears Completion of 262 Fifth Avenue Residential Skyscraper in New York City - Imagen 1 de 4Meganom Nears Completion of 262 Fifth Avenue Residential Skyscraper in New York City - Imagen 2 de 4Meganom Nears Completion of 262 Fifth Avenue Residential Skyscraper in New York City - Imagen 3 de 4Meganom Nears Completion of 262 Fifth Avenue Residential Skyscraper in New York City - Imagen 4 de 4Meganom Nears Completion of 262 Fifth Avenue Residential Skyscraper in New York City - More Images+ 12

Renovation and Everyday Life: How Latin American Architecture Reinvents Existing Spaces

Subscriber Access | 

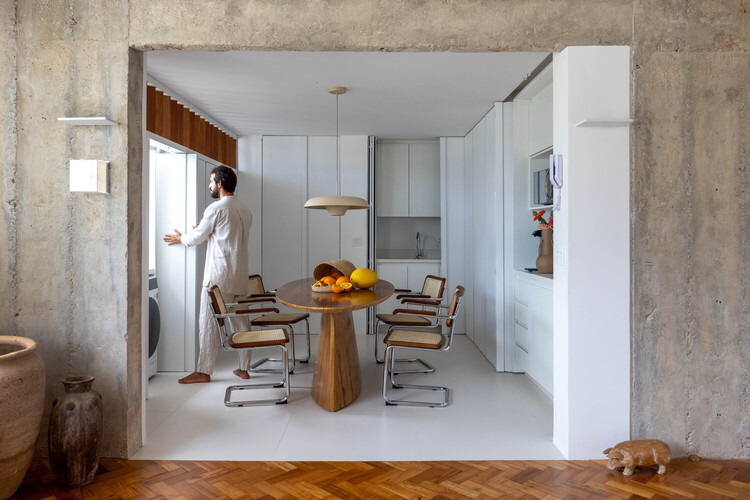
Across Latin America, renovation has become less about preservation alone and more about responding to changing ways of living. Rather than freezing buildings in time, many contemporary projects work with existing structures to adapt them to new domestic routines, social dynamics, and spatial needs. Through strategic changes in materials, composition, color, and light, these interventions reinterpret everyday spaces while maintaining a strong connection to their original context.

In this process, houses and apartments become sites of transformation where flow, continuity, and shared spaces are carefully reconsidered. Renovation operates as a precise architectural tool, one that prioritizes natural light, openness, and flexibility to support daily life as it evolves. Instead of imposing new forms, these projects repurpose what is already there, aligning spatial decisions with the habits and rituals of those who inhabit them.

Renovation and Everyday Life: How Latin American Architecture Reinvents Existing Spaces - Imagen 1 de 4Renovation and Everyday Life: How Latin American Architecture Reinvents Existing Spaces - Imagen 2 de 4Renovation and Everyday Life: How Latin American Architecture Reinvents Existing Spaces - Imagen 3 de 4Renovation and Everyday Life: How Latin American Architecture Reinvents Existing Spaces - Imagen 4 de 4Renovation and Everyday Life: How Latin American Architecture Reinvents Existing Spaces - More Images+ 22

The 100 Best Latin American Houses of 2025

Each year, the ArchDaily Curatorial team reviews the projects that resonated most with our readers, identifying the architectural trends and design approaches that captured the greatest attention throughout the year. Across our local sites – ArchDaily Brasil and ArchDaily en Español – residential architecture remains the most popular category, with projects built in Latin America standing out year after year.

This year's selection of Best Latin American Houses brings together both renovations and ground-up projects, covering reinterpretations of local construction techniques and innovative architectural responses. The works are set in a wide range of contexts, from dense urban environments to rural and coastal landscapes.

The 100 Best Latin American Houses of 2025 - Imagen 1 de 4The 100 Best Latin American Houses of 2025 - Imagen 2 de 4The 100 Best Latin American Houses of 2025 - Imagen 3 de 4The 100 Best Latin American Houses of 2025 - Imagen 4 de 4The 100 Best Latin American Houses of 2025 - More Images+ 97

White Arkitekter Designs Bio-Based Timber Neighbourhood Proposal for Hoofddorp, Netherlands

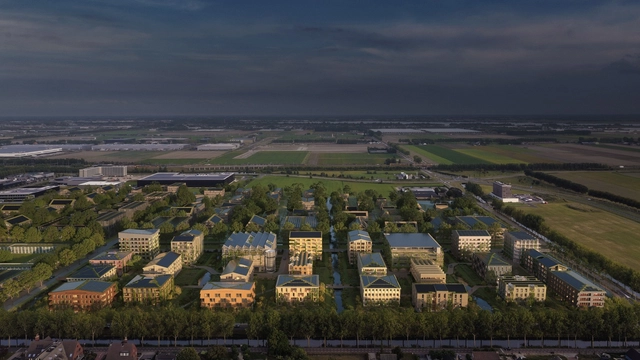
Timpaan, Blauwhoed and White Arkitekter, together with SeARCH, Space&Matter, Atlas Architects and DS Land Landschapsarchitecten, have been selected for the proposed development of The Erven, a timber-based neighbourhood planned for Hoofddorp in the Amsterdam metropolitan region. The winning proposal forms part of a major phase of the Lincolnpark area and outlines approximately 519 homes designed around four courtyards, or erven, inspired by the traditional Dutch farmstead.

Vietnam’s Tube Houses: Architectural Strategies Under 100 m²

Subscriber Access | 

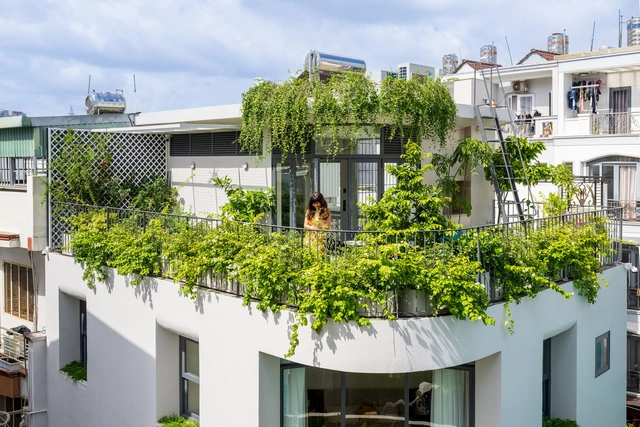
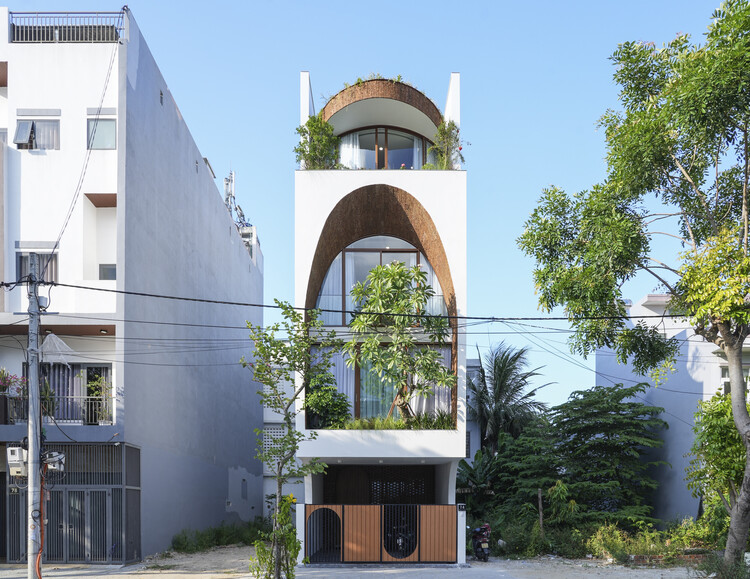
In Vietnam, the tube house has almost become a vernacular form in densely populated cities like Hanoi and Ho Chi Minh City. This typology originated from ancient façade taxes and as a strategic response to urban land scarcity and optimization of street frontage for commerce. Their traditional structure typically relies on the front façade for daylight and ventilation. People living there often face the challenge of designing in a space defined by the deep plots, limited street frontage, and close neighboring buildings, restricting natural light and airflow. To counter this fundamental lack of perimeter exposure, Vietnamese architects usually employ several strategies oriented towards internal environmental manipulation. This curated collection explores tube houses under 100 m2, where their small size increased the need for absolute spatial economy and the verticalization of function, which directly influenced design decisions across all projects.

Vietnam’s Tube Houses: Architectural Strategies Under 100 m² - Image 1 of 4Vietnam’s Tube Houses: Architectural Strategies Under 100 m² - Image 2 of 4Vietnam’s Tube Houses: Architectural Strategies Under 100 m² - Image 3 of 4Vietnam’s Tube Houses: Architectural Strategies Under 100 m² - Image 4 of 4Vietnam’s Tube Houses: Architectural Strategies Under 100 m² - More Images+ 5

From Tirana to Monterrey: 8 Unbuilt Housing Projects Reimagining Collective Living

Subscriber Access | 

Collective housing remains one of the most active areas for unbuilt architectural exploration, revealing how architects are rethinking domestic life, density, and shared living across different cultural and environmental contexts. In this curated Unbuilt edition, submitted by the ArchDaily community, the selected proposals investigate new forms of dwelling that span mobile units, vertical developments, adaptive reuse, and landscape-driven residential clusters. Rather than treating housing as a purely functional container, these projects position it as a social and spatial framework that shapes everyday life, community ties, and long-term urban resilience.

Across varied geographies, from Tirana and Athens to Monterrey, Chaloos, Roatán, Bhola, and the DRC, these proposals explore multiple approaches to collective living: transforming industrial shells into residential structures, extending existing masterplans through landscape integration, reimagining verticality in dense urban centers, and developing modular prototypes that can adapt to changing climates or patterns of mobility. Some projects prioritize ecological strategies and local materials, while others test new models for accessibility, community well-being, or incremental urban growth. Together, they reflect a broad spectrum of architectural responses to contemporary housing pressures.

From Tirana to Monterrey: 8 Unbuilt Housing Projects Reimagining Collective Living - 7 的图像 4From Tirana to Monterrey: 8 Unbuilt Housing Projects Reimagining Collective Living - 17 的图像 4From Tirana to Monterrey: 8 Unbuilt Housing Projects Reimagining Collective Living - 37 的图像 4From Tirana to Monterrey: 8 Unbuilt Housing Projects Reimagining Collective Living - 10 的图像 4From Tirana to Monterrey: 8 Unbuilt Housing Projects Reimagining Collective Living - More Images+ 44

Elemental Shores in the Asia-Pacific: Concrete Recasts the Beach House

Subscriber Access | 

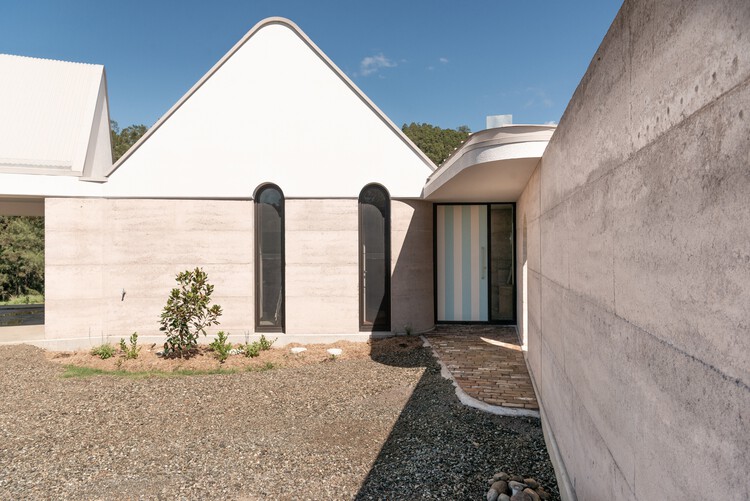
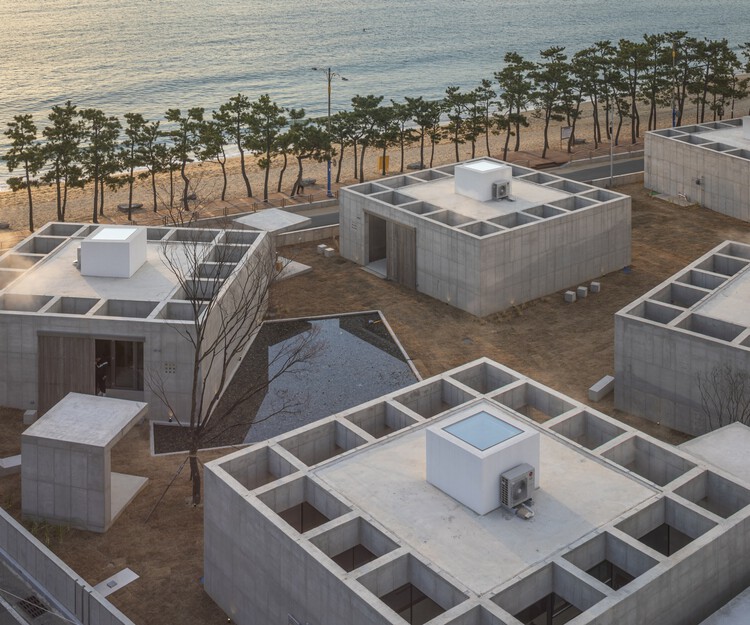
Living by the beach has long been a defining aspiration—drawn by the promise of tempered nature, privacy, and immediate access to the water. Historically, beach houses tended to be rustic and pared back: partly because servicing remote sites and delivering materials was difficult, and partly because their charm lay in being closer to the elements—simpler, rougher, more direct.

Accordingly, many early beach houses were built in timber. Wood offered clear advantages: it was lightweight, adaptable, quick to work with, and could be erected with minimal heavy machinery. While timber weathers and fares poorly in salt-laden humidity, exterior-grade lumber carries a raw, natural character that reinforced the appeal of the beach-house ideal.

Elemental Shores in the Asia-Pacific: Concrete Recasts the Beach House - 1 的图像 4Elemental Shores in the Asia-Pacific: Concrete Recasts the Beach House - 2 的图像 4Elemental Shores in the Asia-Pacific: Concrete Recasts the Beach House - 3 的图像 4Elemental Shores in the Asia-Pacific: Concrete Recasts the Beach House - 4 的图像 4Elemental Shores in the Asia-Pacific: Concrete Recasts the Beach House - More Images+ 32

Designing Beyond the Formula: Get to Know the Works of 5468796 Architecture in Canada

Subscriber Access | 

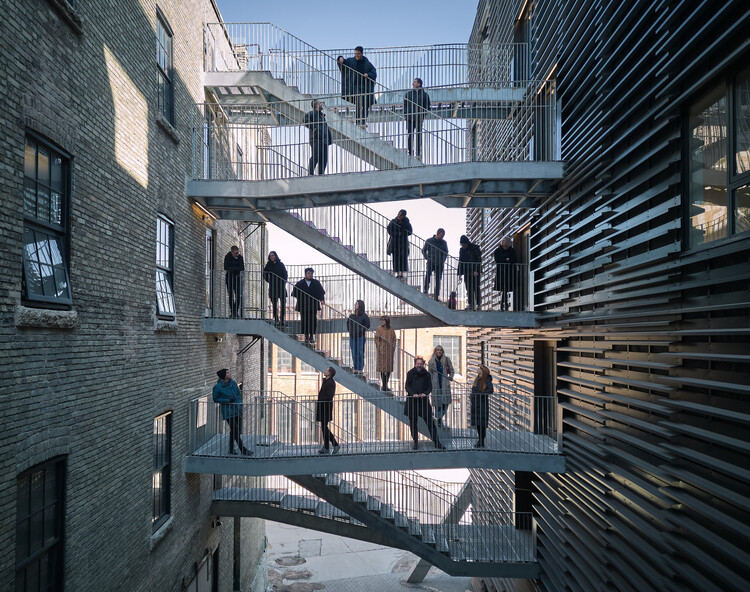
Founded in Winnipeg, Manitoba, in 2007 by Johanna Hurme and Sasa Radulovic, and shortly afterward joined by its third partner, Colin Neufeld, 5468796 Architecture was established as an architecture firm whose early work explored the current state of housing in North America. The Canadian studio operates as a collaborative group of approximately 20 designers, where they prioritize the collective value of ideas over individual authorship.

Designing Beyond the Formula: Get to Know the Works of 5468796 Architecture in Canada - Image 1 of 4Designing Beyond the Formula: Get to Know the Works of 5468796 Architecture in Canada - Image 3 of 4Designing Beyond the Formula: Get to Know the Works of 5468796 Architecture in Canada - Image 4 of 4Designing Beyond the Formula: Get to Know the Works of 5468796 Architecture in Canada - Image 2 of 4Designing Beyond the Formula: Get to Know the Works of 5468796 Architecture in Canada - More Images+ 8

MVRDV Advances Urban Densification with The Sax Residential Towers in Rotterdam

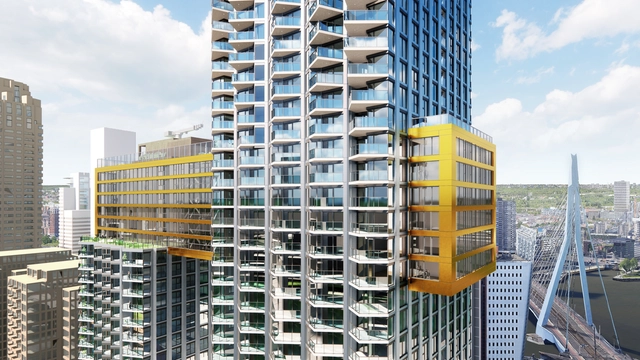
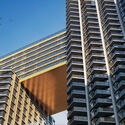
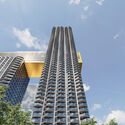
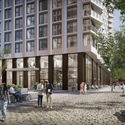
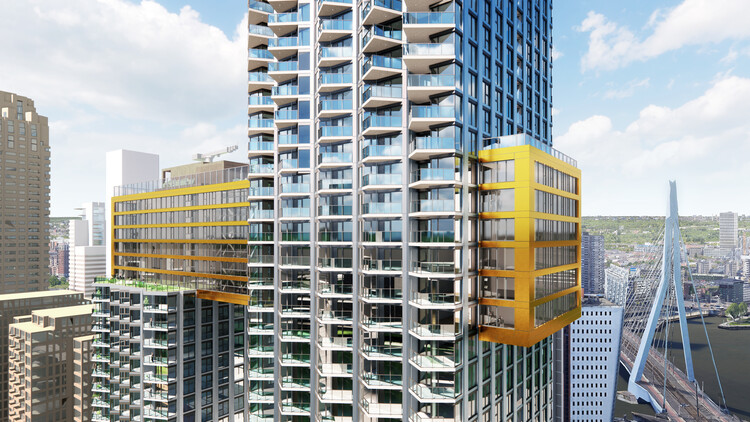
The City of Rotterdam, developers BPD and Synchroon, and architecture firm MVRDV have officially begun construction on The Sax, a major residential project located on Rotterdam's Wilhelminapier. Designed to contribute to the city's ongoing densification efforts, the development will deliver 916 apartments within two interconnected towers. Once completed, The Sax will make Wilhelminapier the most densely populated area in the Netherlands, making the project an example of compact urban growth. The design comprises two towers, combining a wide mix of housing types and shared amenities with strong connections to public transport and sustainable mobility solutions, including parking for 1,800 bicycles and a fully automated car garage. With its silver façade and undulating balconies, the building's form echoes the shape of a saxophone, reflecting the character of Rotterdam.

MVRDV Advances Urban Densification with The Sax Residential Towers in Rotterdam - 1 的图像 4MVRDV Advances Urban Densification with The Sax Residential Towers in Rotterdam - 2 的图像 4MVRDV Advances Urban Densification with The Sax Residential Towers in Rotterdam - 3 的图像 4MVRDV Advances Urban Densification with The Sax Residential Towers in Rotterdam - 4 的图像 4MVRDV Advances Urban Densification with The Sax Residential Towers in Rotterdam - More Images+ 18

Transforming Row Houses: Heritage and Modernity in Montreal’s Historical Neighborhoods

Subscriber Access | 

Montreal, the second largest city in Canada is home to a wide array of heritage residential architecture, most of it dating to the 19th and early 20th-century. These are particularly abundant in some of its central neighborhoods like the Plateau Mont-Royal. Interestingly, their preservation is not accidental; it is the result of decades of advocacy by influential figures who recognized the value of the city's built environment, such as Phyllis Lambert and Blanche Lemco Van Ginkel. Efforts like theirs were instrumental in landmark preservation battles that helped to ensure current municipal support. Today, the city has implemented a set of comprehensive heritage protection laws designed to safeguard the integrity of the city's historic neighborhoods.

Transforming Row Houses: Heritage and Modernity in Montreal’s Historical Neighborhoods - 1 的图像 4Transforming Row Houses: Heritage and Modernity in Montreal’s Historical Neighborhoods - 2 的图像 4Transforming Row Houses: Heritage and Modernity in Montreal’s Historical Neighborhoods - 3 的图像 4Transforming Row Houses: Heritage and Modernity in Montreal’s Historical Neighborhoods - 4 的图像 4Transforming Row Houses: Heritage and Modernity in Montreal’s Historical Neighborhoods - More Images+ 8

Appleby Blue Almshouse by Witherford Watson Mann Architects Wins RIBA Stirling Prize 2025

The RIBA Stirling Prize 2025 has been awarded to Appleby Blue Almshouse by Witherford Watson Mann Architects, a new social housing development for older residents in London. Presented annually by the Royal Institute of British Architects (RIBA) since 1996, the prize recognizes the UK's best new building, celebrating architectural excellence, innovation, and social impact. This marks the second Stirling Prize win for Witherford Watson Mann Architects, following their 2013 recognition for Astley Castle, and continues their trajectory as a practice that engages deeply with social and cultural contexts. The firm was also shortlisted in 2019 and 2023.
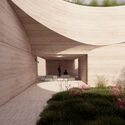
Appleby Blue Almshouse by Witherford Watson Mann Architects Wins RIBA Stirling Prize 2025 - Image 1 of 4Appleby Blue Almshouse by Witherford Watson Mann Architects Wins RIBA Stirling Prize 2025 - Image 2 of 4Appleby Blue Almshouse by Witherford Watson Mann Architects Wins RIBA Stirling Prize 2025 - Image 3 of 4Appleby Blue Almshouse by Witherford Watson Mann Architects Wins RIBA Stirling Prize 2025 - Image 4 of 4Appleby Blue Almshouse by Witherford Watson Mann Architects Wins RIBA Stirling Prize 2025 - More Images

From Iran to Argentina: 9 Unbuilt Contemporary Residences Exploring Form, Context, and Identity

Subscriber Access | 

Across geographies and generations, architects are rethinking the idea of home, balancing personal expression, contextual sensitivity, and material clarity. These contemporary residential proposals, submitted by the ArchDaily community, reveal how the house continues to evolve as both an architectural statement and an intimate landscape for living. From the sculptural and futuristic to the grounded and vernacular, they explore how built form balances between identity, environment, and lifestyle in an increasingly complex world.

From Iran to Argentina: 9 Unbuilt Contemporary Residences Exploring Form, Context, and Identity - Image 7 of 4From Iran to Argentina: 9 Unbuilt Contemporary Residences Exploring Form, Context, and Identity - Image 15 of 4From Iran to Argentina: 9 Unbuilt Contemporary Residences Exploring Form, Context, and Identity - Image 28 of 4From Iran to Argentina: 9 Unbuilt Contemporary Residences Exploring Form, Context, and Identity - Image 38 of 4From Iran to Argentina: 9 Unbuilt Contemporary Residences Exploring Form, Context, and Identity - More Images+ 47